

700 Luda Street, Elgin, Illinois 60120
Subdivision > Blackhawk Manor
Sorry, we are updating photos, please update this page in 15 minutes
$180,000
|
Sold
|
|
| Status: | Closed |
| Sqft: | 1,024 |
| Cost/Sqft: | $176 |
| Beds: | 3 |
| Baths: | 2 |
| Year Built: | 1960 |
| Property Taxes: | $1,168 |
| Days On Market: | 3672 |
| Lot Size: | 0,16 |
Description
Wonderful 3-bedroom brick ranch home with 2-car heated garage! Newer siding and roof! Hardwood floors in bedrooms! Plush carpeting in living room and dining room! Updated kitchen! Full finished basement with large rec room area, office (could be used as 4th bedroom), bathroom & large laundry area! New hotwater heater! Drop stair attic in garage area for additional storage! Many newer windows! Hookup for generator in garage area! This is a terrific home! Don't miss it! Home warranty included! Chair lift on basement stairs will be removed upon request. Note: Estate Sale being sold "as is".
Property Specifics
| Single Family | |
| — | |
| Ranch | |
| 1960 | |
| Full | |
| Vinyl Siding, Brick | |
| Asphalt | |
| RANCH | |
| No | |
| 0.16 |
| Cook | |
| Blackhawk Manor | |
| 0 / Not Applicable | |
| None | |
| Public | |
| Public Sewer | |
| Central Air | |
| Natural Gas, Forced Air | |
| 09372412 | |
| 06061070030000 |
Nearby Schools
| NAME: | DISTRICT: | DISTANCE: | |
|---|---|---|---|
|
Grade School
Coleman Elementary School |
46 | — | |
|
Middle School
Larsen Middle School |
46 | Not in DB | |
|
High School
Elgin High School |
46 | Not in DB | |
Property History
| DATE: | EVENT: | PRICE: | SOURCE: |
|---|---|---|---|
| 30 Nov, 2016 | Sold | $180,000 | MRED MLS |
| 23 Oct, 2016 | Under contract | $179,900 | MRED MLS |
| 20 Oct, 2016 | Listed for sale | $179,900 | MRED MLS |
Sorry, we are updating photos, please update this page in 15 minutes
Room Specifics
All Bedroom Info:
Total Bedrooms: 3
Bedrooms Above Ground: 3
Bedrooms Below Ground: 0
Total Bedrooms: 3
Bedrooms Above Ground: 3
Bedrooms Below Ground: 0
Second Bedroom Info:
Dimensions: —
Location: —Dimensions: —
Floor Type: Hardwood
Third Bedroom Info:
Dimensions: —
Location: —Dimensions: —
Floor Type: Hardwood
Bathroom Info:
Full Bathrooms: 2
Partial Bathrooms: 0Full Bathrooms: 2
Bathroom Amenities: —
Bathroom in Basement: 1
Dining Room Info:
Dimensions: —
Location: —Dimensions: —
Floor Type: Carpet
Kitchen Info:
Dimensions: —
Location: —Dimensions: —
Floor Type: Vinyl
Features: Galley
Laundry Room Info:
Dimensions: —
Location: —Dimensions: —
Floor Type: Vinyl
Living Room Info:
Dimensions: —
Location: —Dimensions: —
Floor Type: Carpet
Family Room Info:
Dimensions: —
Location: —Dimensions: —
Floor Type: Vinyl
Additional Rooms Info:
Rooms: Den
Basement: FullRooms: Den
Other Specifics
| 2 | |
| Concrete Perimeter | |
| Garage | |
| — | |
| — | |
| — | |
| Storms/Screens | |
| Corner Lot | |
| 57 X 128 X 58 X 129 | |
| Pull Down Stair,Unfinished | |
| None | |
| Hardwood Floors, First Floor Bedroom, First Floor Full Bath | |
| Range, Microwave, Refrigerator, Washer, Dryer | |
| Not in DB | |
| Sidewalks, Street Lights, Street Paved | |
| — | |
| — |
Tax History
| Year | Property Taxes |
|---|---|
| 2016 | $1,168 |
Contact Agent
Nearby Similar Homes
746 Parkway Avenue, Elgin, Illinois 60120
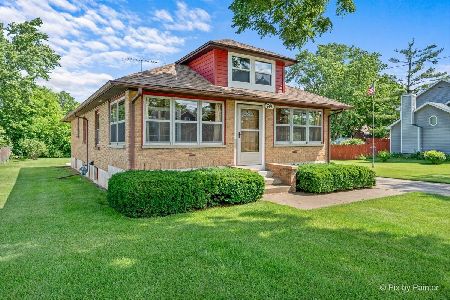
For Sale
$349,900
2 beds / 2.0 baths / 1,066 ft2
Single Family / Built: 1948
81
673 Ludlow Avenue, Elgin, Illinois 60120
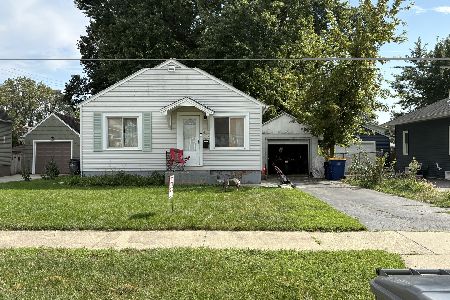
For Sale
$182,500
1 beds / 1.0 baths / 576 ft2
Single Family / Built: 1940
54
1401 Sherwood Avenue, Elgin, Illinois 60120
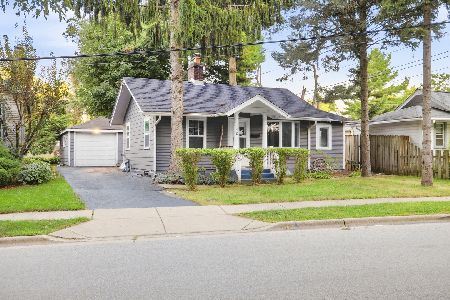
For Sale
$205,000
2 beds / 1.0 baths / 815 ft2
Single Family / Built: 1923
55
1011 Iroquois Drive, Elgin, Illinois 60123
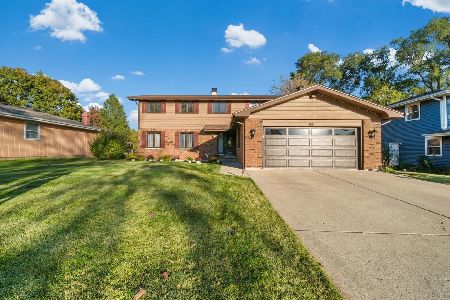
For Sale
$399,900
4 beds / 2.2 baths / 3,200 ft2
Single Family / Built: 1976
18
980 Iroquois Drive, Elgin, Illinois 60120
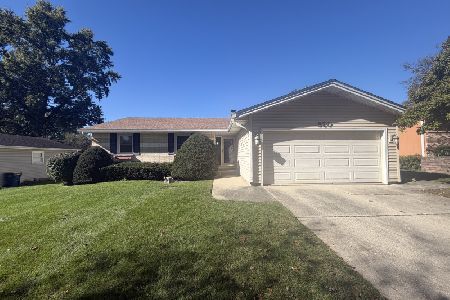
For Sale
$379,900
3 beds / 3.0 baths / 1,579 ft2
Single Family / Built: 1975
18
501 Glenwood Trail, Elgin, Illinois 60120
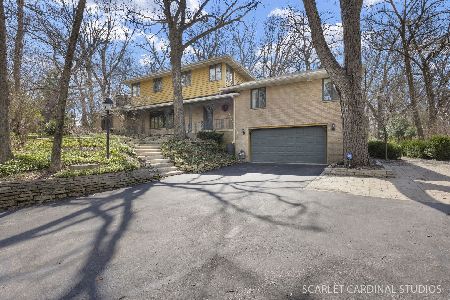
For Sale
$593,000
5 beds / 2.2 baths / 3,276 ft2
Single Family / Built: 1953
26
Nearby Sold Comparables
701 Luda Street, Elgin, Illinois 60120

Sold
$174,900
3 beds / 2.0 baths / 1,515 ft2
Single Family / Built: 1960
3269
701 Luda Street, Elgin, Illinois 60120
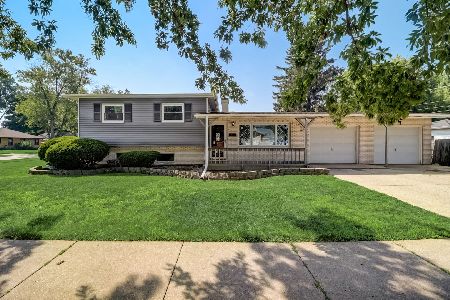
Sold
$300,000
3 beds / 2.0 baths / 1,464 ft2
Single Family / Built: 1960
1172
693 Luda Street, Elgin, Illinois 60120

Sold
$185,000
2 beds / 2.0 baths / 1,184 ft2
Single Family / Built: 1965
2280
688 Luda Street, Elgin, Illinois 60120
Sold
$29,900
2 beds / 1.0 baths / 810 ft2
Single Family / Built: 1950
5812
693 Elma Avenue, Elgin, Illinois 60120
Sold
$82,500
3 beds / 1.1 baths / 1,293 ft2
Single Family / Built: 1930
4353
693 Elma Avenue, Elgin, Illinois 60120
Sold
$146,900
4 beds / 1.1 baths / 1,493 ft2
Single Family / Built: 1930
4196
Contact Agent
Listing Provided By
Haus & Boden, Ltd.
