

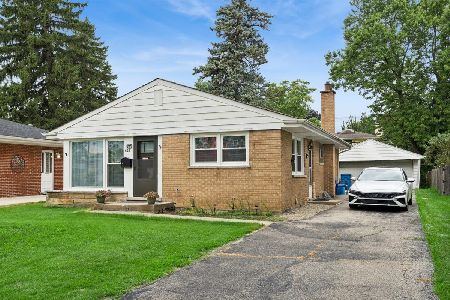
700 Main, Mount Prospect, Illinois 60056
Subdivision > Country Club
Sorry, we are updating photos, please update this page in 15 minutes
$330,000
|
Sold
|
|
| Status: | Closed |
| Sqft: | 2,000 |
| Cost/Sqft: | $178 |
| Beds: | 4 |
| Baths: | 3 |
| Year Built: | 1961 |
| Property Taxes: | $11,656 |
| Days On Market: | 4961 |
| Lot Size: | 0,19 |
Description
This is a beautiful home in a cul-de-sac location featuring 4-bedrooms and 2.5-bathrooms in an excellent area! Walk into a hardwood floored LR/DR just a few steps away from a nicely updated kitchen. Enjoy spacious bathrooms too! All bedrooms are large with ample closet space. Close to schools, shopping and transportation. Eligible for HomePath Renovation financing! A must see! Note: Please read directions carefully.
Property Specifics
| Single Family | |
| — | |
| Tri-Level | |
| 1961 | |
| Partial | |
| Brick, Frame | |
| Asphalt | |
| — | |
| No | |
| 0.19 |
| Cook | |
| Country Club | |
| 0 / Not Applicable | |
| None | |
| Lake Michigan, Public | |
| Public Sewer, Sewer-Storm | |
| Central Air | |
| Natural Gas, Forced Air | |
| 08303642 | |
| 08123120920000 |
Property History
| DATE: | EVENT: | PRICE: | SOURCE: |
|---|---|---|---|
| 29 Aug, 2013 | Sold | $330,000 | MRED MLS |
| 23 Jul, 2013 | Under contract | $355,000 | MRED MLS |
| — | Last price change | $379,900 | MRED MLS |
| 28 Mar, 2013 | Listed for sale | $409,900 | MRED MLS |
| 9 Aug, 2016 | Sold | $330,000 | MRED MLS |
| 21 Jul, 2016 | Under contract | $369,900 | MRED MLS |
| — | Last price change | $399,900 | MRED MLS |
| 11 May, 2016 | Listed for sale | $443,000 | MRED MLS |
Sorry, we are updating photos, please update this page in 15 minutes
Room Specifics
All Bedroom Info:
Total Bedrooms: 4
Bedrooms Above Ground: 4
Bedrooms Below Ground: 0
Total Bedrooms: 4
Bedrooms Above Ground: 4
Bedrooms Below Ground: 0
Second Bedroom Info:
Dimensions: —
Location: —Dimensions: —
Floor Type: Hardwood
Third Bedroom Info:
Dimensions: —
Location: —Dimensions: —
Floor Type: Hardwood
Fourth Bedroom Info:
Dimensions: —
Location: —Dimensions: —
Floor Type: Hardwood
Bathroom Info:
Full Bathrooms: 3
Partial Bathrooms: 1Full Bathrooms: 3
Bathroom Amenities: —
Bathroom in Basement: 0
Dining Room Info:
Dimensions: —
Location: —Dimensions: —
Floor Type: Hardwood
Kitchen Info:
Dimensions: —
Location: —Dimensions: —
Floor Type: Ceramic Tile
Features: Eating Area-Table Space
Living Room Info:
Dimensions: —
Location: —Dimensions: —
Floor Type: Hardwood
Family Room Info:
Dimensions: —
Location: —Dimensions: —
Floor Type: Carpet
Additional Rooms Info:
Rooms: No additional rooms
Basement: PartialRooms: No additional rooms
Other Specifics
| 2 | |
| Concrete Perimeter | |
| Garage | |
| — | |
| — | |
| — | |
| Patio, Storms/Screens | |
| — | |
| 50 X 125 | |
| — | |
| Full | |
| — | |
| — | |
| Not in DB | |
| Sidewalks, Street Lights, Street Paved | |
| — | |
| — |
Tax History
| Year | Property Taxes |
|---|---|
| 2013 | $11,656 |
| 2016 | $12,254 |
Contact Agent
Nearby Similar Homes
520 Eastwood Avenue, Mount Prospect, Illinois 60056

For Sale
$440,000
4 beds / 2.0 baths / 1,416 ft2
Single Family / Built: 1949
11
604 Wilshire Drive, Mount Prospect, Illinois 60056

For Sale
$449,900
3 beds / 2.0 baths / 1,115 ft2
Single Family / Built: 1961
35
422 Larkdale Lane, Mount Prospect, Illinois 60056

For Sale
$590,000
3 beds / 2.0 baths / 1,945 ft2
Single Family / Built: 1956
32
513 Highland Avenue, Mount Prospect, Illinois 60056

For Sale
$399,900
3 beds / 1.1 baths / 1,206 ft2
Single Family / Built: 1959
40
214 William Street, Mount Prospect, Illinois 60056

For Sale
$649,900
4 beds / 3.0 baths / 1,744 ft2
Single Family / Built: —
75
202 Prospect Manor Avenue, Mount Prospect, Illinois 60056

For Sale
$624,900
3 beds / 3.0 baths / 1,724 ft2
Single Family / Built: 1953
26
Nearby Sold Comparables
701 Main Street, Mount Prospect, Illinois 60056

Sold
$574,900
5 beds / 2.1 baths / 3,599 ft2
Single Family / Built: 1972
3805
622 Main Street, Mount Prospect, Illinois 60056
Sold
$185,000
3 beds / 1.0 baths / 1,120 ft2
Single Family / Built: 1956
4493
704 Main Street, Mount Prospect, Illinois 60056
Sold
$284,900
4 beds / 1.0 baths / 0 ft2
Single Family / Built: 1955
7159
620 Main Street, Mount Prospect, Illinois 60056
Sold
$360,000
3 beds / 2.0 baths / 2,000 ft2
Single Family / Built: 1955
62
706 Main Street, Mount Prospect, Illinois 60056
Sold
$154,900
3 beds / 1.0 baths / 1,120 ft2
Single Family / Built: 1955
6360
Contact Agent
Listing Provided By
Keller Williams Realty Ptnr,LL
