

700 Mcclaran Avenue, Aurora, Illinois 60506


$332,000
|
Sold
|
|
| Status: | Closed |
| Sqft: | 1,727 |
| Cost/Sqft: | $185 |
| Beds: | 2 |
| Baths: | 2 |
| Year Built: | 1962 |
| Property Taxes: | $4,488 |
| Days On Market: | 190 |
| Lot Size: | 0,47 |
Description
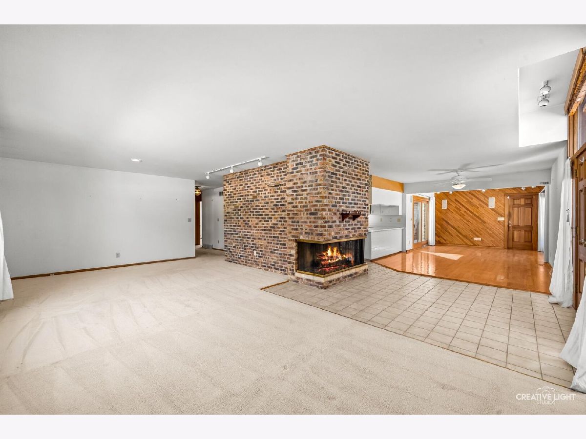
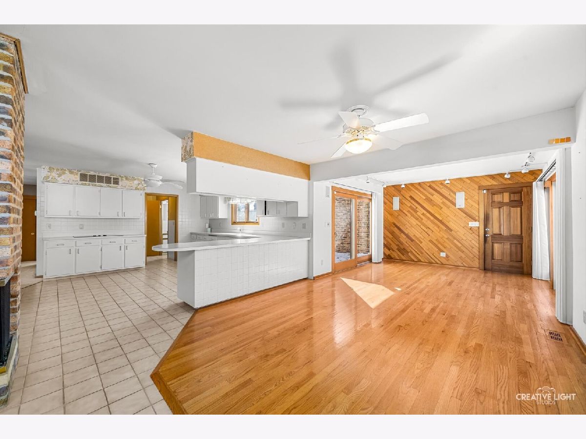
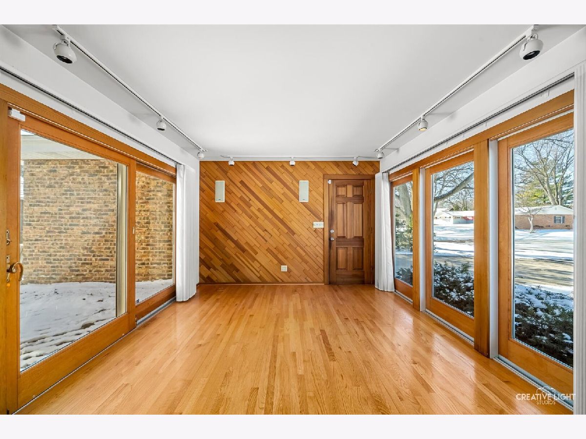
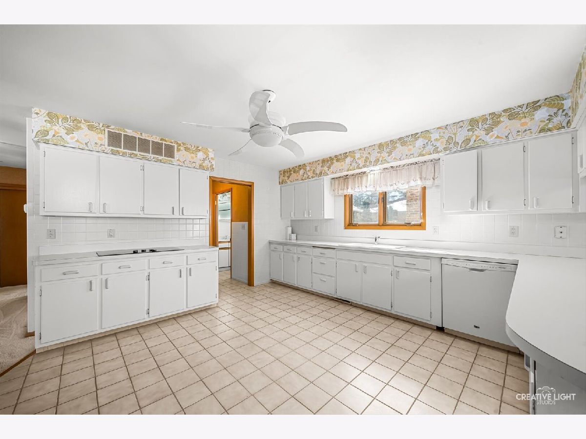
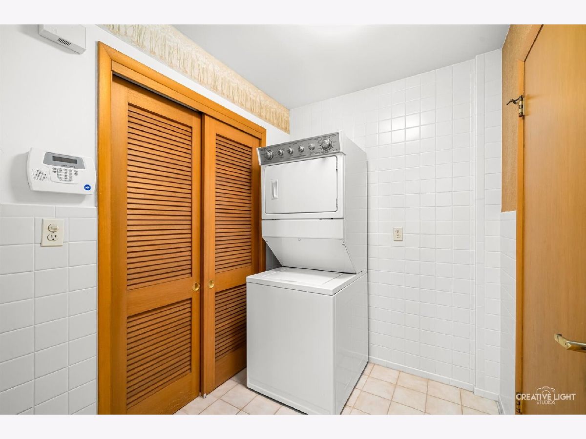
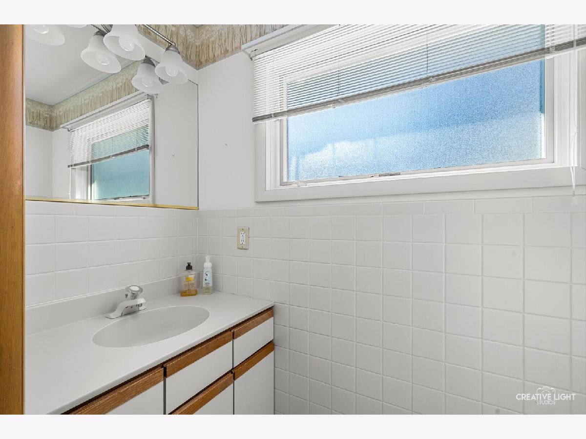
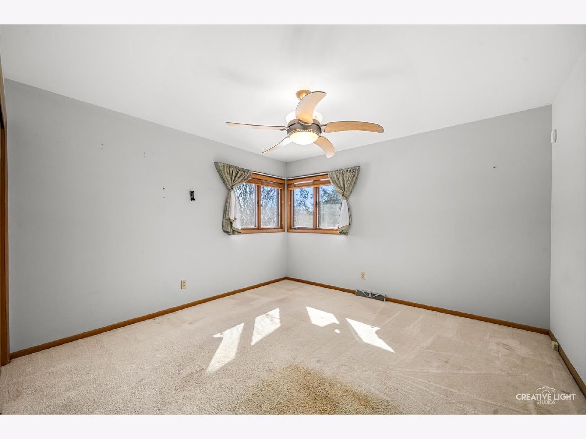
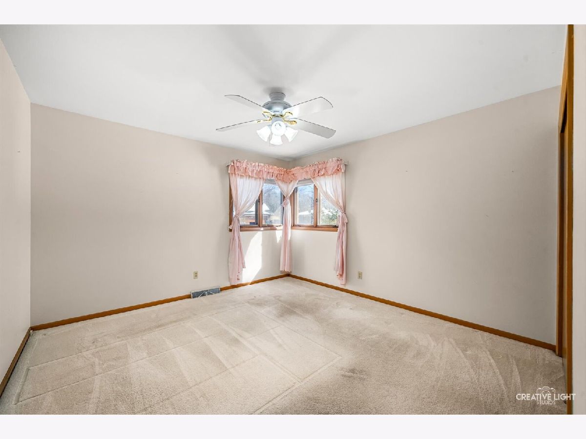
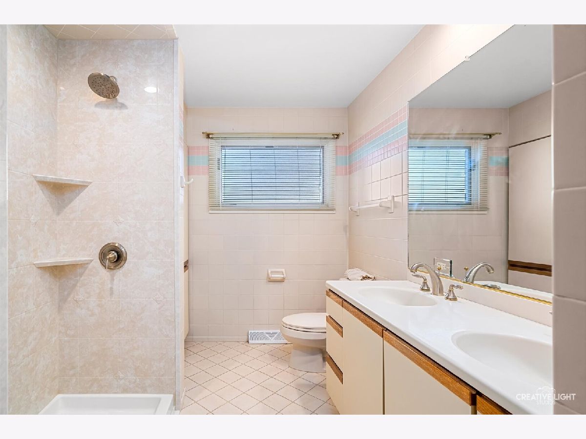
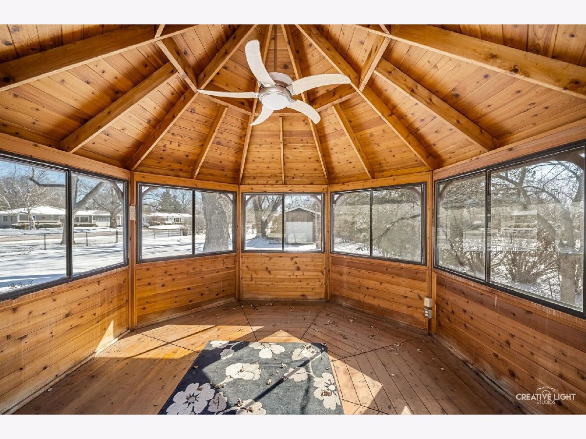

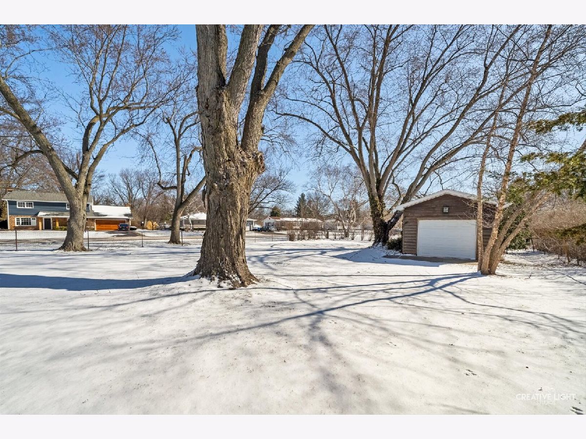
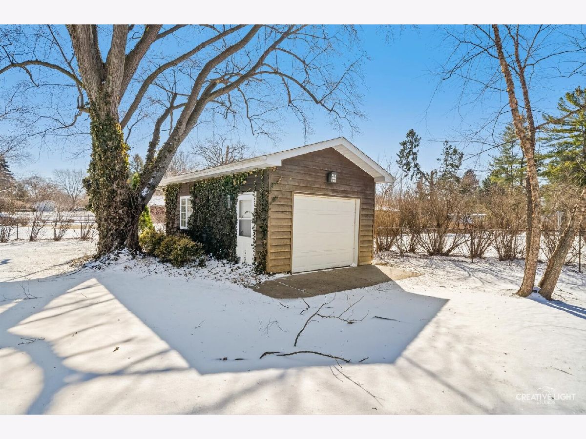
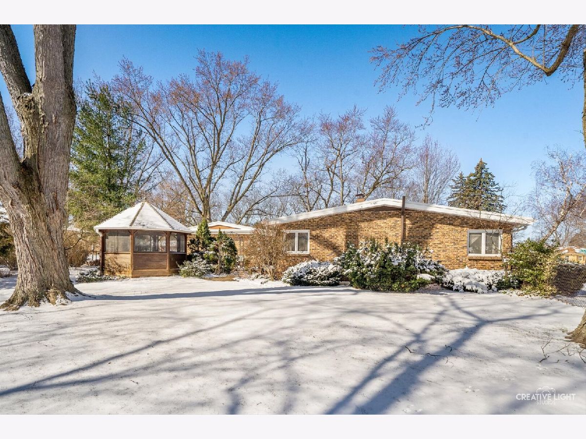
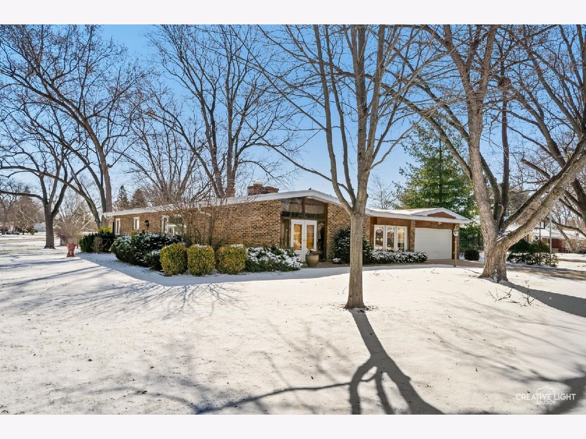
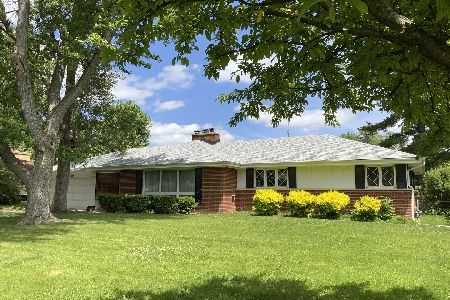
Brick ranch with an open floor plan set on approximately 1/2 acre corner lot. A welcoming double door entry opens to a stunning three sided brick fireplace that adds warmth and character to the main living areas. The oversized kitchen is designed for both everyday living and entertaining, offering built in appliances, an island with breakfast bar, abundant cabinetry, and generous counter space. The kitchen flows seamlessly into the family room, creating a comfortable gathering space for family and guests. Motorized shutters in the family room add convenience and privacy. An extra wide hallway with numerous closets provides excellent storage and leads to two bedrooms and a full bath. A sliding glass door opens to the beautiful fenced backyard where you can relax or entertain on the large deck or unwind in the screened gazebo. The deck also features built in seating and a gas hookup for a grill, making outdoor gatherings easy and enjoyable. A huge storage shed or garage offers plenty of space for lawn equipment, tools, or hobbies. Conveniently located close to shopping, restaurants, the Gilman Trail, and easy access to I-88, this home offers space, comfort, and accessibility in one appealing package.
Property Specifics
| Single Family | |
| — | |
| — | |
| 1962 | |
| — | |
| — | |
| No | |
| 0.47 |
| Kane | |
| — | |
| 0 / Not Applicable | |
| — | |
| — | |
| — | |
| 12568585 | |
| 1530178001 |
Nearby Schools
| NAME: | DISTRICT: | DISTANCE: | |
|---|---|---|---|
|
Grade School
Freeman Elementary School |
129 | — | |
|
Middle School
Washington Middle School |
129 | Not in DB | |
|
High School
West Aurora High School |
129 | Not in DB | |
Property History
| DATE: | EVENT: | PRICE: | SOURCE: |
|---|---|---|---|
| 14 May, 2019 | Sold | $224,900 | MRED MLS |
| 1 Mar, 2019 | Under contract | $228,000 | MRED MLS |
| 4 Feb, 2019 | Listed for sale | $228,000 | MRED MLS |
| 13 Apr, 2026 | Sold | $332,000 | MRED MLS |
| 23 Mar, 2026 | Under contract | $320,000 | MRED MLS |
| 18 Mar, 2026 | Listed for sale | $320,000 | MRED MLS |





Room Specifics
Total Bedrooms: 2
Bedrooms Above Ground: 2
Bedrooms Below Ground: 0
Dimensions: —
Floor Type: —
Full Bathrooms: 2
Bathroom Amenities: Accessible Shower,Double Sink,No Tub
Bathroom in Basement: —
Rooms: —
Basement Description: —
Other Specifics
| 2 | |
| — | |
| — | |
| — | |
| — | |
| 148.52 X 175.04 X 71.17 X | |
| — | |
| — | |
| — | |
| — | |
| Not in DB | |
| — | |
| — | |
| — | |
| — |
Tax History
| Year | Property Taxes |
|---|---|
| 2019 | $5,573 |
| 2026 | $4,488 |
Contact Agent
Nearby Similar Homes

Nearby Sold Comparables


Contact Agent
Listing Provided By
Pilmer Real Estate, Inc
