

700 Sunset Road, Mount Prospect, Illinois 60056
Sorry, we are updating photos, please update this page in 15 minutes
$314,000
|
Sold
|
|
| Status: | Closed |
| Sqft: | 1,296 |
| Cost/Sqft: | $258 |
| Beds: | 3 |
| Baths: | 2 |
| Year Built: | 1959 |
| Property Taxes: | $7,586 |
| Days On Market: | 4402 |
| Lot Size: | 0,22 |
Description
LOCATION! Across from Sunset Park. Desirable Open Floor Plan. Stunning hardwood floors. Completely new Kitchen-so sharp! SS appliances. Cabinet space aplenty. Granite counters. Open to Dining and Living Rooms. Pendant and recessed lighting. Brick raised hearth FPL. New Patio doors lead to private yard. Newly tiled Bath and double vanity. New carpet. Freshly painted. Finished Lower Level plus Crawl. Schools rated 10!
Property Specifics
| Single Family | |
| — | |
| — | |
| 1959 | |
| Partial | |
| Vinyl Siding, Brick | |
| Asphalt | |
| — | |
| No | |
| 0.22 |
| Cook | |
| — | |
| 0 / Not Applicable | |
| None | |
| Lake Michigan | |
| Public Sewer | |
| Central Air | |
| Natural Gas, Forced Air | |
| 08759030 | |
| 08142120210000 |
Nearby Schools
| NAME: | DISTRICT: | DISTANCE: | |
|---|---|---|---|
|
Grade School
Lions Park Elementary School |
57 | — | |
|
Middle School
Lincoln Junior High School |
57 | Not in DB | |
|
High School
Prospect High School |
214 | Not in DB | |
Property History
| DATE: | EVENT: | PRICE: | SOURCE: |
|---|---|---|---|
| 27 Mar, 2015 | Sold | $314,000 | MRED MLS |
| 17 Jan, 2015 | Under contract | $334,900 | MRED MLS |
| 22 Oct, 2014 | Listed for sale | $334,900 | MRED MLS |
Sorry, we are updating photos, please update this page in 15 minutes
Room Specifics
All Bedroom Info:
Total Bedrooms: 3
Bedrooms Above Ground: 3
Bedrooms Below Ground: 0
Total Bedrooms: 3
Bedrooms Above Ground: 3
Bedrooms Below Ground: 0
Second Bedroom Info:
Dimensions: —
Location: —Dimensions: —
Floor Type: Carpet
Third Bedroom Info:
Dimensions: —
Location: —Dimensions: —
Floor Type: Carpet
Bathroom Info:
Full Bathrooms: 2
Partial Bathrooms: 0Full Bathrooms: 2
Bathroom Amenities: Double Sink
Bathroom in Basement: 1
Dining Room Info:
Dimensions: —
Location: —Dimensions: —
Floor Type: Hardwood
Kitchen Info:
Dimensions: —
Location: —Dimensions: —
Floor Type: Hardwood
Features: Eating Area-Breakfast Bar
Laundry Room Info:
Dimensions: —
Location: —Dimensions: —
Floor Type: Vinyl
Living Room Info:
Dimensions: —
Location: —Dimensions: —
Floor Type: Hardwood
Family Room Info:
Dimensions: —
Location: —Dimensions: —
Floor Type: Carpet
Additional Rooms Info:
Rooms: No additional rooms
Basement: PartialRooms: No additional rooms
Other Specifics
| 2 | |
| — | |
| Garage | |
| — | |
| — | |
| — | |
| Patio | |
| Corner Lot | |
| 80 X 120 | |
| — | |
| None | |
| Hardwood Floors | |
| Range, Microwave, Dishwasher, Refrigerator, Dryer, Stainless Steel Appliance(s) | |
| Not in DB | |
| — | |
| — | |
| Wood Burning |
Tax History
| Year | Property Taxes |
|---|---|
| 2015 | $7,586 |
Contact Agent
Nearby Similar Homes
913 Lancaster Street, Mount Prospect, Illinois 60056

For Sale
$549,900
3 beds / 2.1 baths / 1,616 ft2
Single Family / Built: 1967
46
916 I Oka Avenue, Mount Prospect, Illinois 60056

For Sale
$1,049,900
5 beds / 3.1 baths / 3,844 ft2
Single Family / Built: 1950
82
301 Lonnquist Boulevard, Mount Prospect, Illinois 60056

For Sale
$465,000
4 beds / 2.0 baths / 1,708 ft2
Single Family / Built: 1948
18
911 Elmhurst Road, Mount Prospect, Illinois 60056
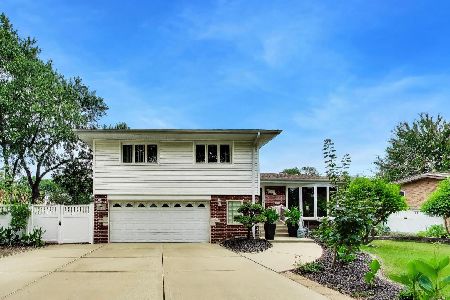
For Sale
$529,000
3 beds / 2.1 baths / 2,039 ft2
Single Family / Built: 1958
46
1207 Sunset Road, Mount Prospect, Illinois 60056

For Sale
$739,500
4 beds / 2.1 baths / 2,616 ft2
Single Family / Built: 1963
0
412 Wa Pella Avenue, Mount Prospect, Illinois 60056
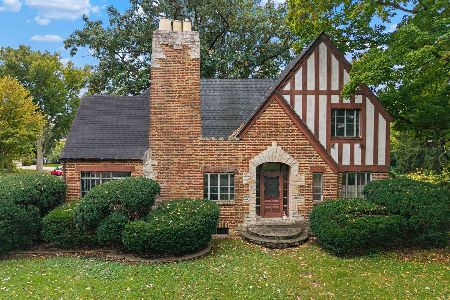
For Sale
$549,000
4 beds / 2.0 baths / 2,572 ft2
Single Family / Built: 1929
20
Nearby Sold Comparables
814 Can Dota Avenue, Mount Prospect, Illinois 60056

Sold
$389,000
3 beds / 2.0 baths / 1,263 ft2
Single Family / Built: 1959
2430
817 S Na Wa Ta Avenue, Mount Prospect, Illinois 60056

Sold
$425,000
3 beds / 2.1 baths / 1,446 ft2
Single Family / Built: 1960
2440
905 Can Dota Avenue, Mount Prospect, Illinois 60056
Sold
$228,000
3 beds / 1.0 baths / 1,045 ft2
Single Family / Built: 1959
2894
901 Na Wa Ta Avenue, Mount Prospect, Illinois 60056
Sold
$305,000
3 beds / 1.1 baths / 1,495 ft2
Single Family / Built: 1957
2940
813 Na Wa Ta Avenue, Mount Prospect, Illinois 60056
Sold
$309,950
3 beds / 1.1 baths / 1,799 ft2
Single Family / Built: 1959
4135
903 Can Dota Avenue, Mount Prospect, Illinois 60056
Sold
$299,000
3 beds / 2.0 baths / 1,141 ft2
Single Family / Built: 1959
4184
Contact Agent
Listing Provided By
Century 21 Langos & Christian
