

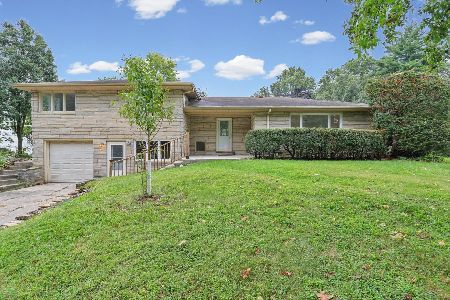
701 Ashton Ln S, Champaign, Illinois 61820
Subdivision > Ayrshire
Sorry, we are updating photos, please update this page in 15 minutes
$191,000
|
Sold
|
|
| Status: | Closed |
| Sqft: | 1,987 |
| Cost/Sqft: | $94 |
| Beds: | 4 |
| Baths: | 3 |
| Year Built: | 1978 |
| Property Taxes: | $3,613 |
| Days On Market: | 3911 |
| Lot Size: | 0,00 |
Description
Looking for a home that combines both OPEN CONCEPT LIVING along with traditional living and dining rooms? Both room to be together and room to spread out when you need it? First time on the market proves the home functions well for all stages of life and is in a great location! On a quiet street near bus-line, Bottenfield School, and Mattis Park, the home has been meticulously maintained. Family living space offers a lovely wood-burning fireplace surrounded by built-in shelves and cabinetry. Numerous closets inside, well-constructed shelves in the garage, and an easily accessible attic offer abundant storage space. Beautifully landscaped, spacious backyard with concrete patio offers inviting outdoor living space!
Property Specifics
| Single Family | |
| — | |
| Traditional | |
| 1978 | |
| None | |
| Aluminum Siding, Brick | |
| — | |
| — | |
| No | |
| — |
| Champaign | |
| Ayrshire | |
| — / — | |
| — | |
| Public | |
| Public Sewer | |
| Central Air | |
| Natural Gas, Forced Air | |
| 09439408 | |
| 452024301007 |
Nearby Schools
| NAME: | DISTRICT: | DISTANCE: | |
|---|---|---|---|
|
Grade School
Soc |
— | ||
|
Middle School
Call Unt 4 351-3701 |
Not in DB | ||
|
High School
Central |
Not in DB | ||
Property History
| DATE: | EVENT: | PRICE: | SOURCE: |
|---|---|---|---|
| 18 Apr, 2016 | Sold | $191,000 | MRED MLS |
| 9 Mar, 2016 | Under contract | $186,900 | MRED MLS |
| 5 Mar, 2016 | Listed for sale | $186,900 | MRED MLS |
Sorry, we are updating photos, please update this page in 15 minutes
Room Specifics
All Bedroom Info:
Total Bedrooms: 4
Bedrooms Above Ground: 4
Bedrooms Below Ground: 0
Total Bedrooms: 4
Bedrooms Above Ground: 4
Bedrooms Below Ground: 0
Second Bedroom Info:
Dimensions: —
Location: —Dimensions: —
Floor Type: Carpet
Third Bedroom Info:
Dimensions: —
Location: —Dimensions: —
Floor Type: Carpet
Fourth Bedroom Info:
Dimensions: —
Location: —Dimensions: —
Floor Type: Carpet
Bathroom Info:
Full Bathrooms: 3
Partial Bathrooms: 1Full Bathrooms: 3
Bathroom Amenities: —
Bathroom in Basement: —
Dining Room Info:
Dimensions: —
Location: —Dimensions: —
Floor Type: Carpet
Kitchen Info:
Dimensions: —
Location: —Dimensions: —
Floor Type: Ceramic Tile
Living Room Info:
Dimensions: —
Location: —Dimensions: —
Floor Type: Carpet
Family Room Info:
Dimensions: —
Location: —Dimensions: —
Floor Type: Carpet
Additional Rooms Info:
Rooms: —
Basement: NoneRooms: —
Other Specifics
| 2 | |
| — | |
| Garage | |
| — | |
| — | |
| — | |
| Patio, Porch | |
| — | |
| 59X134.83X88.88X147. | |
| — | |
| Full | |
| — | |
| Dishwasher, Disposal, Dryer, Microwave, Range Hood, Range, Refrigerator, Washer | |
| Not in DB | |
| — | |
| — | |
| Wood Burning |
Tax History
| Year | Property Taxes |
|---|---|
| 2016 | $3,613 |
Contact Agent
Nearby Similar Homes
1805 Peach Street, Champaign, Illinois 61820

For Sale
$225,000
4 beds / 1.1 baths / 1,280 ft2
Single Family / Built: 1957
204
1708 Park Haven Drive, Champaign, Illinois 61820
For Sale
$313,000
3 beds / 2.1 baths / 1,949 ft2
Single Family / Built: 1955
58
705 Dover Place, Champaign, Illinois 61820

For Sale
$165,000
3 beds / 1.0 baths / 982 ft2
Single Family / Built: 1950
70

2408 Bedford Drive, Champaign, Illinois 61820

For Sale
$333,900
4 beds / 2.1 baths / 2,000 ft2
Single Family / Built: 1969
30
Nearby Sold Comparables
706 Ashton Lane, Champaign, Illinois 61820

Sold
$259,900
5 beds / 2.1 baths / 1,931 ft2
Single Family / Built: 1985
906

702 Devonshire Drive, Champaign, Illinois 61820

Sold
$314,500
5 beds / 3.0 baths / 2,328 ft2
Single Family / Built: 1977
345
704 Devonshire Drive, Champaign, Illinois 61820

Sold
$268,900
4 beds / 2.0 baths / 1,981 ft2
Single Family / Built: 1978
1154
Contact Agent
Listing Provided By
JOEL WARD HOMES, INC
