

701 Elmhurst Avenue, Mount Prospect, Illinois 60056
Sorry, we are updating photos, please update this page in 15 minutes
$295,000
|
Sold
|
|
| Status: | Closed |
| Sqft: | 1,080 |
| Cost/Sqft: | $278 |
| Beds: | 3 |
| Baths: | 2 |
| Year Built: | 1958 |
| Property Taxes: | $5,385 |
| Days On Market: | 4457 |
| Lot Size: | 0,17 |
Description
Immaculate ranch w/gorgeous curb appeal. Newer hardwood floors. Freshly painted thruout. Spacious eat in kitch has plenty of cabs & counter space. Newer fridge. Updated hall bath. Huge screened in porch. Ceiling fans in all beds. Full finished basement has large family room, full bath, laundry & storage. Newer HWH & washer. AC replace 2013. Neutral decor. Close to town, restaurants & Metra. Move in & enjoy!
Property Specifics
| Single Family | |
| — | |
| Ranch | |
| 1958 | |
| Full | |
| Vinyl Siding, Brick | |
| Asphalt | |
| — | |
| No | |
| 0.17 |
| Cook | |
| — | |
| 0 / Not Applicable | |
| None | |
| Lake Michigan | |
| Public Sewer | |
| Central Air | |
| Natural Gas, Forced Air | |
| 08701455 | |
| 03341040180000 |
Nearby Schools
| NAME: | DISTRICT: | DISTANCE: | |
|---|---|---|---|
|
Grade School
Fairview Elementary School |
57 | — | |
|
Middle School
Lincoln Junior High School |
57 | Not in DB | |
|
High School
Prospect High School |
214 | Not in DB | |
Property History
| DATE: | EVENT: | PRICE: | SOURCE: |
|---|---|---|---|
| 29 Sep, 2014 | Sold | $295,000 | MRED MLS |
| 17 Aug, 2014 | Under contract | $300,000 | MRED MLS |
| 14 Aug, 2014 | Listed for sale | $300,000 | MRED MLS |
| 13 May, 2019 | Sold | $312,000 | MRED MLS |
| 10 Apr, 2019 | Under contract | $319,000 | MRED MLS |
| — | Last price change | $324,000 | MRED MLS |
| 13 Dec, 2018 | Listed for sale | $330,000 | MRED MLS |
| 9 Feb, 2024 | Sold | $315,000 | MRED MLS |
| 6 Jan, 2024 | Under contract | $339,900 | MRED MLS |
| — | Last price change | $349,900 | MRED MLS |
| 8 Oct, 2023 | Listed for sale | $359,900 | MRED MLS |
Sorry, we are updating photos, please update this page in 15 minutes
Room Specifics
All Bedroom Info:
Total Bedrooms: 3
Bedrooms Above Ground: 3
Bedrooms Below Ground: 0
Total Bedrooms: 3
Bedrooms Above Ground: 3
Bedrooms Below Ground: 0
Second Bedroom Info:
Dimensions: —
Location: —Dimensions: —
Floor Type: Hardwood
Third Bedroom Info:
Dimensions: —
Location: —Dimensions: —
Floor Type: Hardwood
Bathroom Info:
Full Bathrooms: 2
Partial Bathrooms: 0Full Bathrooms: 2
Bathroom Amenities: Whirlpool
Bathroom in Basement: 1
Kitchen Info:
Dimensions: —
Location: —Dimensions: —
Floor Type: Wood Laminate
Features: Eating Area-Table Space
Laundry Room Info:
Dimensions: —
Location: —Dimensions: —
Floor Type: Other
Living Room Info:
Dimensions: —
Location: —Dimensions: —
Floor Type: Hardwood
Family Room Info:
Dimensions: —
Location: —Dimensions: —
Floor Type: Carpet
Additional Rooms Info:
Rooms: Screened Porch, Storage
Basement: FullRooms: Screened Porch, Storage
Other Specifics
| 1.5 | |
| — | |
| Garage | |
| — | |
| — | |
| — | |
| Porch Screened, Storms/Screens | |
| — | |
| 55 X 134 X 56 X 134 | |
| — | |
| None | |
| Skylight(s), Hardwood Floors, Wood Laminate Floors | |
| Range, Microwave, Dishwasher, Refrigerator, Washer, Dryer | |
| Not in DB | |
| Sidewalks, Street Lights, Street Paved | |
| — | |
| — |
Tax History
| Year | Property Taxes |
|---|---|
| 2014 | $5,385 |
| 2019 | $7,519 |
| 2024 | $1,224 |
Contact Agent
Nearby Similar Homes
520 Eastwood Avenue, Mount Prospect, Illinois 60056

For Sale
$440,000
4 beds / 2.0 baths / 1,416 ft2
Single Family / Built: 1949
11
422 Larkdale Lane, Mount Prospect, Illinois 60056

For Sale
$590,000
3 beds / 2.0 baths / 1,945 ft2
Single Family / Built: 1956
32
202 Prospect Manor Avenue, Mount Prospect, Illinois 60056

For Sale
$624,900
3 beds / 3.0 baths / 1,724 ft2
Single Family / Built: 1953
26
311 Mac Arthur Boulevard, Mount Prospect, Illinois 60056

For Sale
$650,000
4 beds / 2.1 baths / 2,290 ft2
Single Family / Built: 1953
19
Nearby Sold Comparables
701 Elmhurst Avenue, Mount Prospect, Illinois 60056

Sold
$319,000
3 beds / 2.0 baths / 1,080 ft2
Single Family / Built: 1958
2875
702 Russel Street, Mount Prospect, Illinois 60056

Sold
$399,000
3 beds / 2.0 baths / 1,382 ft2
Single Family / Built: 1958
3178
707 Elmhurst Avenue, Mount Prospect, Illinois 60056
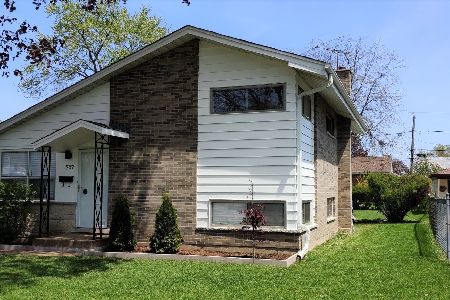
Sold
$339,900
3 beds / 2.0 baths / 1,055 ft2
Single Family / Built: 1958
2353
707 Elmhurst Avenue, Mount Prospect, Illinois 60056

Sold
$375,000
3 beds / 2.0 baths / 1,590 ft2
Single Family / Built: 1958
1568
709 Elmhurst Avenue, Mount Prospect, Illinois 60056
Sold
$159,900
3 beds / 2.0 baths / 0 ft2
Single Family / Built: 1957
5320
702 Elmhurst Avenue, Mount Prospect, Illinois 60056
Sold
$235,000
4 beds / 2.0 baths / 0 ft2
Single Family / Built: 1958
5349
Contact Agent
Listing Provided By
Keller Williams Platinum Partners
