

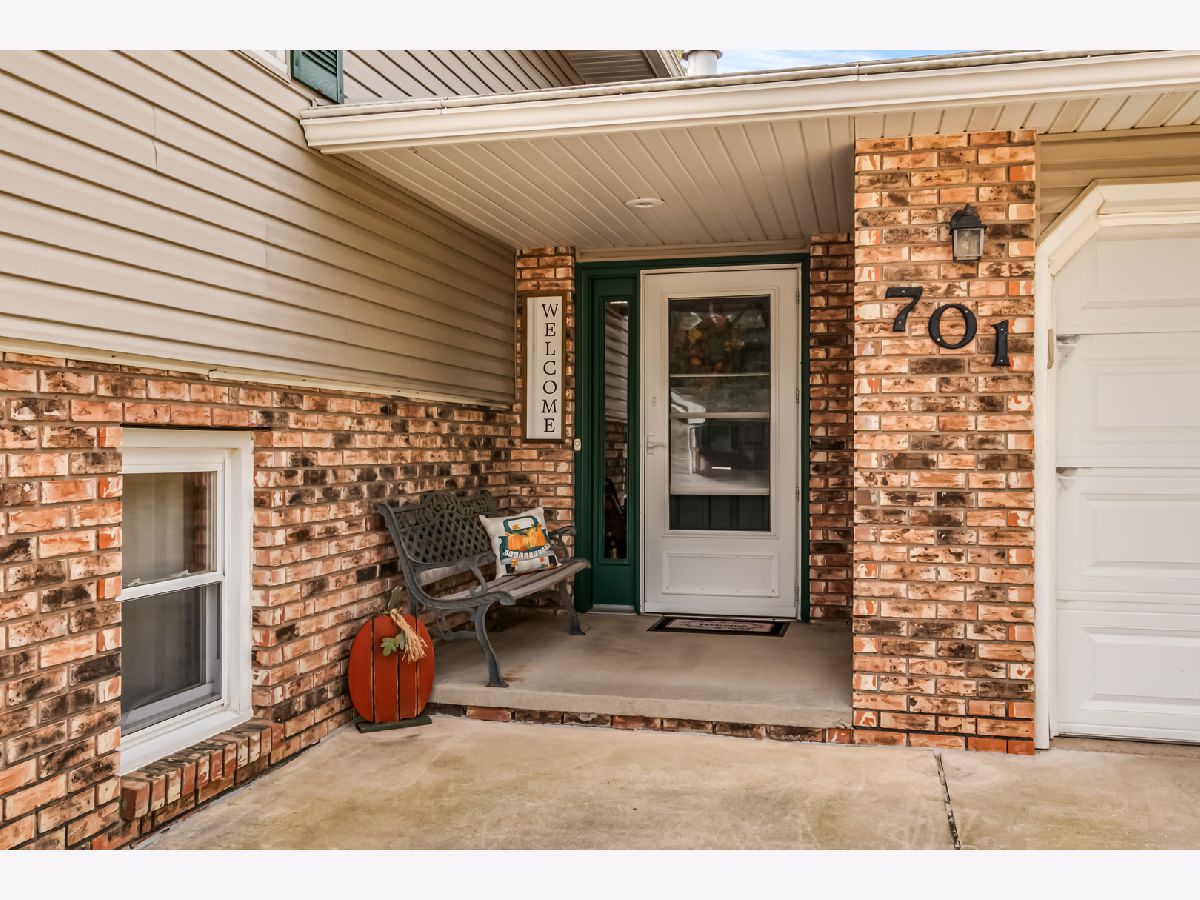
701 Mohave Drive, Pontiac, Illinois 61764


$282,000
|
Sold
|
|
| Status: | Closed |
| Sqft: | 2,664 |
| Cost/Sqft: | $107 |
| Beds: | 4 |
| Baths: | 3 |
| Year Built: | 1981 |
| Property Taxes: | $6,042 |
| Lot Size: | 0,00 |
Description
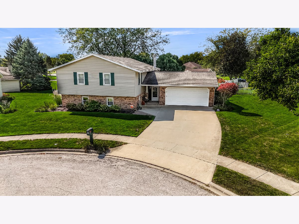
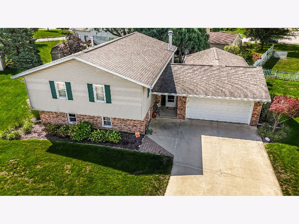
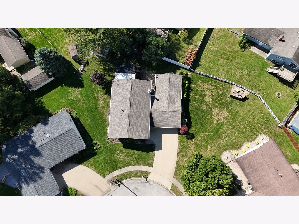
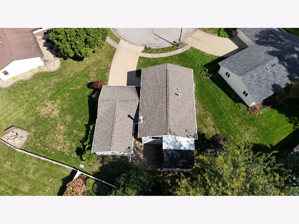
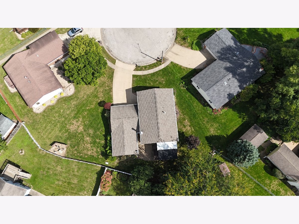
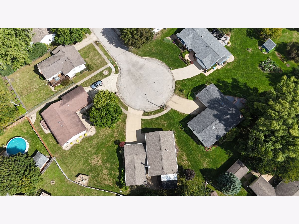
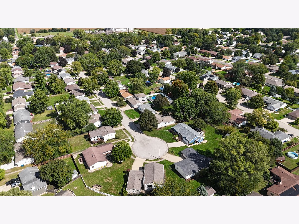
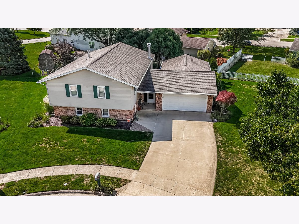
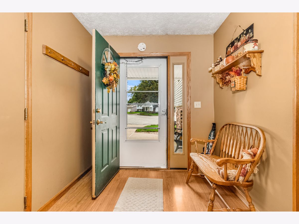
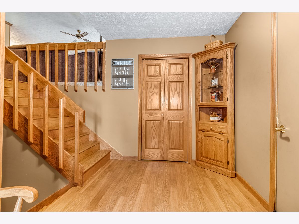
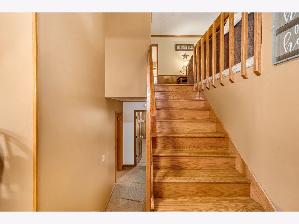
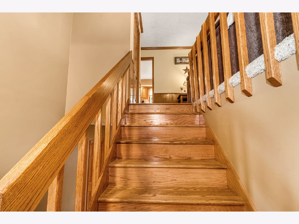
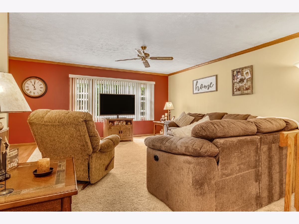
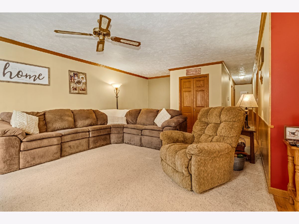
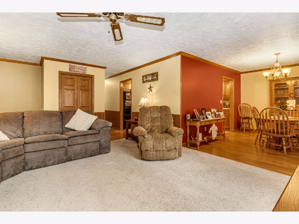
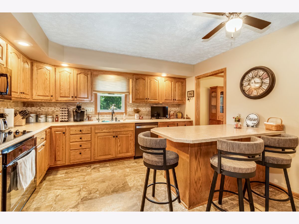
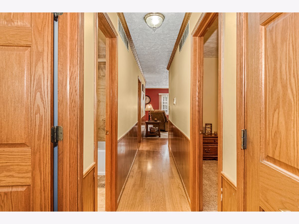
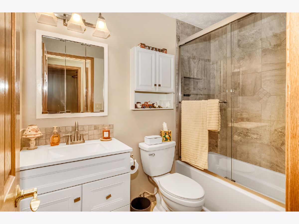
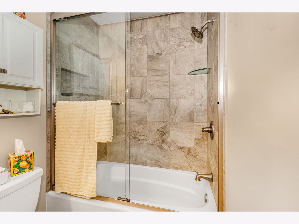
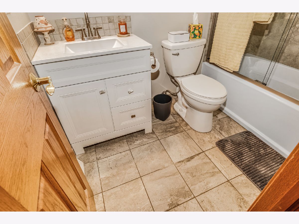
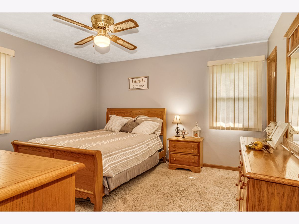
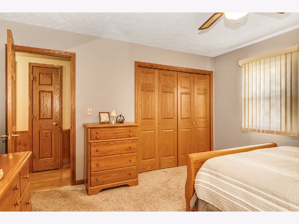
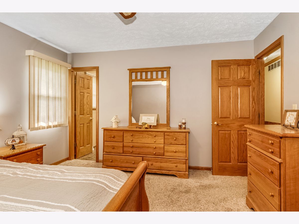
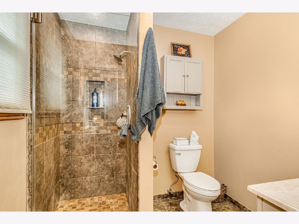
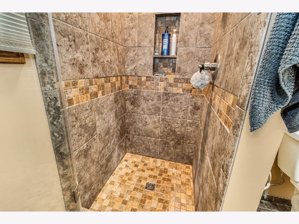
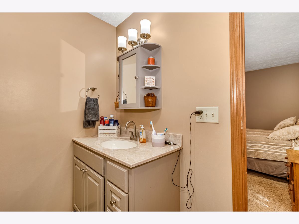
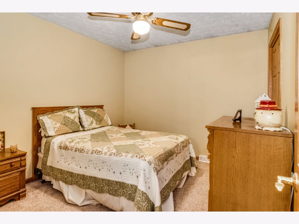
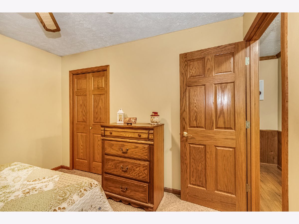
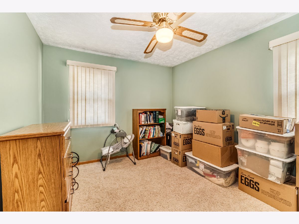
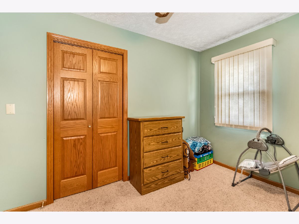
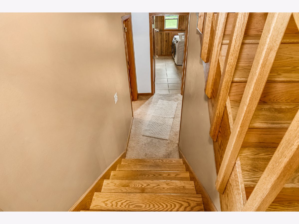
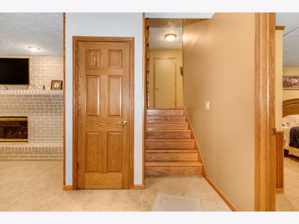
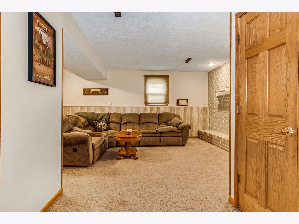
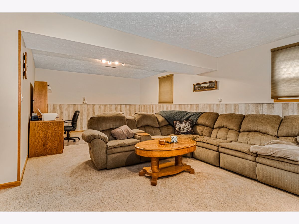
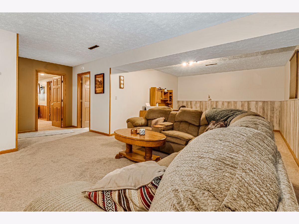
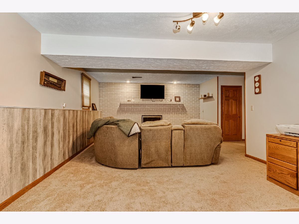
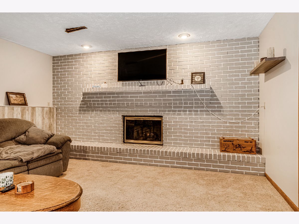
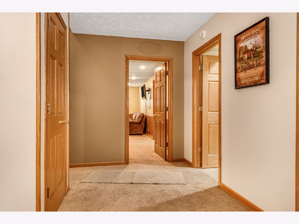
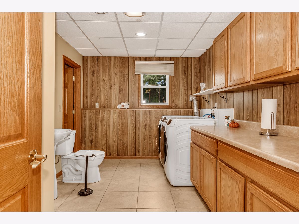
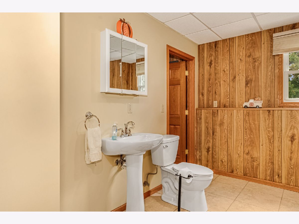
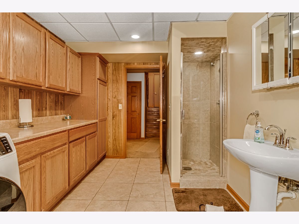
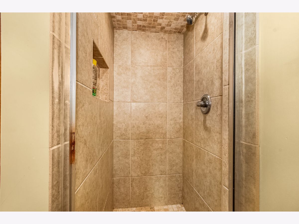
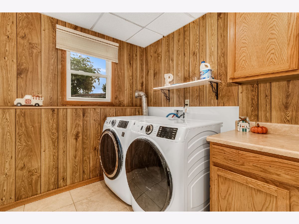
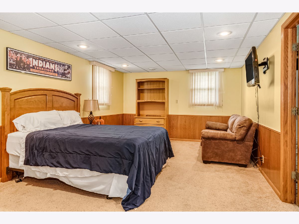
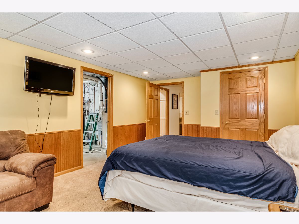
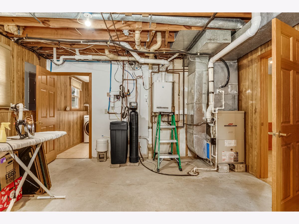
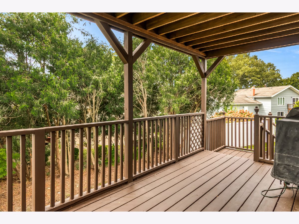
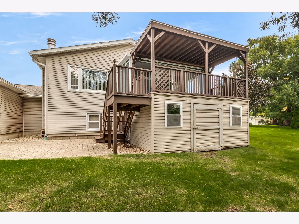
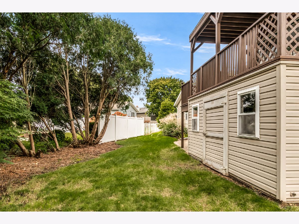
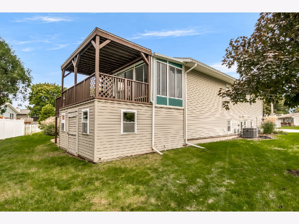
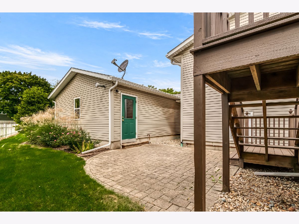
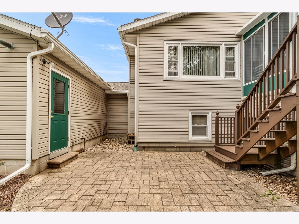
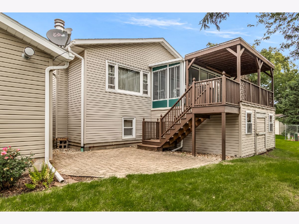
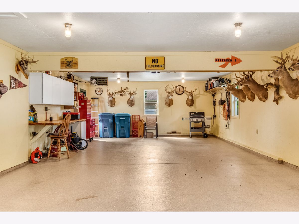
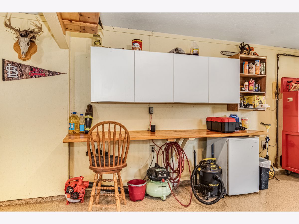
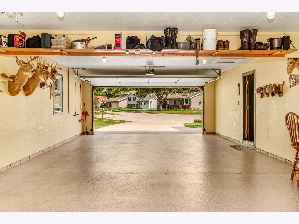
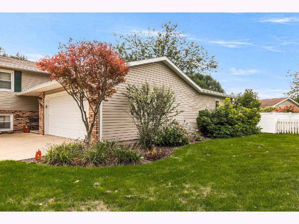
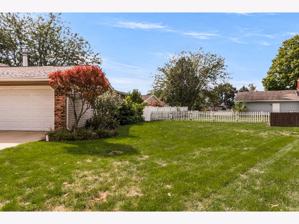
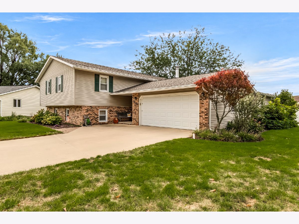
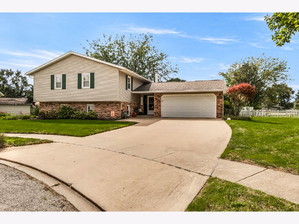
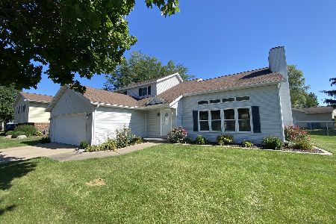
Welcome home to this meticulously maintained 4-bedroom, 3-bathroom home that truly checks every box. With a brand-new roof installed 9/26/26 and gutter guards, you can buy with total peace of mind. Massive 4-car heated garage - perfect for car enthusiasts, hobbyists, or extra storage. Full downstairs living suite - bedroom, bathroom, and a cozy family room with gas fireplace, ideal for guests or in-laws. Updated hall bath and master bath with modern finishes. Many closets throughout the home. On-demand hot water heater - endless hot water, never a cold shower again. Water softener owned and reverse osmosis water. Every detail has been lovingly cared for, making this home completely move-in ready. Spacious, comfortable, and thoughtfully designed, it's the rare find that feels just right the moment you walk through the door. A great location on a cul-de-sac with very little traffic. Homes like this don't last - schedule your showing today!
Property Specifics
| Single Family | |
| — | |
| — | |
| 1981 | |
| Finished, Full | |
| Vinyl Siding, Brick | |
| — | |
| — | |
| No | |
| — |
| Livingston | |
| — | |
| — / Not Applicable | |
| None | |
| Public | |
| Public Sewer | |
| Central Air | |
| Gas | |
| 12766280 | |
| 151523202033 |
Nearby Schools
| NAME: | DISTRICT: | DISTANCE: | |
|---|---|---|---|
|
High School
Pontiac High School |
90 | Not in DB | |
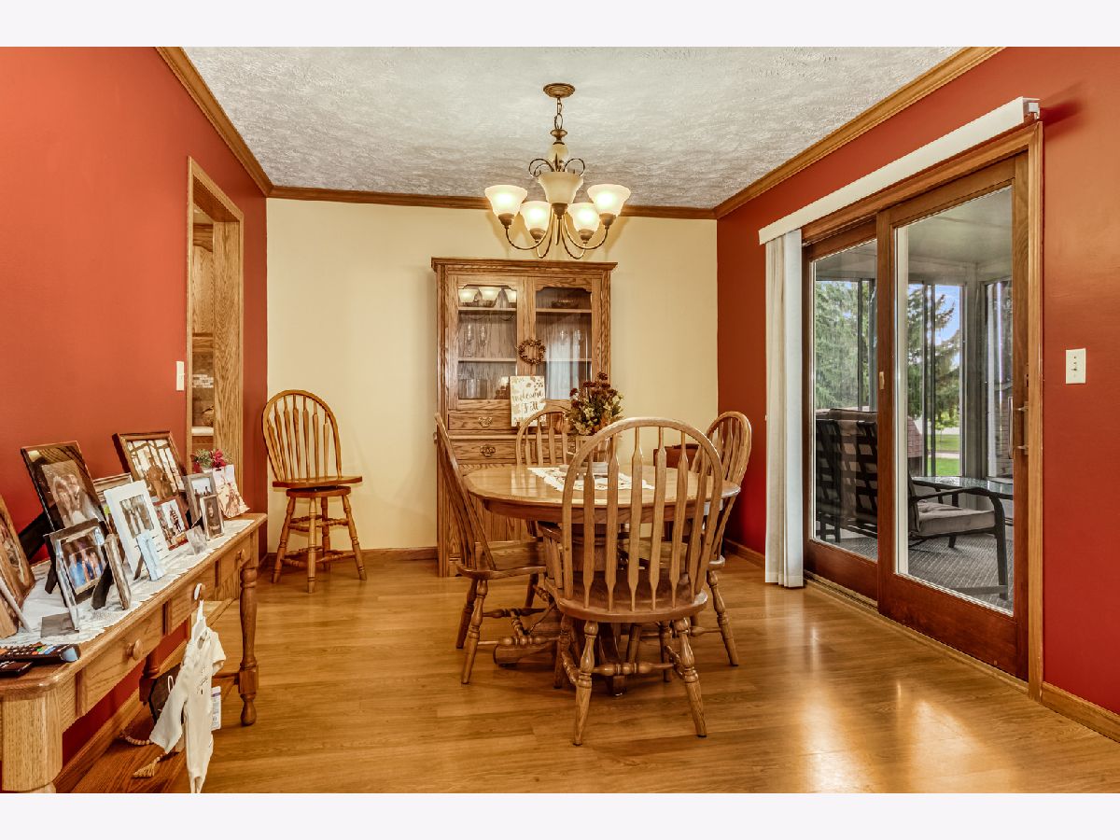
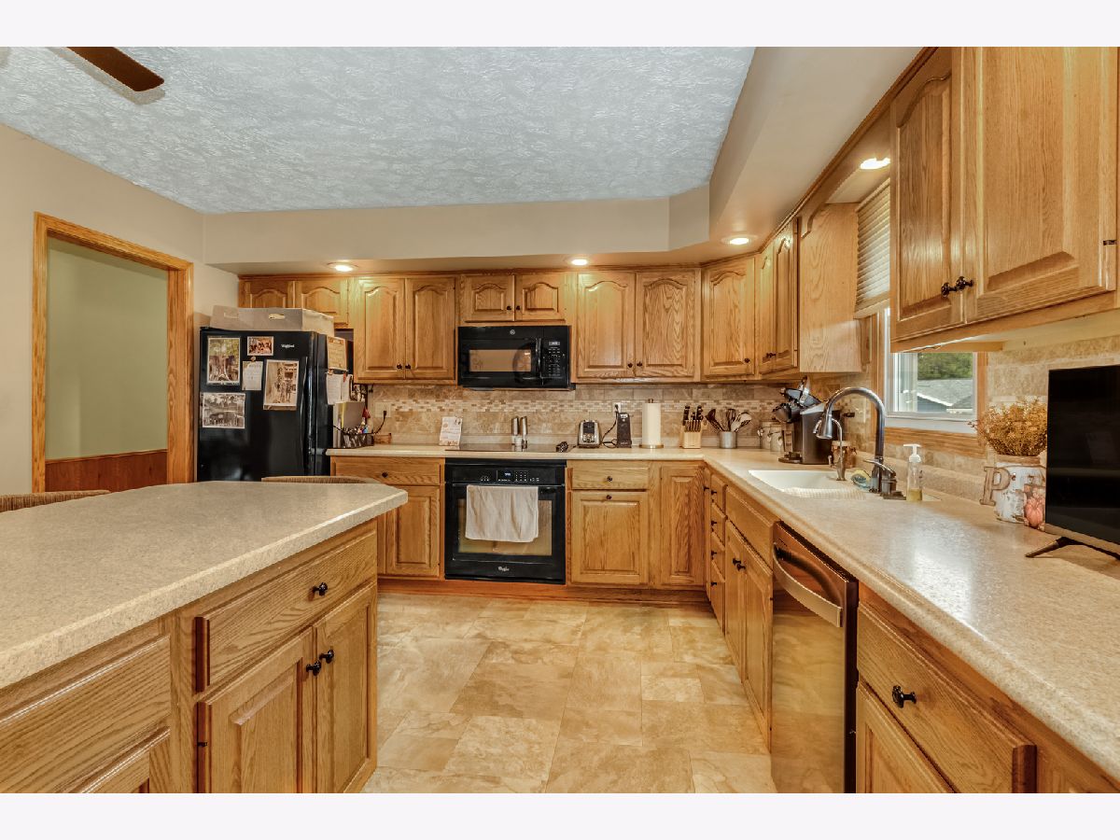
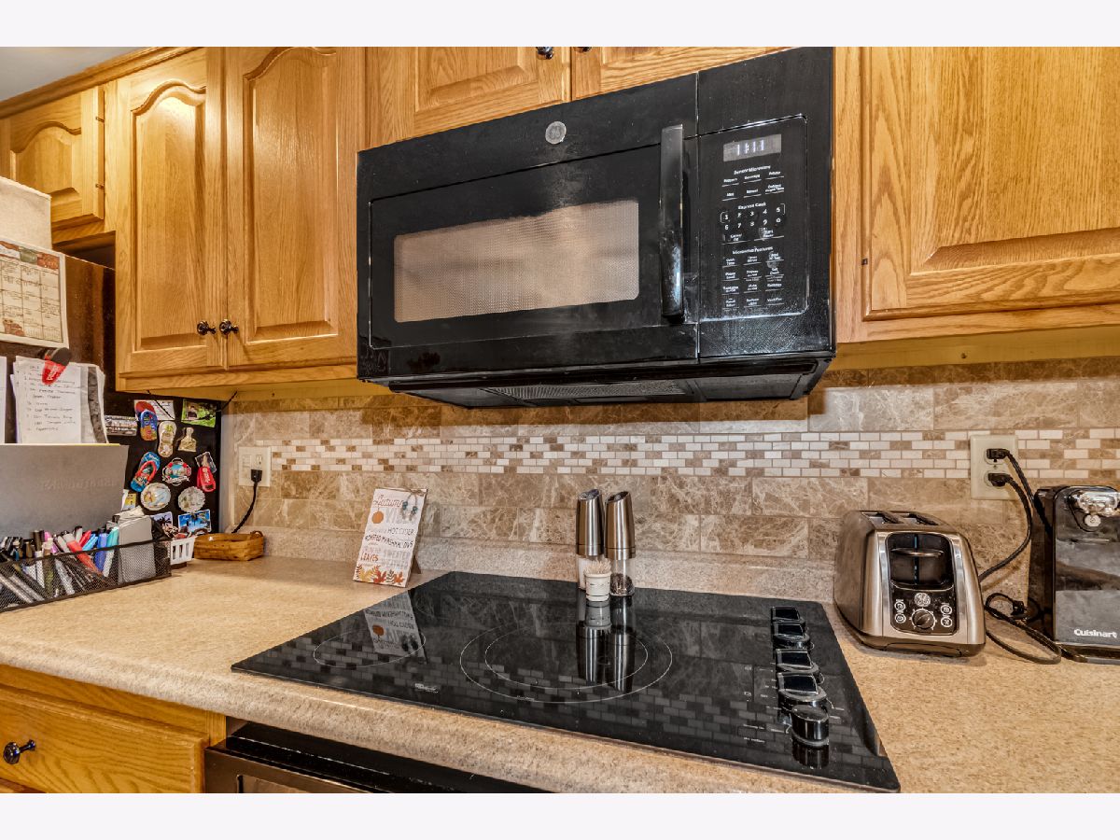
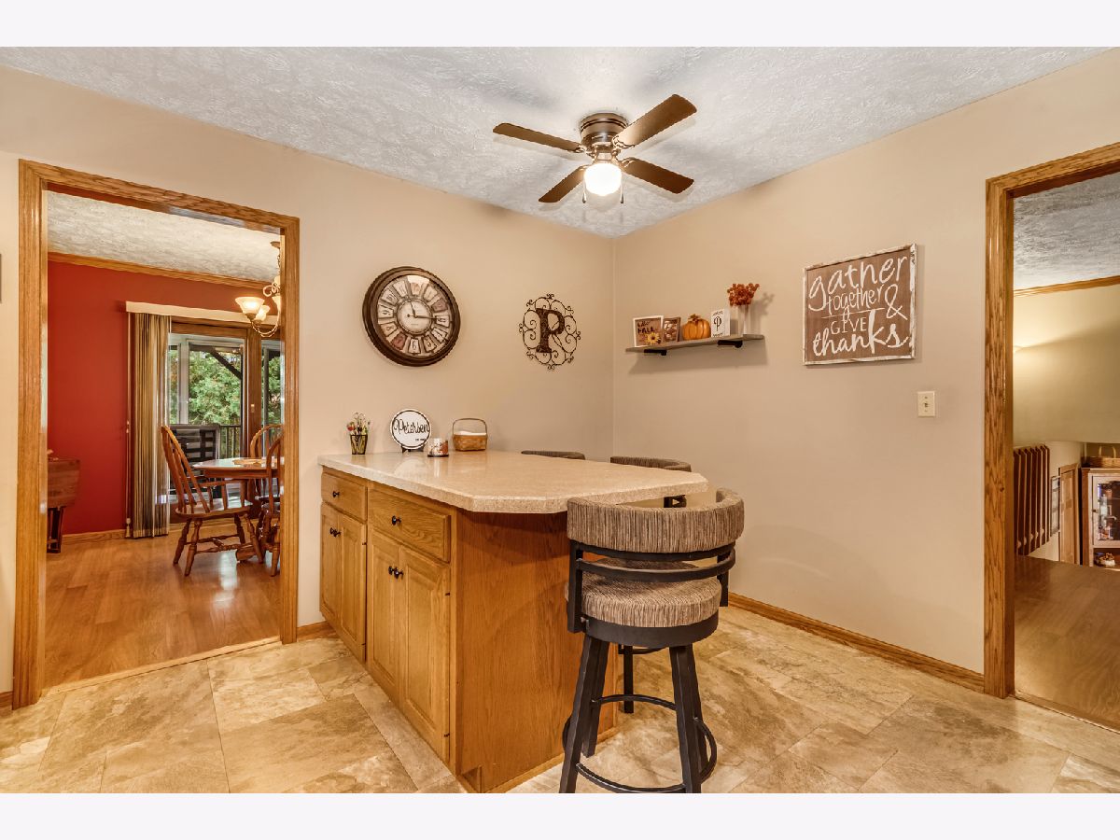
Room Specifics
Total Bedrooms: 4
Bedrooms Above Ground: 4
Bedrooms Below Ground: 0
Dimensions: 13X12
Floor Type: Carpet
Dimensions: 12X11
Floor Type: Carpet
Dimensions: 9X11
Floor Type: Carpet
Dimensions: 20X12
Floor Type: Carpet
Full Bathrooms: 3
Bathroom Amenities: —
Bathroom in Basement: 1
Dimensions: 12X10
Floor Type: Laminate
Dimensions: 13X12
Floor Type: Linoleum
Dimensions: 14X9
Floor Type: Ceramic Tile
Dimensions: 15X18
Floor Type: Carpet
Dimensions: 26X15
Floor Type: Carpet
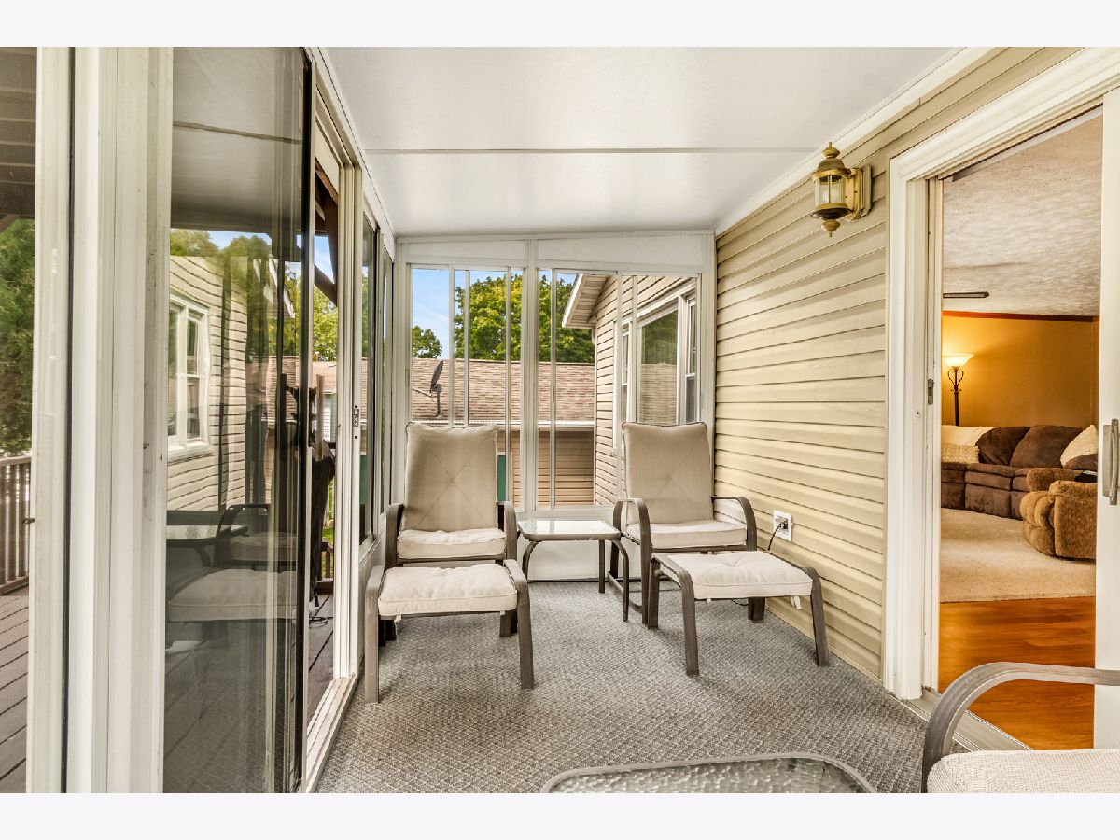
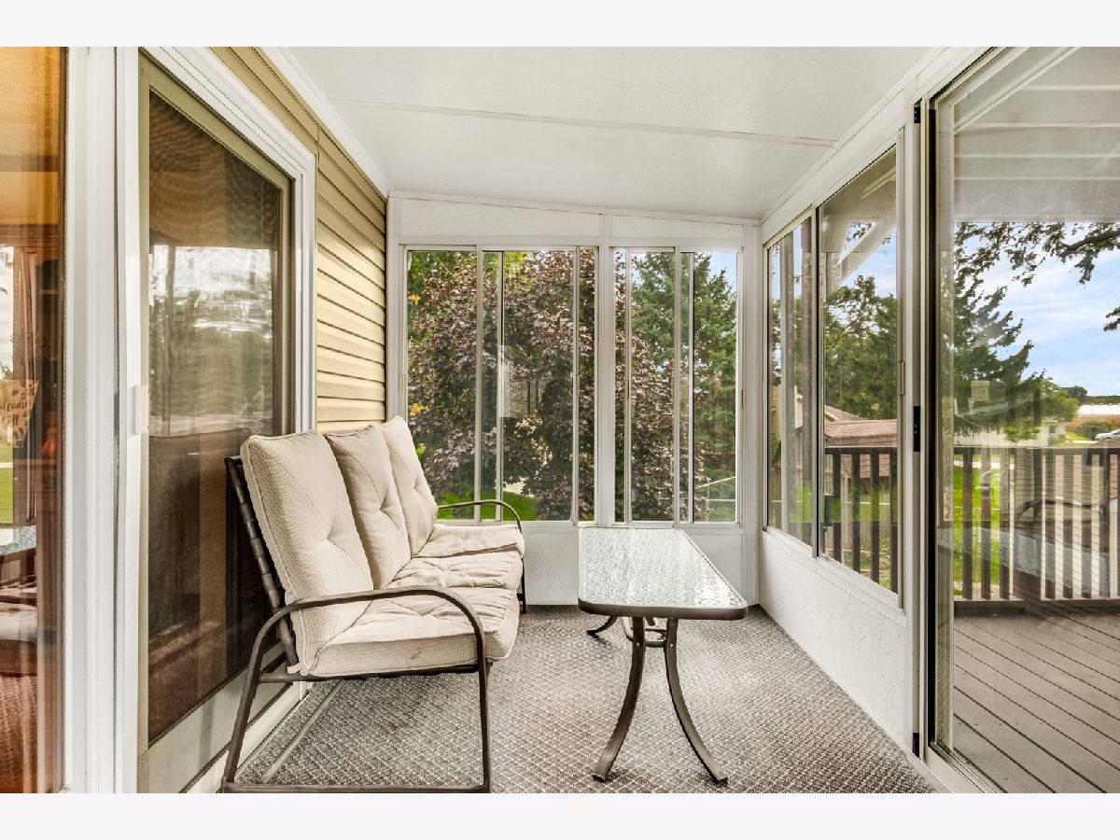
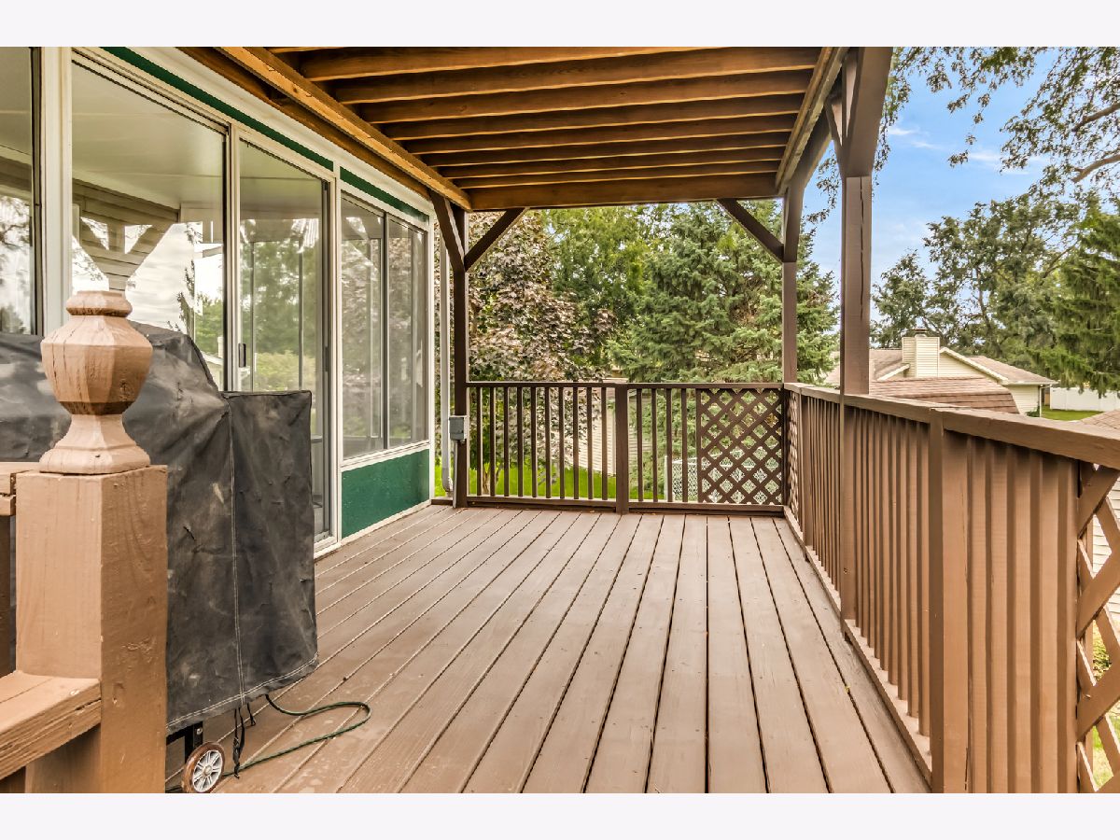
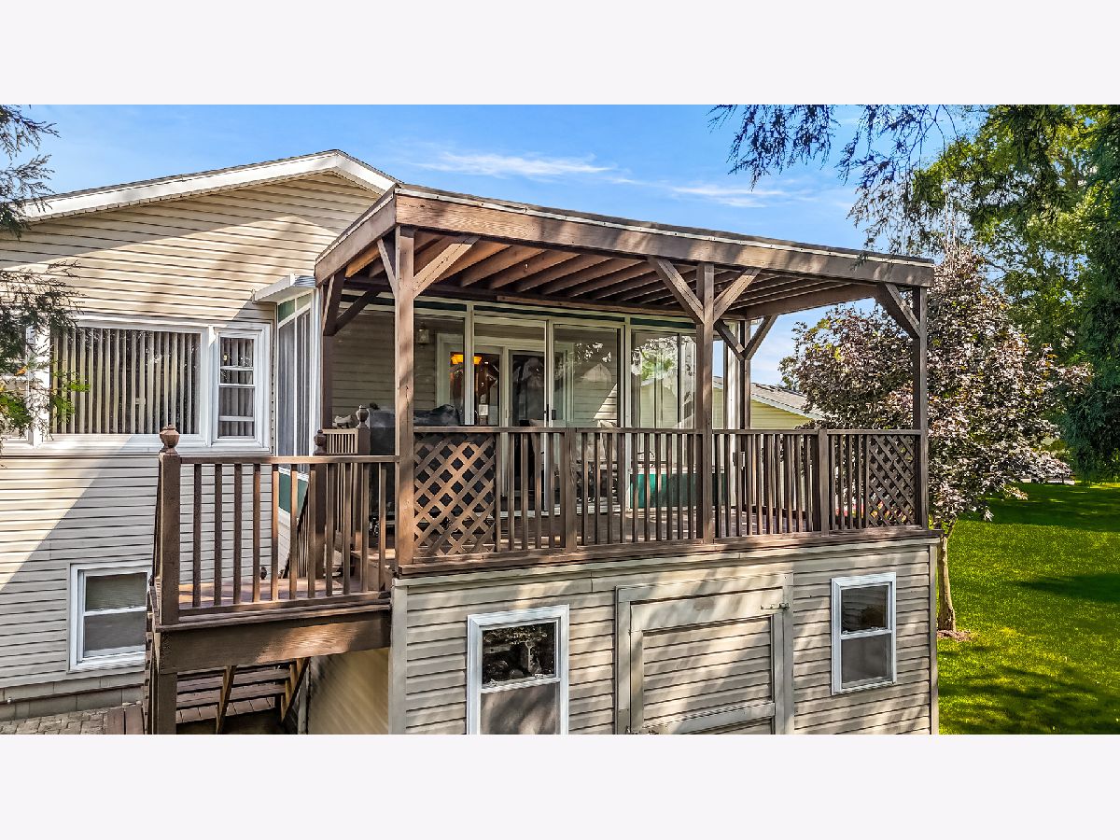
Rooms: Utility Room-Lower Level, Enclosed Porch
Name: Utility Room-Lower Level
Dimensions: 18X14
Floor Type: —
Name: Enclosed Porch
Dimensions: 6X15
Floor Type: —
Other Specifics
| 4 | |
| — | |
| Concrete, Garage Door Opener, Heated Garage, Attached, Garage | |
| — | |
| — | |
| — | |
| — | |
| — | |
| 51x90.78x54.4x106.54x96.3 | |
| — | |
| Full | |
| — | |
| — | |
| Not in DB | |
| — | |
| — | |
| Gas Log, Gas Starter |
Contact Agent
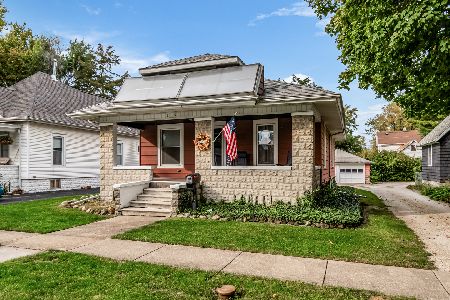
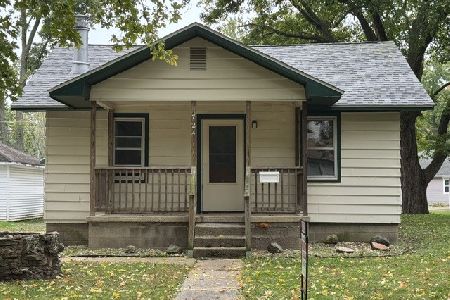
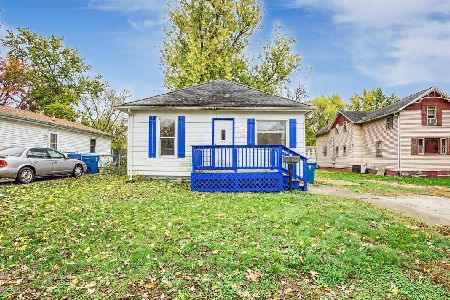
Nearby Similar Homes
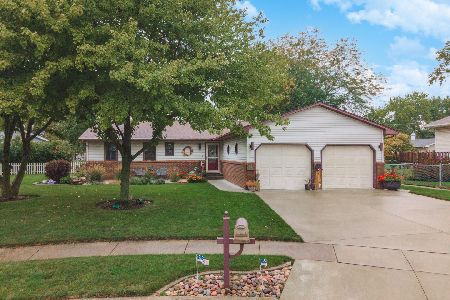
Nearby Sold Comparables

Contact Agent
Listing Provided By
Eppel Realty
