

701 William Street, Mount Prospect, Illinois 60056
Sorry, we are updating photos, please update this page in 15 minutes
$389,000
|
Sold
|
|
| Status: | Closed |
| Sqft: | 1,973 |
| Cost/Sqft: | $198 |
| Beds: | 4 |
| Baths: | 3 |
| Year Built: | 1959 |
| Property Taxes: | $7,058 |
| Days On Market: | 4617 |
| Lot Size: | 0,11 |
Description
NOTHING TO DO BUT MOVE IN AND ENJOY. PRIDE OF OWNERSHIP SHOWS IN EVERY INCH OF THIS HOME. SITUATED ON EXTRA LARGE LOT IN LIONS PARK. RECENT UPDATES INCLUDE KITCHEN, WINDOWS, ROOF, ELECTRIC, SIDING WITH OVERSIZED GUTTERS, NEW VANITIES AND CORIAN TOPS IN MBTH AND HALL BTH. WHEN YOU ENTER THERE IS AN OPEN FEELING WITH GORGEOUS NATURAL HRDWD FLRS AND STONE FRPLC IN LR. LARGE FAMRM WITH CUSTOM BLT-IN CLOSETS. HUGE BSMT!
Property Specifics
| Single Family | |
| — | |
| Tri-Level | |
| 1959 | |
| English | |
| Vinyl Siding, Brick | |
| — | |
| — | |
| No | |
| 0.11 |
| Cook | |
| — | |
| 0 / Not Applicable | |
| None | |
| Lake Michigan | |
| Public Sewer | |
| Central Air | |
| Natural Gas, Baseboard | |
| 08555614 | |
| 08124150350000 |
Nearby Schools
| NAME: | DISTRICT: | DISTANCE: | |
|---|---|---|---|
|
Grade School
Lions Park Elementary School |
57 | — | |
|
Middle School
Lincoln Junior High School |
57 | Not in DB | |
|
High School
Prospect High School |
214 | Not in DB | |
Property History
| DATE: | EVENT: | PRICE: | SOURCE: |
|---|---|---|---|
| 28 Apr, 2014 | Sold | $389,000 | MRED MLS |
| 12 Mar, 2014 | Under contract | $389,900 | MRED MLS |
| 11 Mar, 2014 | Listed for sale | $389,900 | MRED MLS |
Sorry, we are updating photos, please update this page in 15 minutes
Room Specifics
All Bedroom Info:
Total Bedrooms: 4
Bedrooms Above Ground: 4
Bedrooms Below Ground: 0
Total Bedrooms: 4
Bedrooms Above Ground: 4
Bedrooms Below Ground: 0
Second Bedroom Info:
Dimensions: —
Location: —Dimensions: —
Floor Type: Hardwood
Third Bedroom Info:
Dimensions: —
Location: —Dimensions: —
Floor Type: Hardwood
Fourth Bedroom Info:
Dimensions: —
Location: —Dimensions: —
Floor Type: Hardwood
Bathroom Info:
Full Bathrooms: 3
Partial Bathrooms: 1Full Bathrooms: 3
Bathroom Amenities: —
Bathroom in Basement: 0
Dining Room Info:
Dimensions: —
Location: —Dimensions: —
Floor Type: Hardwood
Kitchen Info:
Dimensions: —
Location: —Dimensions: —
Floor Type: Ceramic Tile
Features: Eating Area-Table Space
Living Room Info:
Dimensions: —
Location: —Dimensions: —
Floor Type: Hardwood
Family Room Info:
Dimensions: —
Location: —Dimensions: —
Floor Type: Carpet
Additional Rooms Info:
Rooms: Foyer
Basement: EnglishRooms: Foyer
Other Specifics
| 2 | |
| — | |
| Garage | |
| — | |
| — | |
| — | |
| — | |
| — | |
| 76X134 | |
| — | |
| Full | |
| Hardwood Floors | |
| Range, Microwave, Dishwasher, Refrigerator, Washer, Dryer | |
| Not in DB | |
| — | |
| — | |
| — |
Tax History
| Year | Property Taxes |
|---|---|
| 2014 | $7,058 |
Contact Agent
Nearby Similar Homes
918 Owen Street, Mount Prospect, Illinois 60056

For Sale
$429,900
4 beds / 2.0 baths / 1,235 ft2
Single Family / Built: 1959
36
200 Council Trail, Mount Prospect, Illinois 60056

For Sale
$499,000
3 beds / 2.0 baths / 0 ft2
Single Family / Built: 1955
37
317 Louis Street, Mount Prospect, Illinois 60056

For Sale
$449,900
3 beds / 1.0 baths / 1,014 ft2
Single Family / Built: 1954
9
219 William Street, Mount Prospect, Illinois 60056

For Sale
$369,000
3 beds / 1.1 baths / 1,312 ft2
Single Family / Built: 1957
22
400 Mount Prospect Road, Mount Prospect, Illinois 60056

For Sale
$579,900
5 beds / 3.1 baths / 2,171 ft2
Single Family / Built: 1964
72
51 Westgate Road, Des Plaines, Illinois 60016
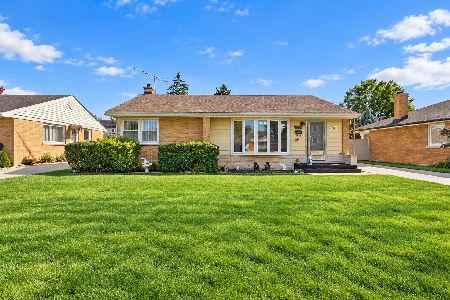
For Sale
$379,990
3 beds / 1.1 baths / 1,371 ft2
Single Family / Built: 1955
23
Nearby Sold Comparables
703 William Street, Mount Prospect, Illinois 60056

Sold
$419,900
3 beds / 3.0 baths / 1,936 ft2
Single Family / Built: 1958
3124
707 William Street, Mount Prospect, Illinois 60056
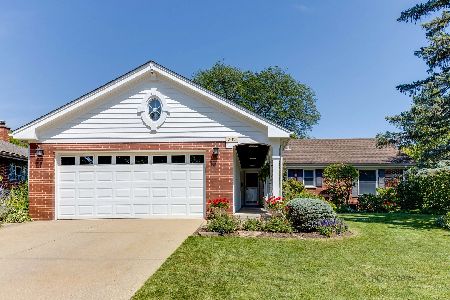
Sold
$499,900
3 beds / 1.1 baths / 1,799 ft2
Single Family / Built: 1961
1201
613 William Street, Mount Prospect, Illinois 60056
Sold
$349,900
3 beds / 2.0 baths / 1,700 ft2
Single Family / Built: 1957
4539
613 William Street, Mount Prospect, Illinois 60056
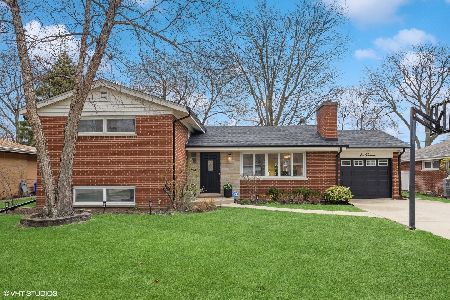
Sold
$524,900
3 beds / 2.0 baths / 1,259 ft2
Single Family / Built: 1956
551

Contact Agent
Listing Provided By
RE/MAX Suburban
