

7010 Irenes Courtyard, Tinley Park, Illinois 60477
Subdivision > Dunraven Place
Sorry, we are updating photos, please update this page in 15 minutes
$245,000
|
Sold
|
|
| Status: | Closed |
| Sqft: | 1,564 |
| Cost/Sqft: | $160 |
| Beds: | 2 |
| Baths: | 2 |
| Year Built: | 2000 |
| Property Taxes: | $5,624 |
| Days On Market: | 3168 |
| Lot Size: | 0,00 |
Description
FRESHLY PAINTED END UNIT RANCH TOWNHOME IN THE DUNRAVEN SUBDIVISION. GLEAMING OAK FLOORS IN THE LR AND DR. VAULTED CEILINGS...9' CEILINGS IN THE REST OF THE UNIT. ARCHED ENTRY FOYER WITH CLASSIC COLUMNS. RADIUS DRYWALL CORNERS. SPLIT FLOOR PLAN. LUXURIOUS MSTR SUITE W/WHIRLPOOL TUB AND SEP SHOWER...WALK-IN CLOSET TOO. SPACIOUS KITCHEN W/ABUNDANT CABINETS AND TABLE SPACE AREA. 12' X 12' DECK FOR OUTDOOR RELAXATION. MAIN FLOOR LAUNDRY. FULL BASEMENT FOR EXTRA STORAGE OR TO FINISH TO YOUR TASTES. DYNAMITE LOCATION...CONVENIENCES ALL AROUND. WONT' LAST LONG.
Property Specifics
| Condos/Townhomes | |
| 1 | |
| — | |
| 2000 | |
| Full | |
| Brick | |
| Asphalt | |
| RANCH | |
| No | |
| — |
| Cook | |
| Dunraven Place | |
| 220 / Monthly | |
| Exterior Maintenance, Lawn Care, Snow Removal | |
| Lake Michigan | |
| Public Sewer, Overhead Sewers | |
| Central Air | |
| Natural Gas, Forced Air | |
| 09864762 | |
| 28191030270000 |
Property History
| DATE: | EVENT: | PRICE: | SOURCE: |
|---|---|---|---|
| 20 Apr, 2018 | Sold | $245,000 | MRED MLS |
| 27 Feb, 2018 | Under contract | $249,900 | MRED MLS |
| 23 Feb, 2018 | Listed for sale | $249,900 | MRED MLS |
Sorry, we are updating photos, please update this page in 15 minutes
Room Specifics
All Bedroom Info:
Total Bedrooms: 2
Bedrooms Above Ground: 2
Bedrooms Below Ground: 0
Total Bedrooms: 2
Bedrooms Above Ground: 2
Bedrooms Below Ground: 0
Second Bedroom Info:
Dimensions: —
Location: —Dimensions: —
Floor Type: Carpet
Bathroom Info:
Full Bathrooms: 2
Partial Bathrooms: 0Full Bathrooms: 2
Bathroom Amenities: Whirlpool, Separate Shower
Bathroom in Basement: 0
Dining Room Info:
Dimensions: —
Location: —Dimensions: —
Floor Type: Hardwood
Kitchen Info:
Dimensions: —
Location: —Dimensions: —
Floor Type: Ceramic Tile
Features: Eating Area-Table Space
Laundry Room Info:
Dimensions: —
Location: —Dimensions: —
Floor Type: Ceramic Tile
Living Room Info:
Dimensions: —
Location: —Dimensions: —
Floor Type: Hardwood
Additional Rooms Info:
Rooms: Foyer
Basement: FullRooms: Foyer
Other Specifics
| 2 | |
| Concrete Perimeter | |
| Garage | |
| — | |
| — | |
| — | |
| Deck, Storms/Screens, End Unit | |
| Cul-De-Sac, Landscaped | |
| 35 X 75 | |
| — | |
| Full | |
| Vaulted/Cathedral Ceilings, Hardwood Floors, First Floor Bedroom, First Floor Laundry, First Floor Full Bath, Laundry Hook-Up in Unit | |
| Range, Microwave, Dishwasher, Refrigerator, Washer, Dryer | |
| Not in DB | |
| — | |
| — | |
| Attached Fireplace Doors/Screen, Gas Log |
Tax History
| Year | Property Taxes |
|---|---|
| 2018 | $5,624 |
Contact Agent
Nearby Similar Homes
6927 Lexington Court, Tinley Park, Illinois 60477
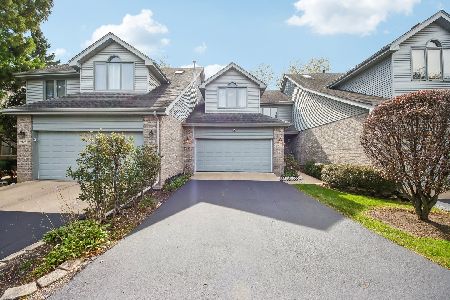
For Sale
$339,900
2 beds / 2.1 baths / 1,931 ft2
Condos/Townhomes / Built: 1993
15
6909 Lexington Court, Tinley Park, Illinois 60477

Short Sale
$325,000
3 beds / 2.1 baths / 1,883 ft2
Condos/Townhomes / Built: 1994
48
17343 Galway Road, Tinley Park, Illinois 60477
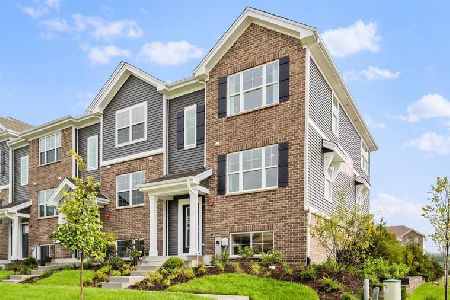
For Sale
$384,990
3 beds / 2.1 baths / 1,756 ft2
Condos/Townhomes / Built: 2027
4
17337 Galway Road, Tinley Park, Illinois 60477
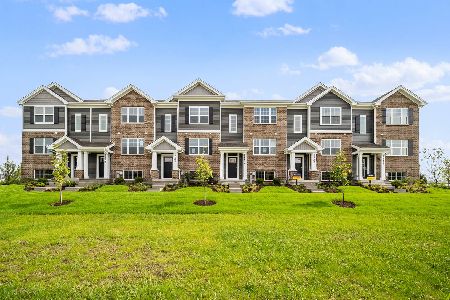
For Sale
$349,990
3 beds / 2.1 baths / 1,756 ft2
Condos/Townhomes / Built: 2027
4
17342 Galway Road, Tinley Park, Illinois 60477

For Sale
$381,990
3 beds / 2.1 baths / 1,756 ft2
Condos/Townhomes / Built: 2026
46
17332 Galway Road, Tinley Park, Illinois 60477
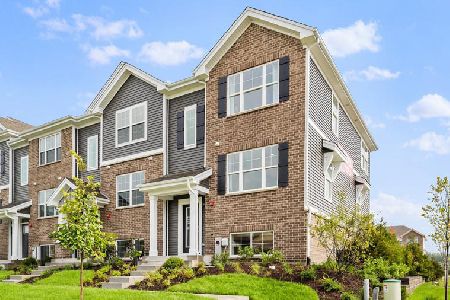
For Sale
$384,990
3 beds / 2.1 baths / 1,756 ft2
Condos/Townhomes / Built: 2026
46
Nearby Sold Comparables
16085 Julia Courtyard, Tinley Park, Illinois 60477
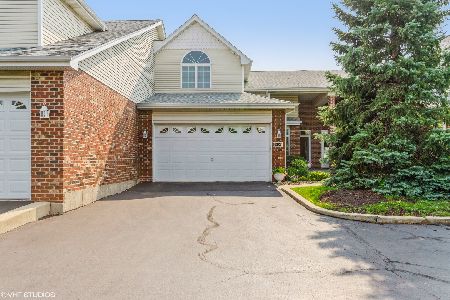
Sold
$319,900
3 beds / 3.1 baths / 2,610 ft2
Condos/Townhomes / Built: 2002
1909
16086 Julia's Courtyard, Tinley Park, Illinois 60477

Sold
$239,500
3 beds / 2.1 baths / 2,186 ft2
Condos/Townhomes / Built: 2002
5636
16086 Julia's Courtyard, Tinley Park, Illinois 60477
Sold
$189,000
3 beds / 2.1 baths / 2,186 ft2
Condos/Townhomes / Built: 2002
5181
7013 Irenes Courtyard Court, Tinley Park, Illinois 60477
Sold
$244,900
2 beds / 3.1 baths / 1,925 ft2
Condos/Townhomes / Built: 1999
3822
7013 Irene Courtyard, Tinley Park, Illinois 60477
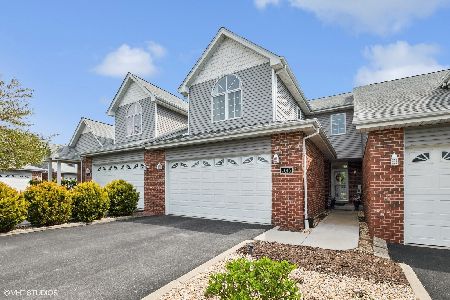
Sold
$329,000
2 beds / 3.1 baths / 1,925 ft2
Condos/Townhomes / Built: 1998
527
16084 Julia Courtyard, Tinley Park, Illinois 60477
Sold
$279,900
4 beds / 3.1 baths / 3,200 ft2
Condos/Townhomes / Built: 2001
2529
Contact Agent
Listing Provided By
RE/MAX 10
