

702 Arrowhead Lane, St Charles, Illinois 60174
Subdivision > Charlemagne
Sorry, we are updating photos, please update this page in 15 minutes
$306,000
|
Sold
|
|
| Status: | Closed |
| Sqft: | 1,971 |
| Cost/Sqft: | $161 |
| Beds: | 4 |
| Baths: | 4 |
| Year Built: | 1992 |
| Property Taxes: | $8,261 |
| Days On Market: | 4248 |
| Lot Size: | 0,22 |
Description
Custom-built with great updates! Eat-in kitchen, with breakfast bar, granite countertops, stainless steel appliances, sizeable table space. Generous 1st-floor master remodeled bathroom & walk-in closet. Upstairs you'll find 3 bedrooms, 2 have walk-in closets. Finished basement with family room, 5th bedroom, bonus room, & full bath. Other features: 1st-floor laundry, heated garage, screened-in porch & paver patio.....
Property Specifics
| Single Family | |
| — | |
| Colonial | |
| 1992 | |
| Partial | |
| Aluminum Siding | |
| Asphalt | |
| CUSTOM | |
| No | |
| 0.22 |
| Kane | |
| Charlemagne | |
| 190 / Annual | |
| None | |
| Public | |
| Public Sewer | |
| Central Air | |
| Natural Gas | |
| 08872385 | |
| 0925202010 |
Nearby Schools
| NAME: | DISTRICT: | DISTANCE: | |
|---|---|---|---|
|
Grade School
Fox Ridge Elementary School |
303 | — | |
|
Middle School
Wredling Middle School |
303 | Not in DB | |
|
High School
St Charles East High School |
303 | Not in DB | |
Property History
| DATE: | EVENT: | PRICE: | SOURCE: |
|---|---|---|---|
| 25 Jun, 2015 | Sold | $306,000 | MRED MLS |
| 16 Apr, 2015 | Under contract | $316,900 | MRED MLS |
| 26 Mar, 2015 | Listed for sale | $316,900 | MRED MLS |
Sorry, we are updating photos, please update this page in 15 minutes
Room Specifics
All Bedroom Info:
Total Bedrooms: 5
Bedrooms Above Ground: 4
Bedrooms Below Ground: 1
Total Bedrooms: 5
Bedrooms Above Ground: 4
Bedrooms Below Ground: 1
Second Bedroom Info:
Dimensions: —
Location: —Dimensions: —
Floor Type: Carpet
Third Bedroom Info:
Dimensions: —
Location: —Dimensions: —
Floor Type: Carpet
Fourth Bedroom Info:
Dimensions: —
Location: —Dimensions: —
Floor Type: Carpet
Bathroom Info:
Full Bathrooms: 4
Partial Bathrooms: 1Full Bathrooms: 4
Bathroom Amenities: Separate Shower, Soaking Tub
Bathroom in Basement: 1
Kitchen Info:
Dimensions: —
Location: —Dimensions: —
Floor Type: Hardwood
Features: Eating Area-Breakfast Bar, Eating Area-Table Space, Pantry-Closet
Laundry Room Info:
Dimensions: —
Location: —Dimensions: —
Floor Type: Ceramic Tile
Living Room Info:
Dimensions: —
Location: —Dimensions: —
Floor Type: Carpet
Family Room Info:
Dimensions: —
Location: —Dimensions: —
Floor Type: Carpet
Additional Rooms Info:
Rooms: Bonus Room, Bedroom 5, Eating Area, Enclosed Porch
Basement: PartialRooms: Bonus Room, Bedroom 5, Eating Area, Enclosed Porch
Other Specifics
| 2.5 | |
| Concrete Perimeter | |
| Garage | |
| — | |
| — | |
| — | |
| Hot Tub, Screened Patio, Brick Paver Patio | |
| Corner Lot, Landscaped | |
| 102X118X88X116 | |
| Full | |
| Full | |
| Hardwood Floors, First Floor Bedroom, First Floor Laundry, First Floor Full Bath | |
| Range, Microwave, Dishwasher, Refrigerator, Washer, Dryer, Disposal, Stainless Steel Appliance(s) | |
| Not in DB | |
| Sidewalks, Street Lights, Street Paved | |
| — | |
| Wood Burning, Gas Starter |
Tax History
| Year | Property Taxes |
|---|---|
| 2015 | $8,261 |
Contact Agent
Nearby Similar Homes
4012 Faith Lane, St Charles, Illinois 60174
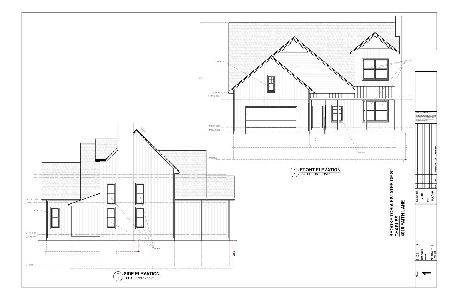
For Sale
$725,000
3 beds / 2.1 baths / 2,300 ft2
Single Family / Built: 2026
278
Nearby Sold Comparables
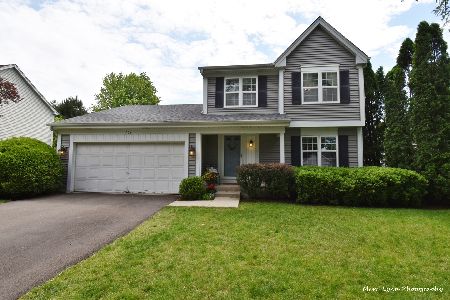
3413 Blackhawk Trail, St Charles, Illinois 60174

Sold
$289,500
3 beds / 3.0 baths / 2,160 ft2
Single Family / Built: 1992
6445
3409 Blackhawk Trail, St Charles, Illinois 60174
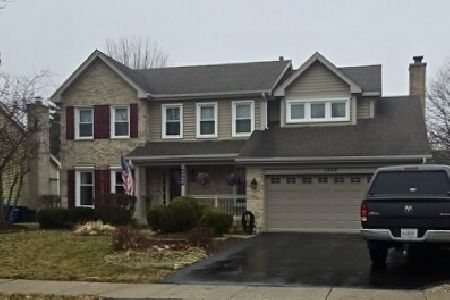
Sold
$548,000
4 beds / 3.1 baths / 2,303 ft2
Single Family / Built: 1997
250
Contact Agent
Listing Provided By
Baird & Warner
