

702 Hackberry Lane, Mount Prospect, Illinois 60056
Subdivision > Brickman Manor
Sorry, we are updating photos, please update this page in 15 minutes
$337,500
|
Sold
|
|
| Status: | Closed |
| Sqft: | 1,180 |
| Cost/Sqft: | $292 |
| Beds: | 3 |
| Baths: | 3 |
| Year Built: | 1961 |
| Property Taxes: | $6,112 |
| Days On Market: | 3157 |
| Lot Size: | 0,00 |
Description
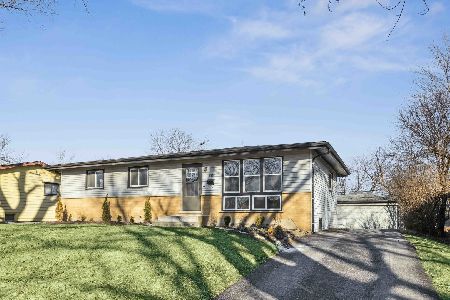
Welcome Home!!! Rare opportunity, in Mount Prospect (Hersey) district! Brand New fully remodeled 4bed/3bath home. 4th large bedroom in basement with full bath. Basement also has a built in bar for entertaining. Kitchen boasts shaker cabinets with stone back-splash. Hardwood throughout first floor, New windows and siding. Brand new driveway with new concrete patio. No expense was spared on this one. Do not wait or this will be gone.
Property Specifics
| Single Family | |
| — | |
| Ranch | |
| 1961 | |
| Full | |
| Aluminum Siding, Brick | |
| — | |
| RANCH | |
| No | |
| — |
| Cook | |
| Brickman Manor | |
| 0 / Not Applicable | |
| None | |
| Lake Michigan | |
| Public Sewer | |
| Central Air | |
| Natural Gas, Forced Air | |
| 09890078 | |
| 03263090200000 |
Nearby Schools
| NAME: | DISTRICT: | DISTANCE: | |
|---|---|---|---|
|
Grade School
Euclid Elementary School |
26 | — | |
|
Middle School
River Trails Middle School |
26 | Not in DB | |
|
High School
John Hersey High School |
214 | Not in DB | |
Property History
| DATE: | EVENT: | PRICE: | SOURCE: |
|---|---|---|---|
| 17 May, 2018 | Sold | $337,500 | MRED MLS |
| 22 Mar, 2018 | Under contract | $344,900 | MRED MLS |
| 20 Mar, 2018 | Listed for sale | $344,900 | MRED MLS |
| 23 Dec, 2020 | Sold | $357,500 | MRED MLS |
| 8 Nov, 2020 | Under contract | $369,900 | MRED MLS |
| 26 Oct, 2020 | Listed for sale | $369,900 | MRED MLS |
Sorry, we are updating photos, please update this page in 15 minutes
Room Specifics
All Bedroom Info:
Total Bedrooms: 4
Bedrooms Above Ground: 3
Bedrooms Below Ground: 1
Total Bedrooms: 4
Bedrooms Above Ground: 3
Bedrooms Below Ground: 1
Second Bedroom Info:
Dimensions: —
Location: —Dimensions: —
Floor Type: Hardwood
Third Bedroom Info:
Dimensions: —
Location: —Dimensions: —
Floor Type: Hardwood
Fourth Bedroom Info:
Dimensions: —
Location: —Dimensions: —
Floor Type: Wood Laminate
Bathroom Info:
Full Bathrooms: 3
Partial Bathrooms: 0Full Bathrooms: 3
Bathroom Amenities: —
Bathroom in Basement: 1
Dining Room Info:
Dimensions: —
Location: —Dimensions: —
Floor Type: Hardwood
Kitchen Info:
Dimensions: —
Location: —Dimensions: —
Floor Type: Hardwood
Living Room Info:
Dimensions: —
Location: —Dimensions: —
Floor Type: Hardwood
Additional Rooms Info:
Rooms: Recreation Room, Utility Room-Lower Level
Basement: FullRooms: Recreation Room, Utility Room-Lower Level
Other Specifics
| 2 | |
| — | |
| Garage | |
| — | |
| — | |
| — | |
| Patio | |
| — | |
| 68X125 | |
| — | |
| Full | |
| — | |
| Range, Refrigerator, Washer, Dryer, Stainless Steel Appliance(s) | |
| Not in DB | |
| — | |
| — | |
| — |
Tax History
| Year | Property Taxes |
|---|---|
| 2018 | $6,112 |
| 2020 | $8,478 |
Contact Agent
Nearby Similar Homes
801 Greenwood Drive, Mount Prospect, Illinois 60056
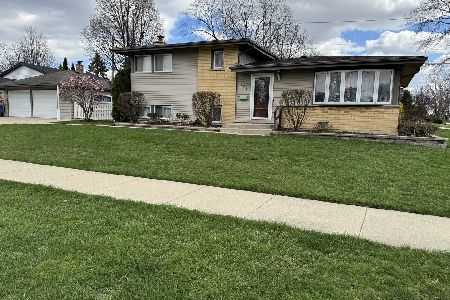
For Sale
$475,000
3 beds / 2.0 baths / 1,156 ft2
Single Family / Built: 1961
20
513 Highland Avenue, Mount Prospect, Illinois 60056
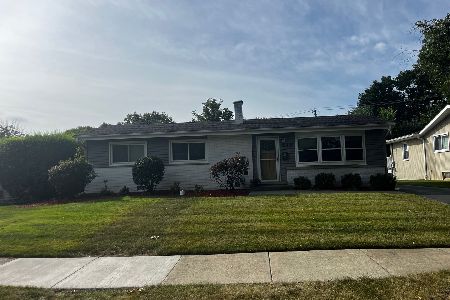
For Sale
$399,900
3 beds / 1.1 baths / 1,206 ft2
Single Family / Built: 1959
54
Nearby Sold Comparables
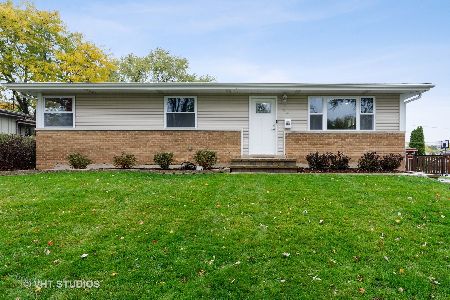
705 Greenwood, Mount Prospect, Illinois 60056

Sold
$279,900
4 beds / 2.0 baths / 1,229 ft2
Single Family / Built: 1961
4908
703 Greenwood Drive, Mount Prospect, Illinois 60056
Sold
$189,000
3 beds / 2.1 baths / 1,180 ft2
Single Family / Built: 1960
5639
703 Greenwood Drive, Mount Prospect, Illinois 60056
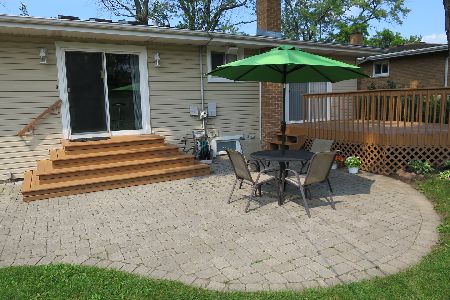
Sold
$354,900
3 beds / 2.1 baths / 1,200 ft2
Single Family / Built: 1961
1939
610 Hackberry Lane, Mount Prospect, Illinois 60056
Sold
$429,900
3 beds / 3.0 baths / 1,180 ft2
Single Family / Built: 1960
657
705 Greenwood Drive, Mount Prospect, Illinois 60056
Sold
$320,000
3 beds / 2.0 baths / 1,229 ft2
Single Family / Built: 1961
2861
Contact Agent
Listing Provided By
RE/MAX Premier
