

705 Greenwood Drive, Mount Prospect, Illinois 60056
Sorry, we are updating photos, please update this page in 15 minutes
$325,000
|
Sold
|
|
| Status: | Closed |
| Sqft: | 1,229 |
| Cost/Sqft: | $260 |
| Beds: | 3 |
| Baths: | 2 |
| Year Built: | 1961 |
| Property Taxes: | $7,636 |
| Days On Market: | 2861 |
| Lot Size: | 0,21 |
Description
This could be the one! Entertain with ease with an open flow from your kitchen through to your family room. Relax next to the fireplace and look out to your backyard through huge windows that let in tons of natural light. The backyard has plenty of space for dogs, kids, and anything else! No need to worry as the owners have done most of the work for you by updating almost everything: hardwood floors (refinished 2018), upstairs carpet (2018), first floor carpet (2017), windows (2018), garage door (2017), front door and storm (2018), AC and furnace (2016). This home is centrally located near, Randhurst Mall, Metra Station, Downtown Mount Propsect and is part of district 214's John Hersey High School!
Property Specifics
| Single Family | |
| — | |
| — | |
| 1961 | |
| Partial | |
| Vinyl Siding, Brick | |
| — | |
| — | |
| No | |
| 0.21 |
| Cook | |
| — | |
| 0 / Not Applicable | |
| None | |
| Lake Michigan | |
| Public Sewer | |
| Central Air | |
| Natural Gas, Forced Air | |
| 10169426 | |
| 03263090100000 |
Nearby Schools
| NAME: | DISTRICT: | DISTANCE: | |
|---|---|---|---|
|
Grade School
Euclid Elementary School |
26 | — | |
|
Middle School
River Trails Middle School |
26 | Not in DB | |
|
High School
John Hersey High School |
214 | Not in DB | |
Property History
| DATE: | EVENT: | PRICE: | SOURCE: |
|---|---|---|---|
| 30 Jul, 2013 | Sold | $277,000 | MRED MLS |
| 5 Jun, 2013 | Under contract | $279,900 | MRED MLS |
| 3 Jun, 2013 | Listed for sale | $279,900 | MRED MLS |
| 8 Mar, 2019 | Sold | $325,000 | MRED MLS |
| 13 Jan, 2019 | Under contract | $320,000 | MRED MLS |
| 10 Jan, 2019 | Listed for sale | $320,000 | MRED MLS |
Sorry, we are updating photos, please update this page in 15 minutes
Room Specifics
All Bedroom Info:
Total Bedrooms: 3
Bedrooms Above Ground: 3
Bedrooms Below Ground: 0
Total Bedrooms: 3
Bedrooms Above Ground: 3
Bedrooms Below Ground: 0
Second Bedroom Info:
Dimensions: —
Location: —Dimensions: —
Floor Type: Carpet
Third Bedroom Info:
Dimensions: —
Location: —Dimensions: —
Floor Type: Carpet
Bathroom Info:
Full Bathrooms: 2
Partial Bathrooms: 0Full Bathrooms: 2
Bathroom Amenities: —
Bathroom in Basement: 1
Dining Room Info:
Dimensions: —
Location: —Dimensions: —
Floor Type: Hardwood
Kitchen Info:
Dimensions: —
Location: —Dimensions: —
Floor Type: Ceramic Tile
Laundry Room Info:
Dimensions: —
Location: —Dimensions: —
Floor Type: Vinyl
Living Room Info:
Dimensions: —
Location: —Dimensions: —
Floor Type: Hardwood
Family Room Info:
Dimensions: —
Location: —Dimensions: —
Floor Type: Carpet
Additional Rooms Info:
Rooms: Bonus Room, Storage
Basement: PartialRooms: Bonus Room, Storage
Other Specifics
| 2 | |
| — | |
| Garage | |
| — | |
| — | |
| — | |
| Patio | |
| Fenced Yard | |
| 72X125 | |
| — | |
| None | |
| Hardwood Floors | |
| Range, Microwave, Dishwasher, Refrigerator, Washer, Dryer | |
| Not in DB | |
| — | |
| — | |
| Wood Burning Stove |
Tax History
| Year | Property Taxes |
|---|---|
| 2013 | $6,558 |
| 2019 | $7,636 |
Contact Agent
Nearby Similar Homes
801 Greenwood Drive, Mount Prospect, Illinois 60056
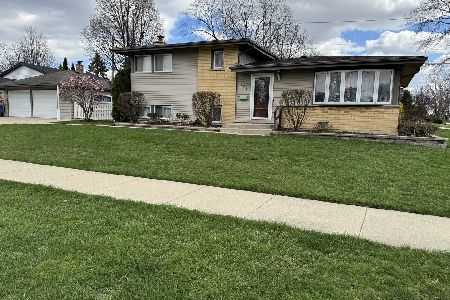
For Sale
$475,000
3 beds / 2.0 baths / 1,156 ft2
Single Family / Built: 1961
20
513 Highland Avenue, Mount Prospect, Illinois 60056
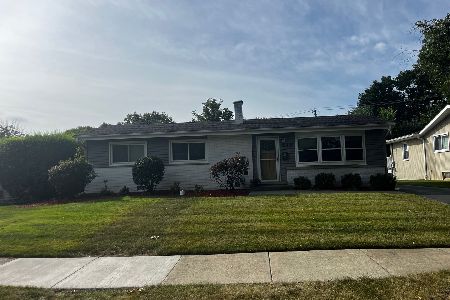
For Sale
$399,900
3 beds / 1.1 baths / 1,206 ft2
Single Family / Built: 1959
54
Nearby Sold Comparables
703 Greenwood Drive, Mount Prospect, Illinois 60056

Sold
$189,000
3 beds / 2.1 baths / 1,180 ft2
Single Family / Built: 1960
5639
703 Greenwood Drive, Mount Prospect, Illinois 60056
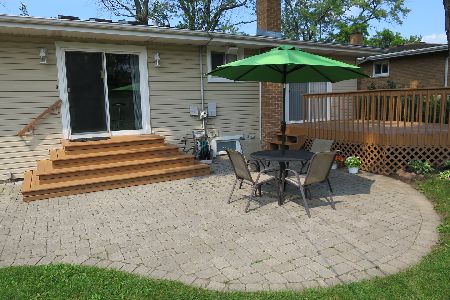
Sold
$354,900
3 beds / 2.1 baths / 1,200 ft2
Single Family / Built: 1961
1939
705 Greenwood, Mount Prospect, Illinois 60056
Sold
$279,900
4 beds / 2.0 baths / 1,229 ft2
Single Family / Built: 1961
4908
706 Greenwood Drive, Mount Prospect, Illinois 60056
Sold
$246,700
3 beds / 1.1 baths / 1,161 ft2
Single Family / Built: 1959
6691
Contact Agent
Listing Provided By
Compass
