

702 Owen Street, Mount Prospect, Illinois 60056
Sorry, we are updating photos, please update this page in 15 minutes
$386,000
|
Sold
|
|
| Status: | Closed |
| Sqft: | 0 |
| Cost/Sqft: | — |
| Beds: | 4 |
| Baths: | 2 |
| Year Built: | 1962 |
| Property Taxes: | $8,697 |
| Days On Market: | 4112 |
| Lot Size: | 0,00 |
Description
Incredible remodeled and expanded kitchen with huge number of cabinets, bright kitchen with large skylight and two picture windows, breakfast room addition with sliders to patio & back yard. Magnificent large family room with wood burning stone fireplace. Hardwood floors underneath carpeting in living room, dining room and bedrooms. Unbelievable finished sub basement with storage! Oversized gardening shed.
Property Specifics
| Single Family | |
| — | |
| Quad Level | |
| 1962 | |
| Full | |
| Brick | |
| — | |
| — | |
| No | |
| — |
| Cook | |
| — | |
| 0 / Not Applicable | |
| None | |
| Lake Michigan | |
| Public Sewer | |
| Central Air | |
| Natural Gas, Forced Air | |
| 08993386 | |
| 08124170230000 |
Nearby Schools
| NAME: | DISTRICT: | DISTANCE: | |
|---|---|---|---|
|
Grade School
Lions Park Elementary School |
57 | — | |
|
Middle School
Lincoln Junior High School |
57 | Not in DB | |
|
High School
Prospect High School |
214 | Not in DB | |
Property History
| DATE: | EVENT: | PRICE: | SOURCE: |
|---|---|---|---|
| 5 Aug, 2015 | Sold | $386,000 | MRED MLS |
| 26 Jul, 2015 | Under contract | $394,900 | MRED MLS |
| 25 Jul, 2015 | Listed for sale | $394,900 | MRED MLS |
| 14 Aug, 2020 | Sold | $445,000 | MRED MLS |
| 2 Jul, 2020 | Under contract | $449,500 | MRED MLS |
| 2 Jul, 2020 | Listed for sale | $449,500 | MRED MLS |
Sorry, we are updating photos, please update this page in 15 minutes
Room Specifics
All Bedroom Info:
Total Bedrooms: 4
Bedrooms Above Ground: 4
Bedrooms Below Ground: 0
Total Bedrooms: 4
Bedrooms Above Ground: 4
Bedrooms Below Ground: 0
Second Bedroom Info:
Dimensions: —
Location: —Dimensions: —
Floor Type: Carpet
Third Bedroom Info:
Dimensions: —
Location: —Dimensions: —
Floor Type: Carpet
Fourth Bedroom Info:
Dimensions: —
Location: —Dimensions: —
Floor Type: Carpet
Bathroom Info:
Full Bathrooms: 2
Partial Bathrooms: 0Full Bathrooms: 2
Bathroom Amenities: —
Bathroom in Basement: 0
Dining Room Info:
Dimensions: —
Location: —Dimensions: —
Floor Type: Carpet
Kitchen Info:
Dimensions: —
Location: —Dimensions: —
Floor Type: Ceramic Tile
Features: Eating Area-Breakfast Bar, Eating Area-Table Space, Island, Pantry-Closet
Living Room Info:
Dimensions: —
Location: —Dimensions: —
Floor Type: Carpet
Family Room Info:
Dimensions: —
Location: —Dimensions: —
Floor Type: Carpet
Additional Rooms Info:
Rooms: Breakfast Room, Foyer, Recreation Room, Storage, Workshop
Basement: FullRooms: Breakfast Room, Foyer, Recreation Room, Storage, Workshop
Other Specifics
| 2.5 | |
| — | |
| Garage | |
| — | |
| — | |
| — | |
| Patio | |
| — | |
| 66X135 | |
| — | |
| None | |
| Skylight(s), Hardwood Floors, First Floor Bedroom, First Floor Full Bath | |
| Range, Microwave, Dishwasher, Refrigerator, Washer, Dryer | |
| Not in DB | |
| — | |
| — | |
| Wood Burning |
Tax History
| Year | Property Taxes |
|---|---|
| 2015 | $8,697 |
| 2020 | $8,096 |
Contact Agent
Nearby Similar Homes
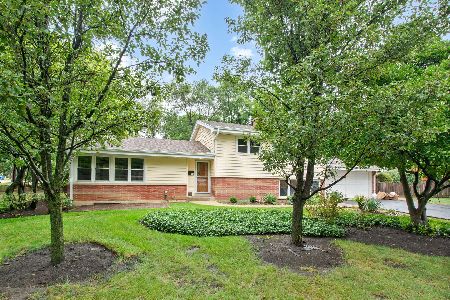
200 Council Trail, Mount Prospect, Illinois 60056
For Sale
$499,000
3 beds / 2.0 baths / 2,700 ft2
Single Family / Built: 1955
33
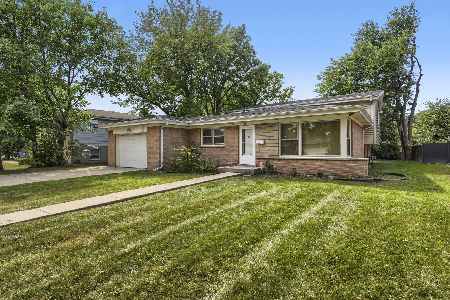
918 Owen Street, Mount Prospect, Illinois 60056
For Sale
$429,900
4 beds / 2.0 baths / 1,235 ft2
Single Family / Built: 1959
32
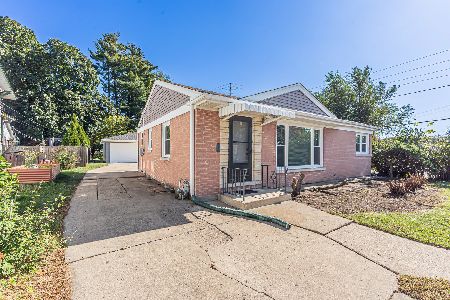
317 Louis Street, Mount Prospect, Illinois 60056
For Sale
$449,900
3 beds / 1.0 baths / 1,014 ft2
Single Family / Built: 1954
5
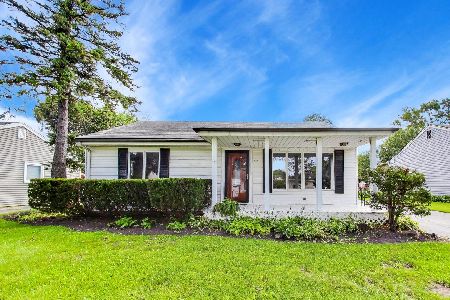
219 William Street, Mount Prospect, Illinois 60056
For Sale
$369,000
3 beds / 1.1 baths / 1,312 ft2
Single Family / Built: 1957
18
501 Wille Street, Mount Prospect, Illinois 60056
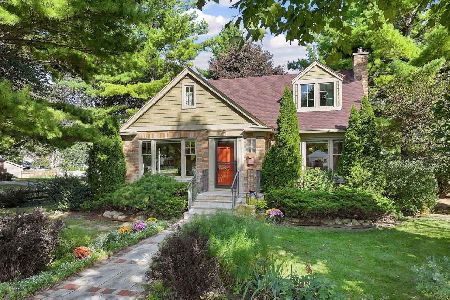
For Sale
$544,900
2 beds / 2.1 baths / 1,957 ft2
Single Family / Built: 1950
11
319 Main Street, Mount Prospect, Illinois 60056
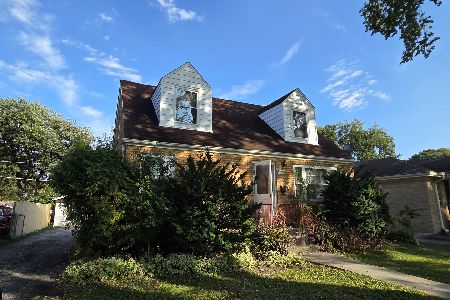
For Sale
$330,000
3 beds / 2.0 baths / 1,339 ft2
Single Family / Built: —
13
Nearby Sold Comparables
700 Owen Street, Mount Prospect, Illinois 60056

Sold
$330,000
3 beds / 1.1 baths / 1,329 ft2
Single Family / Built: 1961
2412
704 Owen Street, Mount Prospect, Illinois 60056
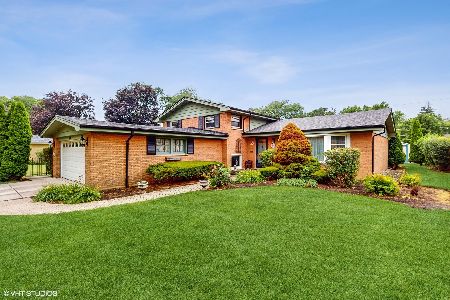
Sold
$498,500
3 beds / 2.0 baths / 1,411 ft2
Single Family / Built: 1960
466
404 Berkshire Lane, Mount Prospect, Illinois 60056

Sold
$379,900
3 beds / 2.0 baths / 1,683 ft2
Single Family / Built: 1961
3981
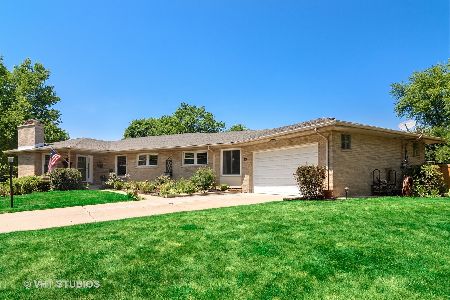
Contact Agent
Listing Provided By
RE/MAX Suburban
