

702 Parkside Avenue, Elmhurst, Illinois 60126
Sorry, we are updating photos, please update this page in 15 minutes
$960,000
|
Sold
|
|
| Status: | Closed |
| Sqft: | 3,500 |
| Cost/Sqft: | $277 |
| Beds: | 4 |
| Baths: | 5 |
| Year Built: | 2019 |
| Property Taxes: | $0 |
| Days On Market: | 2899 |
| Lot Size: | 0,15 |
Description
Beautiful new construction in sought after south Elmhurst in Lincoln, Bryan York schools! Close to prairie path, spring road biz district and downtown Elmhurst. 5 generously sized beds/4.5 baths. Gourmet eat in kitchen, opens to large family room with fireplace. Beautiful millwork throughout the home. 2nd floor laundry, full finished basement, mud room off attached garage..Fully fenced yard with brick paver patio in the back This home has it all. Clients can choose all finishings and get in soon enough and they can even choose outside colors, so much to offer here You will not be disappointed. Amazing opportunity in S Elmhurst! (pic is of similar home and may vary)
Property Specifics
| Single Family | |
| — | |
| — | |
| 2019 | |
| Full | |
| Frame, Stone, Other | |
| — | |
| — | |
| No | |
| 0.15 |
| Du Page | |
| — | |
| 0 / Not Applicable | |
| None | |
| Lake Michigan | |
| Public Sewer | |
| Central Air, Zoned | |
| Natural Gas | |
| 10152144 | |
| 0611427036 |
Nearby Schools
| NAME: | DISTRICT: | DISTANCE: | |
|---|---|---|---|
|
Grade School
Lincoln Elementary School |
205 | — | |
|
Middle School
Bryan Middle School |
205 | Not in DB | |
|
High School
York Community High School |
205 | Not in DB | |
Property History
| DATE: | EVENT: | PRICE: | SOURCE: |
|---|---|---|---|
| 15 Aug, 2019 | Sold | $960,000 | MRED MLS |
| 3 Apr, 2019 | Under contract | $969,000 | MRED MLS |
| 8 Dec, 2018 | Listed for sale | $969,000 | MRED MLS |
Some photos of this home have been virtually staged.
Sorry, we are updating photos, please update this page in 15 minutesRoom Specifics
All Bedroom Info:
Total Bedrooms: 5
Bedrooms Above Ground: 4
Bedrooms Below Ground: 1
Total Bedrooms: 5
Bedrooms Above Ground: 4
Bedrooms Below Ground: 1
Second Bedroom Info:
Dimensions: —
Location: —Dimensions: —
Floor Type: Carpet
Third Bedroom Info:
Dimensions: —
Location: —Dimensions: —
Floor Type: Carpet
Fourth Bedroom Info:
Dimensions: —
Location: —Dimensions: —
Floor Type: Carpet
Bathroom Info:
Full Bathrooms: 5
Partial Bathrooms: 1Full Bathrooms: 5
Bathroom Amenities: Separate Shower, Double Sink, Soaking Tub
Bathroom in Basement: 1
Dining Room Info:
Dimensions: —
Location: —Dimensions: —
Floor Type: Hardwood
Kitchen Info:
Dimensions: —
Location: —Dimensions: —
Floor Type: Hardwood
Features: Eating Area-Table Space, Island, Pantry-Butler, Pantry-Closet, Pantry-Walk-in
Laundry Room Info:
Dimensions: —
Location: —Dimensions: —
Floor Type: Porcelain Tile
Living Room Info:
Dimensions: —
Location: —Dimensions: —
Floor Type: Hardwood
Family Room Info:
Dimensions: —
Location: —Dimensions: —
Floor Type: Hardwood
Additional Rooms Info:
Rooms: Bedroom 5, Eating Area, Recreation Room, Mud Room
Basement: FullRooms: Bedroom 5, Eating Area, Recreation Room, Mud Room
Other Specifics
| 2 | |
| — | |
| Garage | |
| — | |
| — | |
| — | |
| — | |
| — | |
| 50X129 | |
| — | |
| Full | |
| Hardwood Floors, Second Floor Laundry | |
| — | |
| Not in DB | |
| — | |
| — | |
| — |
Tax History
| Year | Property Taxes |
|---|
Contact Agent
Nearby Similar Homes
719 Parkside Avenue, Elmhurst, Illinois 60126

For Sale
$525,000
3 beds / 1.0 baths / 954 ft2
Single Family / Built: 1951
12
687 Washington Street, Elmhurst, Illinois 60126

For Sale
$835,000
3 beds / 3.0 baths / 2,030 ft2
Single Family / Built: 1952
8
685 Saylor Avenue, Elmhurst, Illinois 60126

For Sale
$1,249,900
4 beds / 4.0 baths / 3,102 ft2
Single Family / Built: 1954
66
754 Saylor Avenue, Elmhurst, Illinois 60126

For Sale
$599,000
4 beds / 2.1 baths / 1,530 ft2
Single Family / Built: 1954
29
693 Spring Road, Elmhurst, Illinois 60126
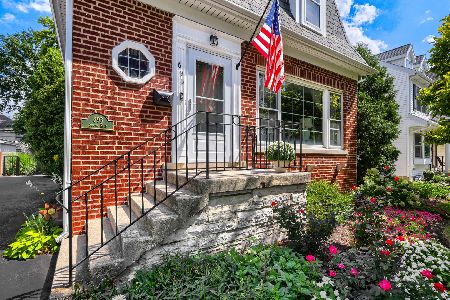
For Sale
$615,000
3 beds / 2.1 baths / 1,890 ft2
Single Family / Built: 1943
75
237 Jackson Street, Elmhurst, Illinois 60126

For Sale
$544,900
2 beds / 2.0 baths / 1,286 ft2
Single Family / Built: 1961
29
Nearby Sold Comparables
704 Parkside Avenue, Elmhurst, Illinois 60126

Sold
$259,900
3 beds / 1.1 baths / 1,328 ft2
Single Family / Built: 1950
4399
704 Parkside Avenue, Elmhurst, Illinois 60126
Sold
$889,500
4 beds / 5.0 baths / 3,500 ft2
Single Family / Built: 2015
4140
688 Parkside, Elmhurst, Illinois 60126
Sold
$949,500
5 beds / 4.1 baths / 3,300 ft2
Single Family / Built: 2006
7388
714 Parkside Avenue, Elmhurst, Illinois 60126
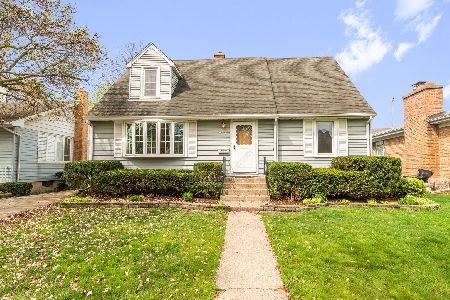
Sold
$600,000
4 beds / 2.0 baths / 1,709 ft2
Single Family / Built: 1950
209
703 Prospect Avenue, Elmhurst, Illinois 60126

Sold
$999,900
4 beds / 4.1 baths / 3,500 ft2
Single Family / Built: 2020
2306
711 Prospect Avenue, Elmhurst, Illinois 60126
Sold
$329,900
2 beds / 1.0 baths / 0 ft2
Single Family / Built: 1951
6775
Contact Agent
Listing Provided By
@properties
