

703 Camlin Avenue, Rockford, Illinois 61103
Sorry, we are updating photos, please update this page in 15 minutes
$79,900
|
Sold
|
|
| Status: | Closed |
| Sqft: | 1,288 |
| Cost/Sqft: | $62 |
| Beds: | 3 |
| Baths: | 2 |
| Year Built: | 1930 |
| Property Taxes: | $3,284 |
| Days On Market: | 2468 |
| Lot Size: | 0,10 |
Description
NOTHING TO DO INSIDE OR OUT!! SUPER clean 3 bedroom 2 bath home has all been freshly painted throughout and features beautiful hardwood flooring. The exterior of the home was painted in 2018. All exterior walls were insulated by Rockford Insulation which makes for lower utility bills.Other newer updates include water heater (2019), roof (2013), stove (2020) new flooring in kitchen & upstairs bath (2020), light fixtures throughout (2020),upper bathroom vanity & tub surround (2020). With all the windows, this home has an abundance of natural lighting. Home Warranty is being provided for your peace of mind. See for yourself how nice this house really is.
Property Specifics
| Single Family | |
| — | |
| Colonial | |
| 1930 | |
| Full | |
| Wood Siding | |
| Asphalt | |
| — | |
| No | |
| 0.1 |
| Winnebago | |
| — | |
| — / Not Applicable | |
| None | |
| Public | |
| Public Sewer | |
| Central Air | |
| Natural Gas | |
| 10627083 | |
| 1113153020 |
Nearby Schools
| NAME: | DISTRICT: | DISTANCE: | |
|---|---|---|---|
|
Grade School
West View Elementary School |
205 | — | |
|
Middle School
West Middle School |
205 | Not in DB | |
|
High School
Guilford High School |
205 | Not in DB | |
Property History
| DATE: | EVENT: | PRICE: | SOURCE: |
|---|---|---|---|
| 20 Mar, 2020 | Sold | $79,900 | MRED MLS |
| 7 Feb, 2020 | Under contract | $79,900 | MRED MLS |
| 4 Feb, 2020 | Listed for sale | $79,900 | MRED MLS |
Sorry, we are updating photos, please update this page in 15 minutes
Room Specifics
All Bedroom Info:
Total Bedrooms: 3
Bedrooms Above Ground: 3
Bedrooms Below Ground: 0
Total Bedrooms: 3
Bedrooms Above Ground: 3
Bedrooms Below Ground: 0
Second Bedroom Info:
Dimensions: —
Location: —Dimensions: —
Floor Type: Hardwood
Third Bedroom Info:
Dimensions: —
Location: —Dimensions: —
Floor Type: Hardwood
Bathroom Info:
Full Bathrooms: 2
Partial Bathrooms: 0Full Bathrooms: 2
Bathroom Amenities: —
Bathroom in Basement: 1
Dining Room Info:
Dimensions: —
Location: —Dimensions: —
Floor Type: Hardwood
Kitchen Info:
Dimensions: —
Location: —Dimensions: —
Floor Type: Vinyl
Features: Pantry-Closet, Pantry-Walk-in
Living Room Info:
Dimensions: —
Location: —Dimensions: —
Floor Type: Hardwood
Additional Rooms Info:
Rooms: Heated Sun Room
Basement: FullRooms: Heated Sun Room
Other Specifics
| 1 | |
| — | |
| Garage | |
| — | |
| — | |
| — | |
| Patio | |
| Corner Lot, Mature Trees | |
| 50X50X150X150 | |
| Full | |
| None | |
| Hardwood Floors, Built-in Features | |
| — | |
| Not in DB | |
| Curbs, Sidewalks, Street Lights, Street Paved | |
| — | |
| Wood Burning |
Tax History
| Year | Property Taxes |
|---|---|
| 2020 | $3,284 |
Contact Agent
Nearby Similar Homes
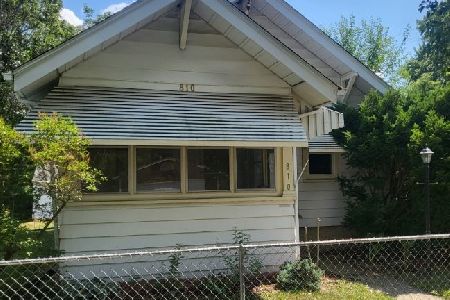
810 Camlin Avenue, Rockford, Illinois 61103
For Sale
$153,900
3 beds / 2.0 baths / 1,000 ft2
Single Family / Built: 1948
276
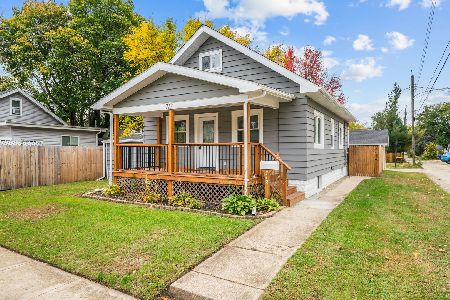
712 Ellis Avenue, Rockford, Illinois 61103
For Sale
$225,000
3 beds / 1.1 baths / 1,125 ft2
Single Family / Built: 1939
4
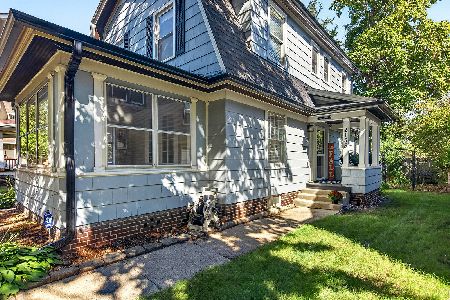
2133 Melrose Street, Rockford, Illinois 61103
For Sale
$239,900
3 beds / 2.0 baths / 1,636 ft2
Single Family / Built: 1943
33
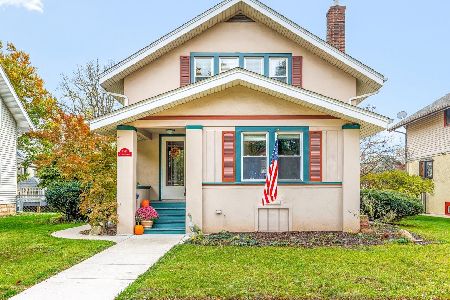
1511 Camp Avenue, Rockford, Illinois 61103
For Sale
$230,000
3 beds / 2.1 baths / 2,249 ft2
Single Family / Built: 1925
10
Rockford, Illinois 61103
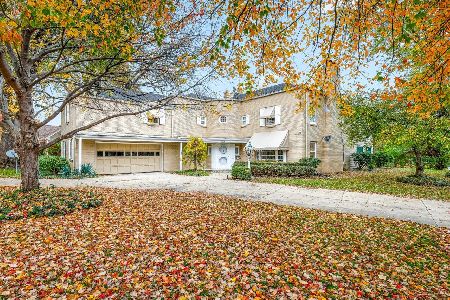
For Sale
$475,000
4 beds / 5.2 baths / 5,096 ft2
Single Family / Built: 1946
1
1332 Post Avenue, Rockford, Illinois 61103
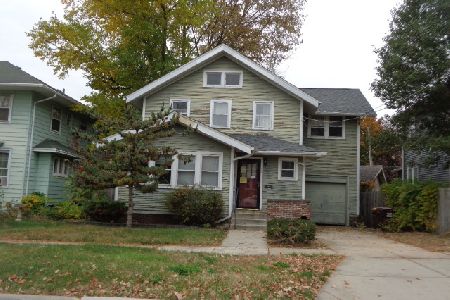
For Sale
$119,900
3 beds / 1.1 baths / 1,753 ft2
Single Family / Built: 1935
3
Nearby Sold Comparables
709 Camlin Avenue, Rockford, Illinois 61103

Sold
$82,900
3 beds / 1.0 baths / 1,264 ft2
Single Family / Built: 1915
2349
1914 Douglas Street, Rockford, Illinois 61103

Sold
$69,985
3 beds / 1.1 baths / 1,409 ft2
Single Family / Built: 1924
3790
1914 Douglas Street, Rockford, Illinois 61103

Sold
$124,900
2 beds / 1.1 baths / 1,014 ft2
Single Family / Built: 1924
1109
1828 Douglas Street, Rockford, Illinois 61103
Sold
$99,900
3 beds / 1.1 baths / 1,531 ft2
Single Family / Built: 1913
7156
1828 Douglas Street, Rockford, Illinois 61103
Sold
$42,500
3 beds / 1.1 baths / 1,531 ft2
Single Family / Built: 1913
4231
1828 Douglas Street, Rockford, Illinois 61103

Sold
$121,500
3 beds / 2.0 baths / 1,531 ft2
Single Family / Built: 1913
2378
Contact Agent
Listing Provided By
Century 21 Affiliated
