

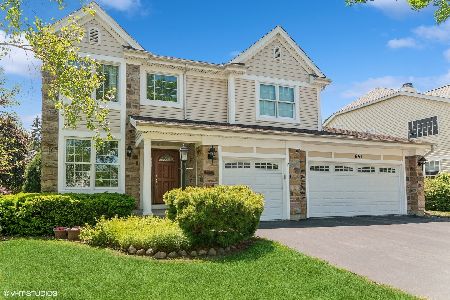
703 Delgado Drive, Palatine, Illinois 60074
Subdivision > Concord Mills
Sorry, we are updating photos, please update this page in 15 minutes
$495,000
|
Sold
|
|
| Status: | Closed |
| Sqft: | 3,100 |
| Cost/Sqft: | $174 |
| Beds: | 3 |
| Baths: | 3 |
| Year Built: | 1996 |
| Property Taxes: | $10,990 |
| Days On Market: | 5730 |
| Lot Size: | 0,00 |
Description
GREAT HOME W LOTS OF UPGRADES. KIT HAS COR CNT TOPS W/WINE COOLER. HDW FLR IN LIVRM, DIN & KIT. LARGE FAMILYRM W/SEPARATE OFFICE W BUILTIN SHELVES. BOTH FULL BATHS ARE UPDATED W/HTD FLR. FINISHED BASEMENT W WINE CELLER AND WET BAR. PROF LNSCAPED YARD. HOME IS ON QUIET ST WITHIN WALKING DIST TO AWARD WINNING SCHOOLS
Property Specifics
| Single Family | |
| — | |
| Contemporary | |
| 1996 | |
| Partial | |
| Aluminum Siding | |
| Asphalt | |
| AVALON | |
| No | |
| — |
| Cook | |
| Concord Mills | |
| 105 / Annual | |
| Insurance | |
| Lake Michigan | |
| Public Sewer | |
| Central Air | |
| Natural Gas, Forced Air | |
| 07756905 | |
| 02112130180000 |
Nearby Schools
| NAME: | DISTRICT: | DISTANCE: | |
|---|---|---|---|
|
Grade School
Virginia Lake Elementary School |
15 | — | |
|
Middle School
Walter R Sundling Junior High Sc |
15 | Not in DB | |
|
High School
Palatine High School |
211 | Not in DB | |
Property History
| DATE: | EVENT: | PRICE: | SOURCE: |
|---|---|---|---|
| 7 Jun, 2011 | Sold | $495,000 | MRED MLS |
| 19 Mar, 2011 | Under contract | $540,000 | MRED MLS |
| 16 Mar, 2011 | Listed for sale | $540,000 | MRED MLS |
| 27 Jan, 2023 | Sold | $613,000 | MRED MLS |
| 21 Dec, 2022 | Under contract | $615,000 | MRED MLS |
| — | Last price change | $625,000 | MRED MLS |
| 30 Nov, 2022 | Listed for sale | $625,000 | MRED MLS |
Sorry, we are updating photos, please update this page in 15 minutes
Room Specifics
All Bedroom Info:
Total Bedrooms: 3
Bedrooms Above Ground: 3
Bedrooms Below Ground: 0
Total Bedrooms: 3
Bedrooms Above Ground: 3
Bedrooms Below Ground: 0
Second Bedroom Info:
Dimensions: —
Location: —Dimensions: —
Floor Type: Carpet
Third Bedroom Info:
Dimensions: —
Location: —Dimensions: —
Floor Type: Carpet
Bathroom Info:
Full Bathrooms: 3
Partial Bathrooms: 1Full Bathrooms: 3
Bathroom Amenities: Whirlpool, Separate Shower, Double Sink
Bathroom in Basement: 0
Dining Room Info:
Dimensions: —
Location: —Dimensions: —
Floor Type: Hardwood
Kitchen Info:
Dimensions: —
Location: —Dimensions: —
Floor Type: Hardwood
Features: Eating Area-Table Space, Island
Laundry Room Info:
Dimensions: —
Location: —Dimensions: —
Floor Type: Ceramic Tile
Living Room Info:
Dimensions: —
Location: —Dimensions: —
Floor Type: Hardwood
Family Room Info:
Dimensions: —
Location: —Dimensions: —
Floor Type: Carpet
Additional Rooms Info:
Rooms: Loft, Office
Basement: PartialRooms: Loft, Office
Other Specifics
| 3 | |
| Concrete Perimeter | |
| Garage | |
| — | |
| — | |
| — | |
| Patio, Porch | |
| — | |
| 68 X 135 | |
| — | |
| Full | |
| Vaulted/Cathedral Ceilings, Skylight(s), Bar-Wet, Wood Laminate Floors, Heated Floors | |
| Range, Microwave, Dishwasher, Refrigerator, Washer, Dryer, Disposal, Wine Refrigerator | |
| Not in DB | |
| Sidewalks, Street Lights, Street Paved | |
| — | |
| Gas Log |
Tax History
| Year | Property Taxes |
|---|---|
| 2011 | $10,990 |
| 2023 | $13,137 |
Contact Agent
Nearby Similar Homes
687 Lenox Lane, Palatine, Illinois 60074
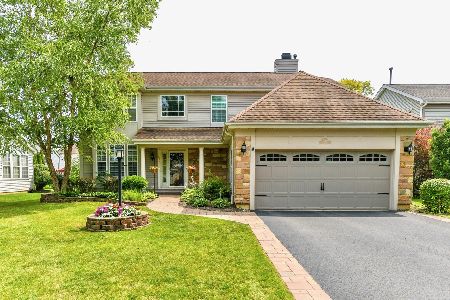
For Sale
$655,000
4 beds / 2.1 baths / 2,304 ft2
Single Family / Built: 1998
17
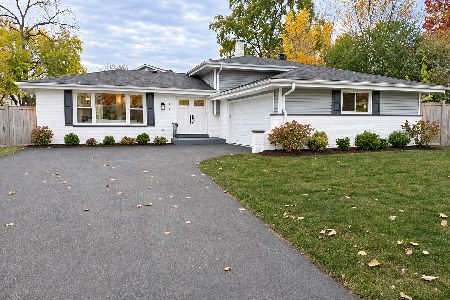
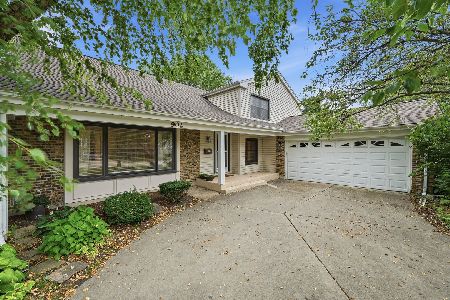
Nearby Sold Comparables
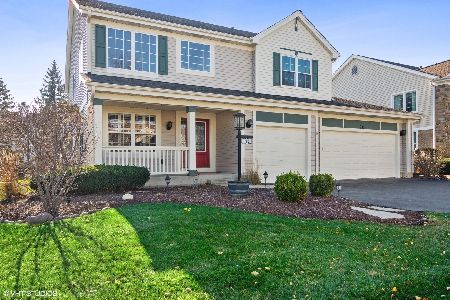
691 Delgado Drive, Palatine, Illinois 60074
Sold
$635,000
4 beds / 3.1 baths / 3,000 ft2
Single Family / Built: 1996
906

Contact Agent
Listing Provided By
Berkshire Hathaway HomeServices Starck Real Estate
