

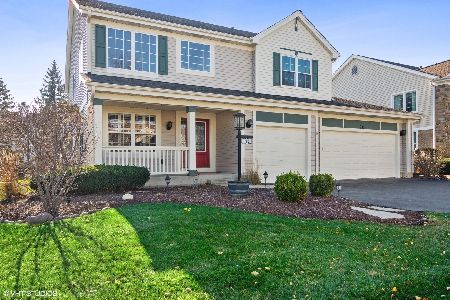
725 Delgado Drive, Palatine, Illinois 60074
Subdivision > Concord Mills
Sorry, we are updating photos, please update this page in 15 minutes
$498,250
|
Sold
|
|
| Status: | Closed |
| Sqft: | 3,319 |
| Cost/Sqft: | $164 |
| Beds: | 4 |
| Baths: | 4 |
| Year Built: | 1994 |
| Property Taxes: | $10,697 |
| Days On Market: | 6072 |
| Lot Size: | 0,28 |
Description
THIS HOUSE HAS UNBELIEVABLE UPDATES & UPGRADES, OVER 150K! BEAUTIFUL OPENED DESIGN HOME! C-MOLDING T-OUT, NEW WINDOWS & DOORS. 2 STORY FOYER W/ VOLUME WINDOW. LIVING RM W/ CATHERAL CEILINGS. DINING ROOM W/ BAYED WINDOW. ALL NEW CUSTOM KITCH W/ 42" CHERRY CABINETS & GRANITE COUNTERS, COM S/S FRIDGE, C-MOLDING, CUST BACKSPLASH, PLANNING DESK, BULTER PANTRY. EATING AREA W/ SLIDER DRS TO PATIO. OPEN FAM RM W/FP. 1ST
Property Specifics
| Single Family | |
| — | |
| Colonial | |
| 1994 | |
| Full | |
| Aluminum/Vinyl/Steel Siding, Brick | |
| Asphalt | |
| — | |
| No | |
| 0.28 |
| Cook | |
| Concord Mills | |
| 100 / Annual | |
| Other | |
| Public | |
| Public Sewer | |
| Central Air | |
| Natural Gas, Forced Air | |
| 07465975 | |
| 02112130200000 |
Nearby Schools
| NAME: | DISTRICT: | DISTANCE: | |
|---|---|---|---|
|
Grade School
Virginia Lake Elementary School |
15 | — | |
|
Middle School
Walter R Sundling Junior High Sc |
15 | Not in DB | |
|
High School
Palatine High School |
211 | Not in DB | |
Property History
| DATE: | EVENT: | PRICE: | SOURCE: |
|---|---|---|---|
| 25 Jun, 2010 | Sold | $498,250 | MRED MLS |
| 23 Apr, 2010 | Under contract | $545,000 | MRED MLS |
| 10 Mar, 2010 | Listed for sale | $545,000 | MRED MLS |
Sorry, we are updating photos, please update this page in 15 minutes
Room Specifics
All Bedroom Info:
Total Bedrooms: 4
Bedrooms Above Ground: 4
Bedrooms Below Ground: 0
Total Bedrooms: 4
Bedrooms Above Ground: 4
Bedrooms Below Ground: 0
Second Bedroom Info:
Dimensions: —
Location: —Dimensions: —
Floor Type: Ceramic Tile
Third Bedroom Info:
Dimensions: —
Location: —Dimensions: —
Floor Type: Carpet
Fourth Bedroom Info:
Dimensions: —
Location: —Dimensions: —
Floor Type: Carpet
Bathroom Info:
Full Bathrooms: 4
Partial Bathrooms: 1Full Bathrooms: 4
Bathroom Amenities: Separate Shower, Double Sink
Bathroom in Basement: 0
Dining Room Info:
Dimensions: —
Location: —Dimensions: —
Floor Type: Hardwood
Kitchen Info:
Dimensions: —
Location: —Dimensions: —
Floor Type: Hardwood
Features: Eating Area-Table Space, Island, Pantry-Closet
Living Room Info:
Dimensions: —
Location: —Dimensions: —
Floor Type: Hardwood
Family Room Info:
Dimensions: —
Location: —Dimensions: —
Floor Type: Hardwood
Additional Rooms Info:
Rooms: Den, Eating Area, Gallery, Loft, Office, Utility Room-1st Floor
Basement: FullRooms: Den, Eating Area, Gallery, Loft, Office, Utility Room-1st Floor
Other Specifics
| 2 | |
| Concrete Perimeter | |
| Garage | |
| — | |
| — | |
| — | |
| Patio | |
| — | |
| 64X198X121X137 | |
| Unfinished | |
| Full | |
| Vaulted/Cathedral Ceilings | |
| Range, Microwave, Dishwasher, Refrigerator, Washer, Dryer, Disposal | |
| Not in DB | |
| — | |
| — | |
| Wood Burning |
Tax History
| Year | Property Taxes |
|---|---|
| 2010 | $10,697 |
Contact Agent
Nearby Similar Homes
687 Lenox Lane, Palatine, Illinois 60074

For Sale
$675,000
4 beds / 2.1 baths / 2,304 ft2
Single Family / Built: 1998
36
572 Delgado Drive, Palatine, Illinois 60074

For Sale
$665,000
5 beds / 2.2 baths / 3,055 ft2
Single Family / Built: 1998
48



Nearby Sold Comparables
736 Cunningham Drive, Palatine, Illinois 60074

Sold
$379,900
4 beds / 2.1 baths / 2,374 ft2
Single Family / Built: 2000
4303
1245 Springwood Drive, Palatine, Illinois 60074

Sold
$474,900
4 beds / 2.1 baths / 2,853 ft2
Single Family / Built: 1996
2095
Contact Agent
Listing Provided By
RE/MAX Top Performers
