

703 Hackberry Lane, Mount Prospect, Illinois 60056
Subdivision > Brickman Manor
Sorry, we are updating photos, please update this page in 15 minutes
$241,000
|
Sold
|
|
| Status: | Closed |
| Sqft: | 0 |
| Cost/Sqft: | — |
| Beds: | 3 |
| Baths: | 2 |
| Year Built: | 1961 |
| Property Taxes: | $4,178 |
| Days On Market: | 4225 |
| Lot Size: | 0,00 |
Description
Charming Ranch Home Located in Brickwood Manor just waiting for you to move in! Huge living room and L-shaped dining room have hardwood floors. Good-sized kitchen with table space opens to huge screened porch overlooking the backyard. 3 good-sized bedrooms and 1 1/2 baths complete the first floor. Finished basement with bar plus lots of storage and large laundry room. Detached 2 car garage. Move in and enjoy!
Property Specifics
| Single Family | |
| — | |
| Ranch | |
| 1961 | |
| Full | |
| Aluminum Siding, Brick | |
| Asphalt | |
| — | |
| No | |
| — |
| Cook | |
| Brickman Manor | |
| 0 / Not Applicable | |
| None | |
| Lake Michigan | |
| Public Sewer | |
| Central Air | |
| Natural Gas, Forced Air | |
| 08894231 | |
| 03263100090000 |
Nearby Schools
| NAME: | DISTRICT: | DISTANCE: | |
|---|---|---|---|
|
Grade School
Euclid Elementary School |
26 | — | |
|
Middle School
River Trails Middle School |
26 | Not in DB | |
|
High School
John Hersey High School |
214 | Not in DB | |
Property History
| DATE: | EVENT: | PRICE: | SOURCE: |
|---|---|---|---|
| 21 May, 2015 | Sold | $241,000 | MRED MLS |
| 19 Apr, 2015 | Under contract | $229,900 | MRED MLS |
| 17 Apr, 2015 | Listed for sale | $229,900 | MRED MLS |
Sorry, we are updating photos, please update this page in 15 minutes
Room Specifics
All Bedroom Info:
Total Bedrooms: 3
Bedrooms Above Ground: 3
Bedrooms Below Ground: 0
Total Bedrooms: 3
Bedrooms Above Ground: 3
Bedrooms Below Ground: 0
Second Bedroom Info:
Dimensions: —
Location: —Dimensions: —
Floor Type: Hardwood
Third Bedroom Info:
Dimensions: —
Location: —Dimensions: —
Floor Type: Hardwood
Bathroom Info:
Full Bathrooms: 2
Partial Bathrooms: 1Full Bathrooms: 2
Bathroom Amenities: —
Bathroom in Basement: 0
Dining Room Info:
Dimensions: —
Location: —Dimensions: —
Floor Type: Hardwood
Kitchen Info:
Dimensions: —
Location: —Dimensions: —
Floor Type: Wood Laminate
Features: Eating Area-Table Space
Laundry Room Info:
Dimensions: —
Location: —Dimensions: —
Floor Type: Other
Living Room Info:
Dimensions: —
Location: —Dimensions: —
Floor Type: Hardwood
Additional Rooms Info:
Rooms: Recreation Room, Screened Porch, Storage
Basement: FullRooms: Recreation Room, Screened Porch, Storage
Other Specifics
| 2 | |
| Concrete Perimeter | |
| Garage | |
| — | |
| — | |
| — | |
| Porch, Porch Screened | |
| — | |
| 67X127X69X126 | |
| — | |
| Half | |
| Bar-Dry, Hardwood Floors, Wood Laminate Floors | |
| Range, Dishwasher, Refrigerator, Washer, Dryer, Disposal | |
| Not in DB | |
| Sidewalks, Street Lights, Street Paved | |
| — | |
| — |
Tax History
| Year | Property Taxes |
|---|---|
| 2015 | $4,178 |
Contact Agent
Nearby Similar Homes
801 Greenwood Drive, Mount Prospect, Illinois 60056

For Sale
$475,000
3 beds / 2.0 baths / 1,156 ft2
Single Family / Built: 1961
20
513 Highland Avenue, Mount Prospect, Illinois 60056

For Sale
$399,900
3 beds / 1.1 baths / 1,206 ft2
Single Family / Built: 1959
54
Nearby Sold Comparables
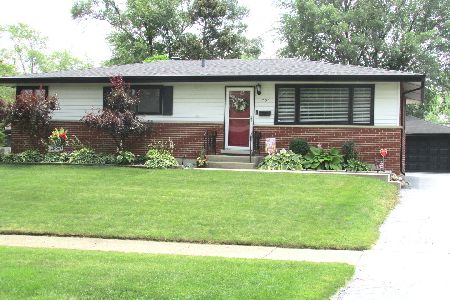
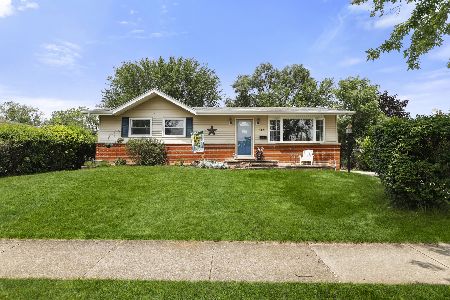
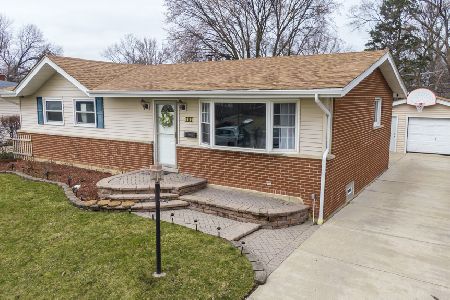


707 Hackberry Lane, Mount Prospect, Illinois 60056
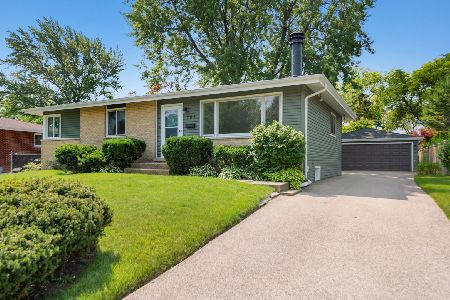
Sold
$350,000
3 beds / 1.1 baths / 2,360 ft2
Single Family / Built: 1961
1216
Contact Agent
Listing Provided By
Coldwell Banker Residential
