

703 Prairie Street, Pontiac, Illinois 61764
Sorry, we are updating photos, please update this page in 15 minutes
$63,800
|
Sold
|
|
| Status: | Closed |
| Sqft: | 1,896 |
| Cost/Sqft: | $37 |
| Beds: | 3 |
| Baths: | 2 |
| Year Built: | 1905 |
| Property Taxes: | $2,799 |
| Days On Market: | 5925 |
| Lot Size: | 0,28 |
Description
Large, Completely Updated, Family Home on a very Large Lot! This home offers 3 BR's, 1.5 BA, Large Kitchen w/Large Pantry, Brkfst Bar, & Dining Area, Huge LR, FR, & Main Floor Laundry. Full Bath on the main floor, half bath upstairs. Roof, Windows, Siding, Front Deck, Furnace, Central Air, Water Heater, Plumbing, Flooring, & Electrical have all been updated in the last 2-3 years.
Property Specifics
| Single Family | |
| — | |
| — | |
| 1905 | |
| Partial | |
| — | |
| — | |
| — | |
| Yes | |
| 0.28 |
| Livingston | |
| — | |
| 0 / — | |
| — | |
| Public | |
| Public Sewer | |
| Central Air | |
| Natural Gas | |
| 10288079 | |
| 151523155018 |
Nearby Schools
| NAME: | DISTRICT: | DISTANCE: | |
|---|---|---|---|
|
Middle School
Pontiac Junior High School |
429 | Not in DB | |
|
High School
Pontiac Township High School |
90 | Not in DB | |
Property History
| DATE: | EVENT: | PRICE: | SOURCE: |
|---|---|---|---|
| 11 Jun, 2008 | Sold | $13,000 | MRED MLS |
| 12 May, 2008 | Under contract | $14,900 | MRED MLS |
| 10 Jan, 2007 | Listed for sale | $49,900 | MRED MLS |
| 11 Feb, 2011 | Sold | $63,800 | MRED MLS |
| 11 Feb, 2011 | Under contract | $69,900 | MRED MLS |
| 20 Aug, 2010 | Listed for sale | $74,900 | MRED MLS |
Sorry, we are updating photos, please update this page in 15 minutes
Room Specifics
All Bedroom Info:
Total Bedrooms: 3
Bedrooms Above Ground: 3
Bedrooms Below Ground: 0
Total Bedrooms: 3
Bedrooms Above Ground: 3
Bedrooms Below Ground: 0
Second Bedroom Info:
Dimensions: —
Location: —Dimensions: —
Floor Type: Carpet
Third Bedroom Info:
Dimensions: —
Location: —Dimensions: —
Floor Type: Carpet
Bathroom Info:
Full Bathrooms: 2
Partial Bathrooms: 1Full Bathrooms: 2
Bathroom Amenities: —
Bathroom in Basement: —
Dining Room Info:
Dimensions: —
Location: —Dimensions: —
Floor Type: Hardwood
Kitchen Info:
Dimensions: —
Location: —Dimensions: —
Floor Type: Wood Laminate
Features: Pantry-Closet
Laundry Room Info:
Dimensions: —
Location: —Dimensions: —
Floor Type: Carpet
Living Room Info:
Dimensions: —
Location: —Dimensions: —
Floor Type: Carpet
Family Room Info:
Dimensions: —
Location: —Dimensions: —
Floor Type: Carpet
Additional Rooms Info:
Rooms: —
Basement: PartialRooms: —
Other Specifics
| — | |
| — | |
| Garage | |
| — | |
| — | |
| — | |
| Deck | |
| — | |
| 100 X 120 | |
| — | |
| — | |
| Hardwood Floors | |
| Dishwasher, Disposal, Range Hood | |
| Not in DB | |
| — | |
| — | |
| Wood Burning |
Tax History
| Year | Property Taxes |
|---|---|
| 2008 | $1,959 |
| 2011 | $2,799 |
Contact Agent
Nearby Similar Homes
626 Howard Street, Pontiac, Illinois 61764
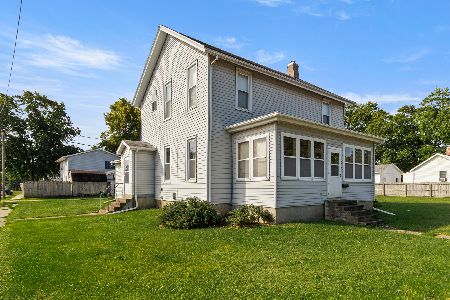
For Sale
$109,900
4 beds / 1.1 baths / 2,329 ft2
Single Family / Built: 1900
56
921 Howard Street, Pontiac, Illinois 61764
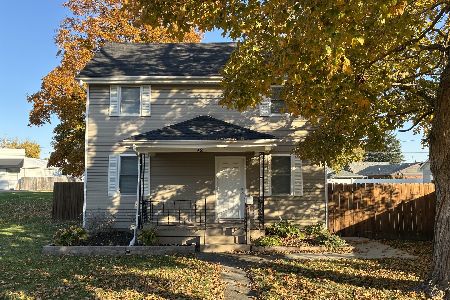
For Sale
$165,000
3 beds / 1.0 baths / 1,148 ft2
Single Family / Built: 1900
7
802 Fayette Street, Pontiac, Illinois 61764
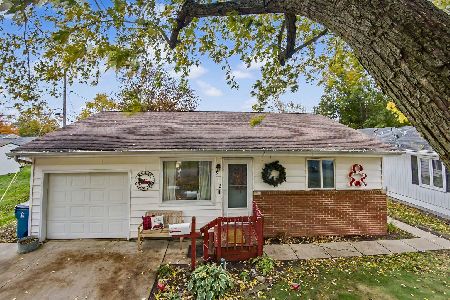
For Sale
$169,900
3 beds / 1.0 baths / 966 ft2
Single Family / Built: 1968
5
910 Chestnut Street, Pontiac, Illinois 61764
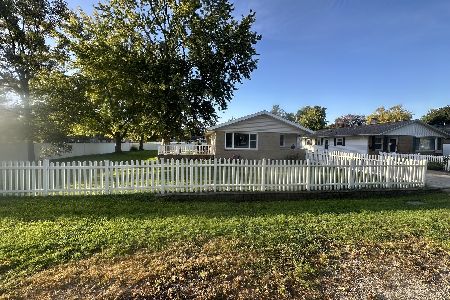
For Sale
$181,900
3 beds / 1.1 baths / 1,138 ft2
Single Family / Built: 1966
31
919 Washington Street, Pontiac, Illinois 61764
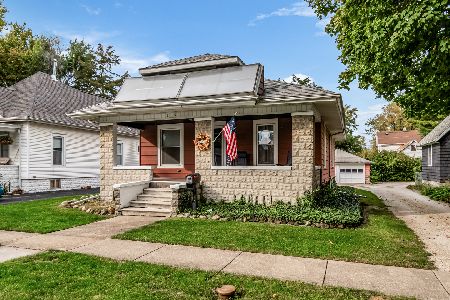
For Sale
$144,900
2 beds / 1.0 baths / 988 ft2
Single Family / Built: 1920
22
100 Walnut Street, Pontiac, Illinois 61764
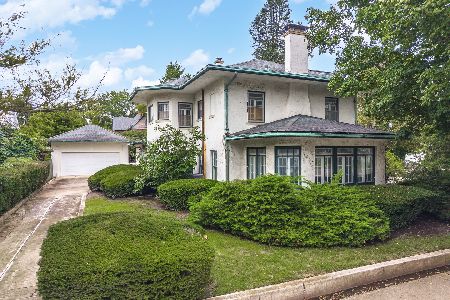
For Sale
$299,900
5 beds / 3.1 baths / 3,715 ft2
Single Family / Built: 1913
60
Nearby Sold Comparables
706 North Street, Pontiac, Illinois 61764

Sold
$72,000
3 beds / 1.0 baths / 1,058 ft2
Single Family / Built: 1979
4650
704 North Street, Pontiac, Illinois 61764

Sold
$130,000
3 beds / 2.0 baths / 1,325 ft2
Single Family / Built: 1979
2352
716 Prairie Street, Pontiac, Illinois 61764
Sold
$64,900
3 beds / 1.1 baths / 1,483 ft2
Single Family / Built: 1930
4035
Contact Agent
Listing Provided By
Lyons Sullivan Realty, Inc.
