

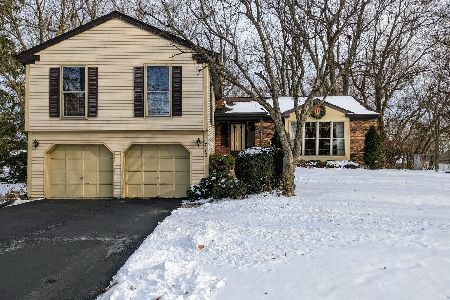
703 Surrey Lane, Algonquin, Illinois 60102


$299,900
|
Sold
|
|
| Status: | Closed |
| Sqft: | 2,186 |
| Cost/Sqft: | $137 |
| Beds: | 4 |
| Baths: | 3 |
| Year Built: | 1982 |
| Property Taxes: | $7,053 |
| Days On Market: | 2173 |
| Lot Size: | 0,47 |
Description
Updated single family! Recently updated kitchen- Beautiful white cabinets, attractive backsplash, Corian countertops and all stainless steel appliances. All new carpet installed and freshly painted all throughout! Open and spacious- kitchen with separate eat in area, living room with separate dining room, inviting family room with hardwood floors and fireplace, master suite with full master bath and walk in closet, and full basement! Attached 2 car garage! This is a must see! Incredible location in Algonquin! Close to schools, parks, shops, restaurants and more!
Property Specifics
| Single Family | |
| — | |
| — | |
| 1982 | |
| Full | |
| Brick, Cedar | |
| Asphalt | |
| — | |
| No | |
| 0.47 |
| Mc Henry | |
| — | |
| — / Not Applicable | |
| None | |
| Public | |
| Public Sewer | |
| Central Air | |
| Natural Gas, Forced Air | |
| 10946662 | |
| 1933152006 |
Property History
| DATE: | EVENT: | PRICE: | SOURCE: |
|---|---|---|---|
| 5 Mar, 2021 | Sold | $299,900 | MRED MLS |
| 7 Dec, 2020 | Under contract | $299,900 | MRED MLS |
| 3 Dec, 2020 | Listed for sale | $299,900 | MRED MLS |
| 12 Aug, 2022 | Sold | $349,900 | MRED MLS |
| 19 Jul, 2022 | Under contract | $349,900 | MRED MLS |
| 4 Jul, 2022 | Listed for sale | $349,900 | MRED MLS |


Room Specifics
All Bedroom Info:
Total Bedrooms: 4
Bedrooms Above Ground: 4
Bedrooms Below Ground: 0
Total Bedrooms: 4
Bedrooms Above Ground: 4
Bedrooms Below Ground: 0
Second Bedroom Info:
Dimensions: —
Location: —Dimensions: —
Floor Type: Carpet
Third Bedroom Info:
Dimensions: —
Location: —Dimensions: —
Floor Type: Carpet
Fourth Bedroom Info:
Dimensions: —
Location: —Dimensions: —
Floor Type: Carpet
Bathroom Info:
Full Bathrooms: 3
Partial Bathrooms: 1Full Bathrooms: 3
Bathroom Amenities: —
Bathroom in Basement: 0
Dining Room Info:
Dimensions: —
Location: —Dimensions: —
Floor Type: Carpet
Kitchen Info:
Dimensions: —
Location: —Dimensions: —
Floor Type: Other
Living Room Info:
Dimensions: —
Location: —Dimensions: —
Floor Type: Carpet
Family Room Info:
Dimensions: —
Location: —Dimensions: —
Floor Type: Hardwood
Additional Rooms Info:
Rooms: Eating Area
Basement: FullRooms: Eating Area
Other Specifics
| 2 | |
| Concrete Perimeter | |
| Garage | |
| — | |
| — | |
| — | |
| Patio | |
| — | |
| 19981 | |
| — | |
| Full | |
| — | |
| Range, Microwave, Dishwasher, Refrigerator, Stainless Steel Appliance(s) | |
| Not in DB | |
| Curbs, Street Paved | |
| — | |
| Gas Log |
Tax History
| Year | Property Taxes |
|---|---|
| 2021 | $7,053 |
| 2022 | $7,426 |
Contact Agent
Nearby Similar Homes
580 Parkview Terrace, Algonquin, Illinois 60102

For Sale
$450,000
4 beds / 2.1 baths / 2,581 ft2
Single Family / Built: 1981
0
731 Roaring Brook Lane, Algonquin, Illinois 60102

For Sale
$534,700
5 beds / 2.1 baths / 2,772 ft2
Single Family / Built: 1992
66
Nearby Sold Comparables
703 Surrey Lane, Algonquin, Illinois 60102

Sold
$349,900
4 beds / 2.1 baths / 2,186 ft2
Single Family / Built: 1982
1595
1321 Lexington Drive, Algonquin, Illinois 60102

Sold
$299,900
4 beds / 3.0 baths / 0 ft2
Single Family / Built: 1979
3433
712 Surrey Lane, Algonquin, Illinois 60102
Sold
$165,400
4 beds / 2.1 baths / 0 ft2
Single Family / Built: —
6229

Contact Agent
Listing Provided By
Grandview Realty, LLC
