

7031 Bennington Drive, Gurnee, Illinois 60031
Sorry, we are updating photos, please update this page in 15 minutes
$292,500
|
Sold
|
|
| Status: | Closed |
| Sqft: | 2,366 |
| Cost/Sqft: | $126 |
| Beds: | 4 |
| Baths: | 3 |
| Year Built: | 1993 |
| Property Taxes: | $8,701 |
| Days On Market: | 2790 |
| Lot Size: | 0,28 |
Description
Original Owners! Meticulously maintained 4 bedroom 2.5 bath home! Spacious living room. Separate formal dining room. Spacious kitchen w/ quartz countertops, SS appliances, & ample cabinetry! Eating Area w/ sliders to oversized deck & professionally landscaped backyard! Family room w/ fireplace. Laundry/mudroom and powder room also offered on main level! Second level features extra spacious master bedroom w/private Bath! Three additional generous sized guest bedrooms & shared hallway bath! Unfinished basment w/tons of potential! Just seconds from loads of shopping & entertainment! Easy access to the Interstate! Schedule your showings today!
Property Specifics
| Single Family | |
| — | |
| — | |
| 1993 | |
| Full | |
| Vinyl Siding | |
| — | |
| — | |
| No | |
| 0.28 |
| Lake | |
| — | |
| 350 / Annual | |
| Insurance, Other | |
| Public | |
| Public Sewer | |
| Central Air | |
| Natural Gas | |
| 10315200 | |
| 07173080200000 |
Property History
| DATE: | EVENT: | PRICE: | SOURCE: |
|---|---|---|---|
| 23 May, 2019 | Sold | $292,500 | MRED MLS |
| 2 Apr, 2019 | Under contract | $299,000 | MRED MLS |
| 20 Mar, 2019 | Listed for sale | $299,000 | MRED MLS |
Sorry, we are updating photos, please update this page in 15 minutes
Room Specifics
All Bedroom Info:
Total Bedrooms: 4
Bedrooms Above Ground: 4
Bedrooms Below Ground: 0
Total Bedrooms: 4
Bedrooms Above Ground: 4
Bedrooms Below Ground: 0
Second Bedroom Info:
Dimensions: —
Location: —Dimensions: —
Floor Type: Carpet
Third Bedroom Info:
Dimensions: —
Location: —Dimensions: —
Floor Type: Carpet
Fourth Bedroom Info:
Dimensions: —
Location: —Dimensions: —
Floor Type: Carpet
Bathroom Info:
Full Bathrooms: 3
Partial Bathrooms: 1Full Bathrooms: 3
Bathroom Amenities: —
Bathroom in Basement: 0
Dining Room Info:
Dimensions: —
Location: —Dimensions: —
Floor Type: Hardwood
Kitchen Info:
Dimensions: —
Location: —Dimensions: —
Floor Type: Ceramic Tile
Living Room Info:
Dimensions: —
Location: —Dimensions: —
Floor Type: Hardwood
Family Room Info:
Dimensions: —
Location: —Dimensions: —
Floor Type: Hardwood
Additional Rooms Info:
Rooms: Foyer, Eating Area
Basement: FullRooms: Foyer, Eating Area
Other Specifics
| 2 | |
| — | |
| Garage | |
| — | |
| — | |
| — | |
| — | |
| — | |
| 12197 SQ FT | |
| — | |
| Full | |
| — | |
| — | |
| Not in DB | |
| Sidewalks, Street Lights, Street Paved | |
| — | |
| Wood Burning |
Tax History
| Year | Property Taxes |
|---|---|
| 2019 | $8,701 |
Contact Agent
Nearby Similar Homes
7160 Brae Court, Gurnee, Illinois 60031
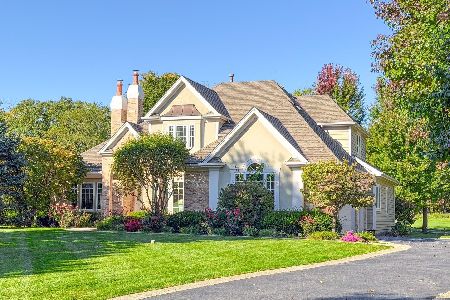
For Sale
$789,900
4 beds / 3.1 baths / 4,700 ft2
Single Family / Built: 1997
29
1120 Sumner Circle, Gurnee, Illinois 60031
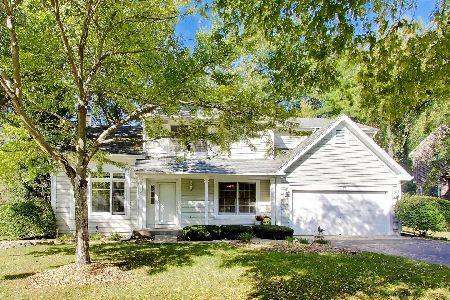
For Sale
$459,000
3 beds / 2.1 baths / 2,105 ft2
Single Family / Built: 1992
25
7187 Dada Drive, Gurnee, Illinois 60031
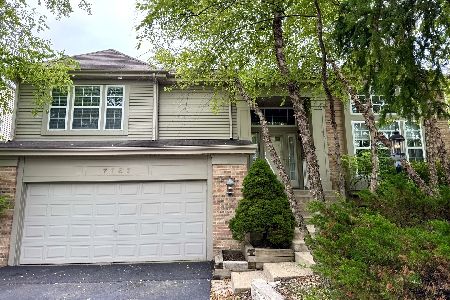
For Sale
$499,900
4 beds / 3.0 baths / 2,858 ft2
Single Family / Built: 1998
107
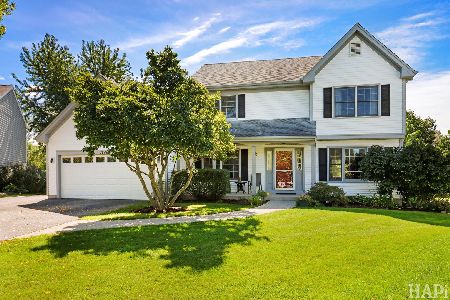
539 Capital Lane, Gurnee, Illinois 60031
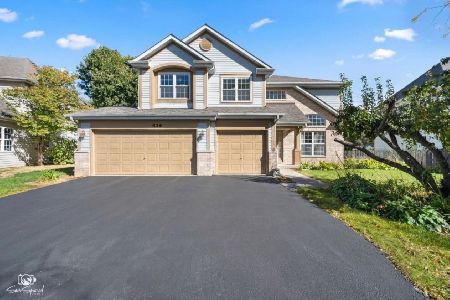
For Sale
$550,000
4 beds / 2.1 baths / 3,013 ft2
Single Family / Built: 1995
39
Nearby Sold Comparables
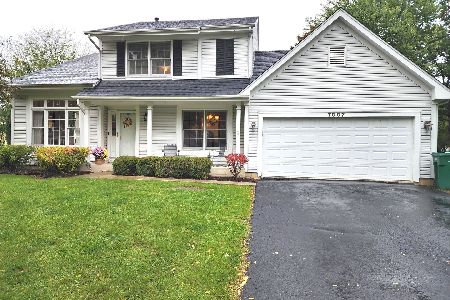
7022 Bennington Drive, Gurnee, Illinois 60031

Sold
$309,900
4 beds / 3.1 baths / 3,129 ft2
Single Family / Built: 1993
3820
7022 Bennington Drive, Gurnee, Illinois 60031

Sold
$595,000
5 beds / 3.1 baths / 3,129 ft2
Single Family / Built: 1993
1288
6971 Revere Court, Gurnee, Illinois 60031

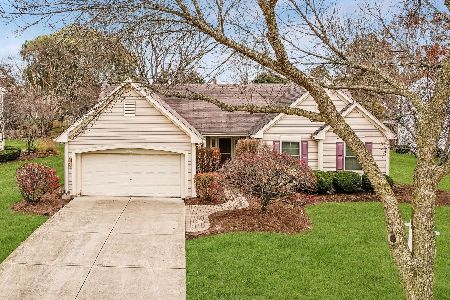
Sold
$474,900
4 beds / 2.1 baths / 2,660 ft2
Single Family / Built: 1993
1361
Contact Agent
Listing Provided By
Keller Williams North Shore West
