

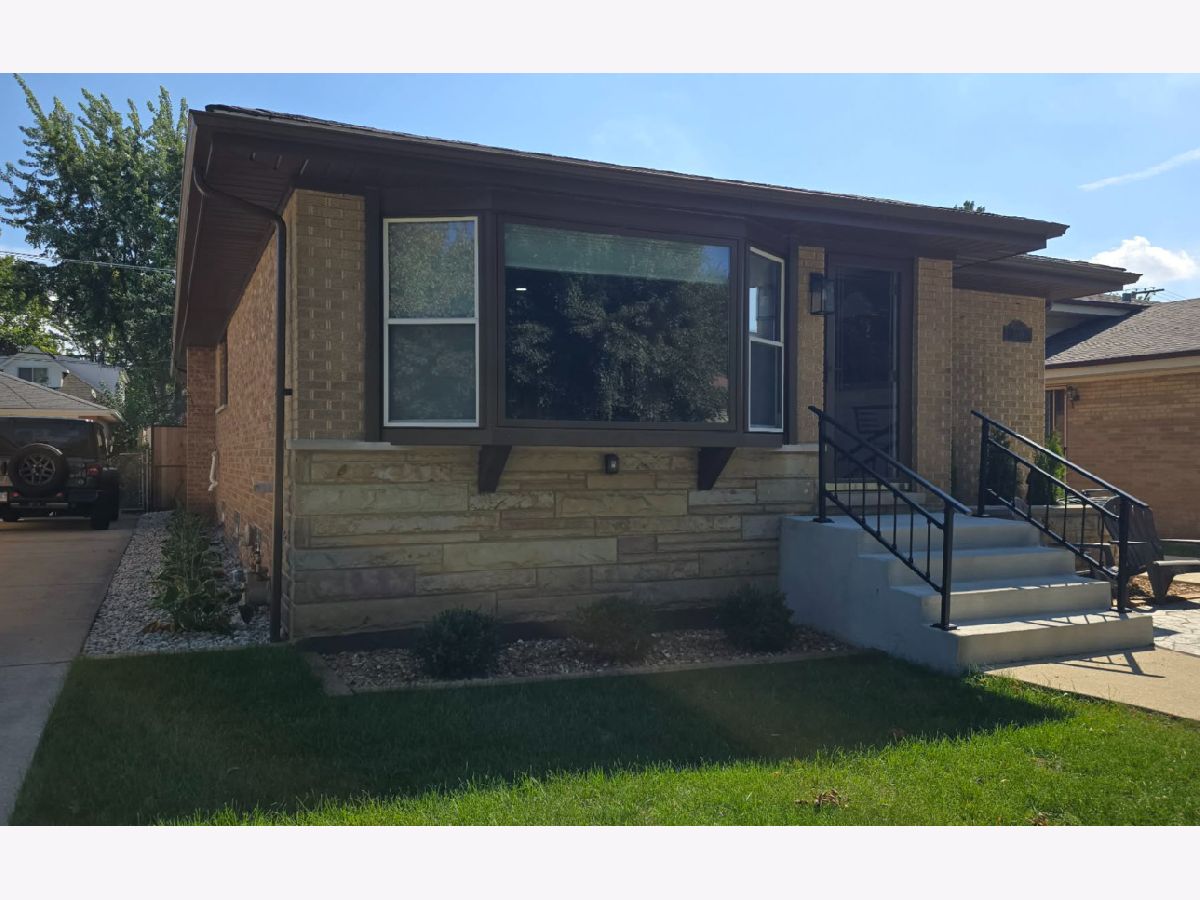
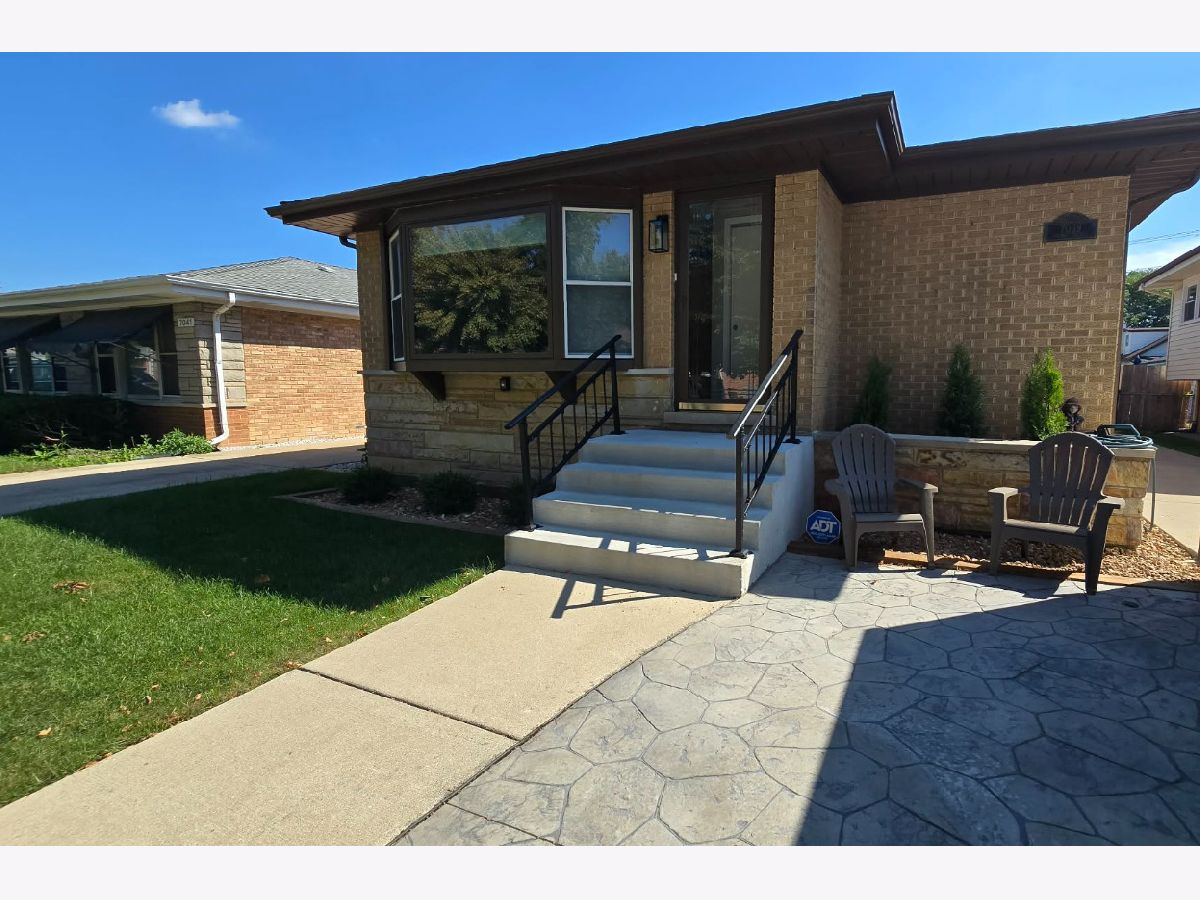
7039 Ottawa Avenue, Edison Park, Chicago, Illinois 60631


$555,000
|
Sold
|
|
| Status: | Closed |
| Sqft: | 2,585 |
| Cost/Sqft: | $220 |
| Beds: | 3 |
| Baths: | 3 |
| Year Built: | 1961 |
| Property Taxes: | $8,589 |
| Days On Market: | 59 |
| Lot Size: | 0,00 |
Description
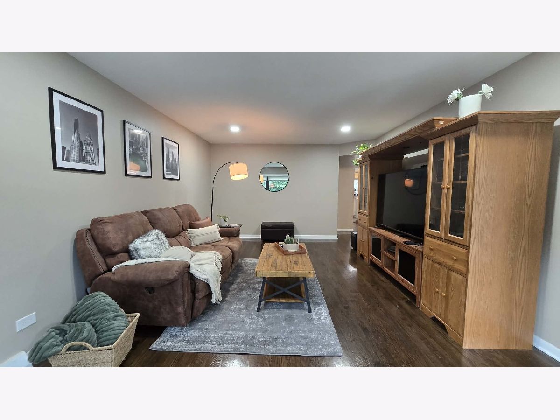
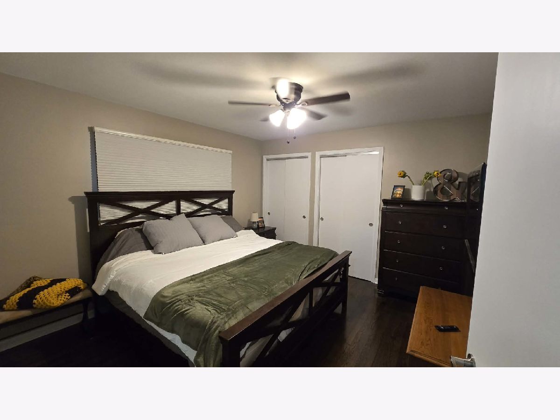
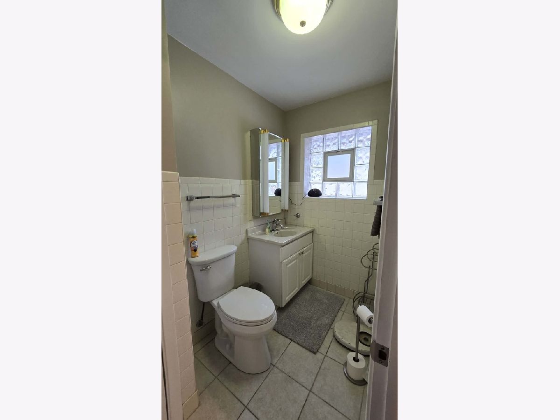
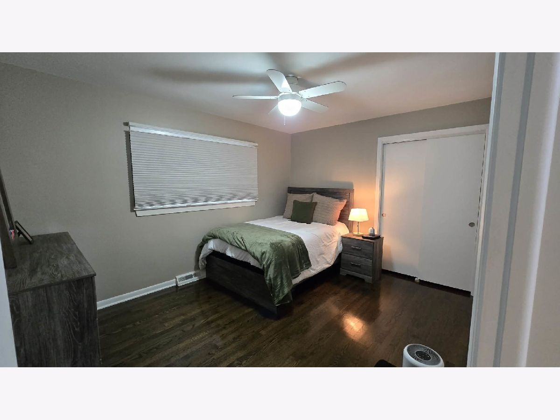
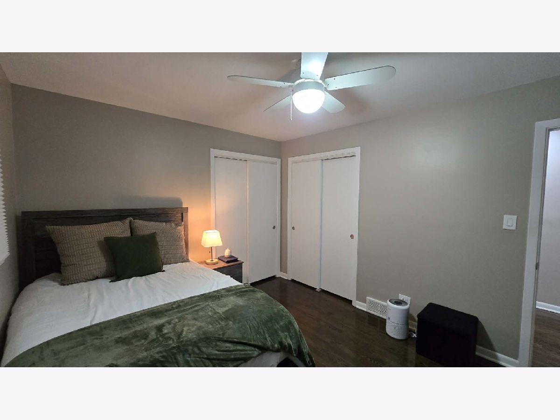
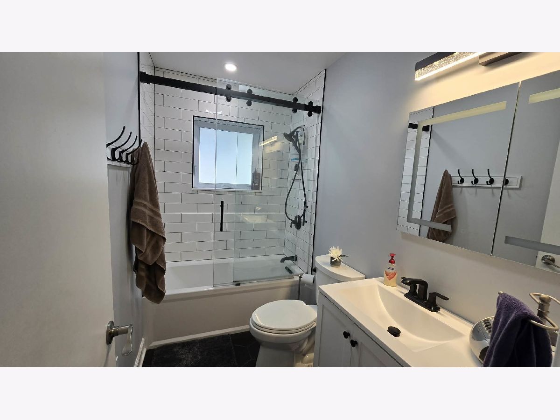
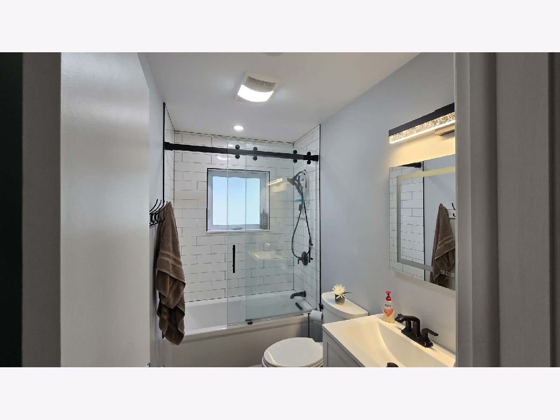
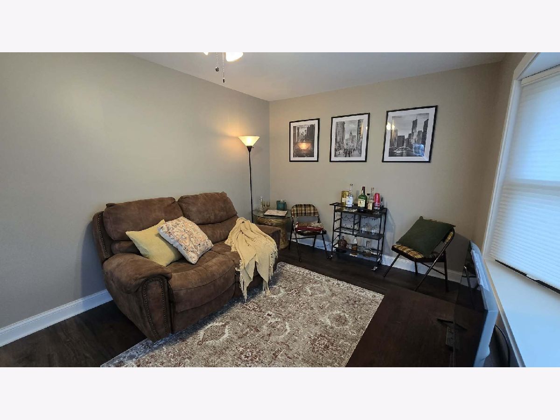
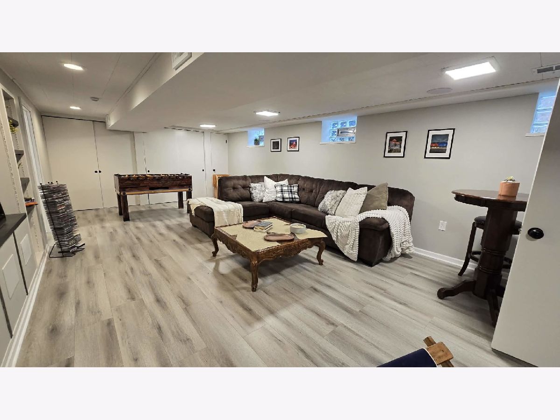
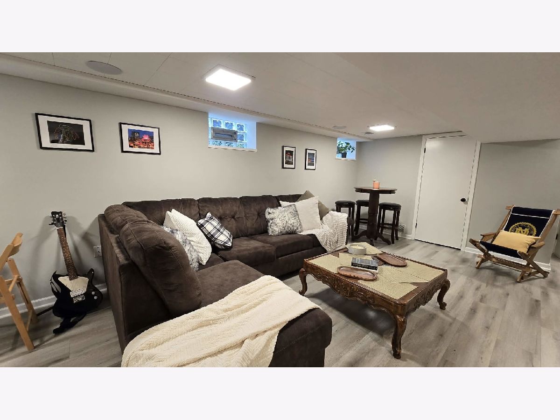
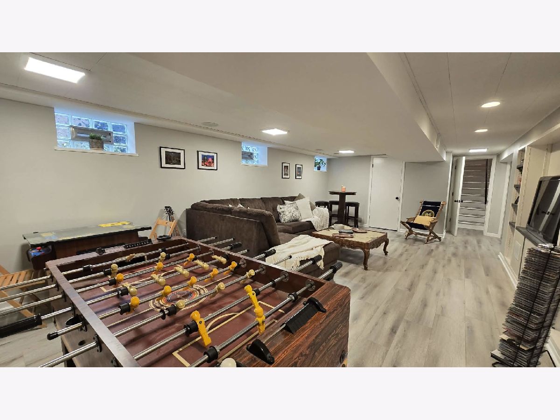
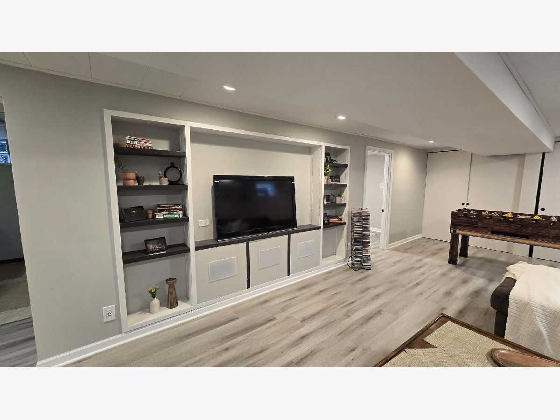
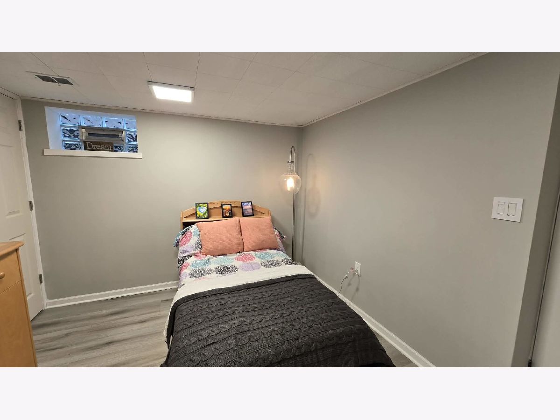
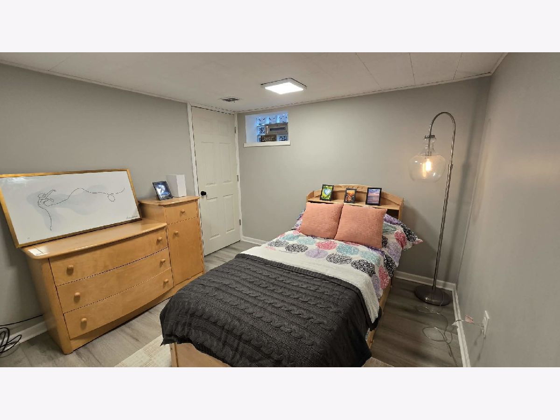
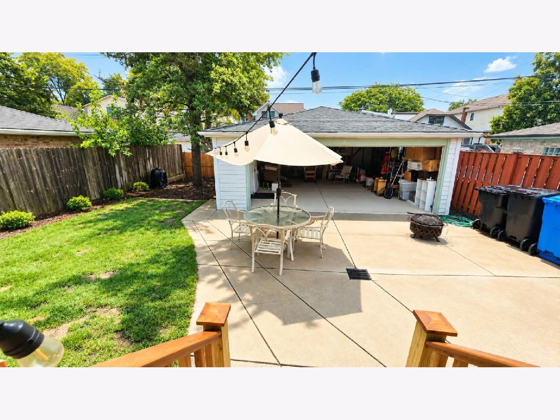
**EBINGER SCHOOL DISTRICT** ON A 40 X 126 LOT Recently updated and move in ready! Two-car garage and a side driveway. Furnace, AC, and hot-water heater all replaced in 2023. Along with the copper plumbing and the updated electrical and lighting throughout. 3 bedrooms on the main level and 2bedrooms in the finished basement with its own private entrance. Master bedroom has ensuite half bath!! Enjoy downtown Edison Park and all of the restaurants and shopping, as well as the Metra train station.
Property Specifics
| Single Family | |
| — | |
| — | |
| 1961 | |
| Finished, Exterior Entry, Full | |
| 1,153 (1,153 finished) | |
| Brick | |
| — | |
| — | |
| No | |
| — |
| Cook | |
| — | |
| 0 / Not Applicable | |
| None | |
| Public | |
| Public Sewer | |
| Central Air | |
| Gas, Forced Air | |
| No | |
| 12758221 | |
| 09361052260000 |
Nearby Schools
| NAME: | DISTRICT: | DISTANCE: | |
|---|---|---|---|
|
Grade School
Ebinger Elementary School |
299 | — | |
|
Middle School
Ebinger Elementary School |
299 | Not in DB | |
|
High School
Taft High School |
299 | Not in DB | |
Room Specifics
All Bedroom Info:
Total Bedrooms: 5
Bedrooms Above Ground: 3
Bedrooms Below Ground: 2
Total Bedrooms: 5
Bedrooms Above Ground: 3
Bedrooms Below Ground: 2
Master Bedroom Info:
Dimensions: 12X12
Location: Main LevelDimensions: 12X12
Floor Type: Hardwood
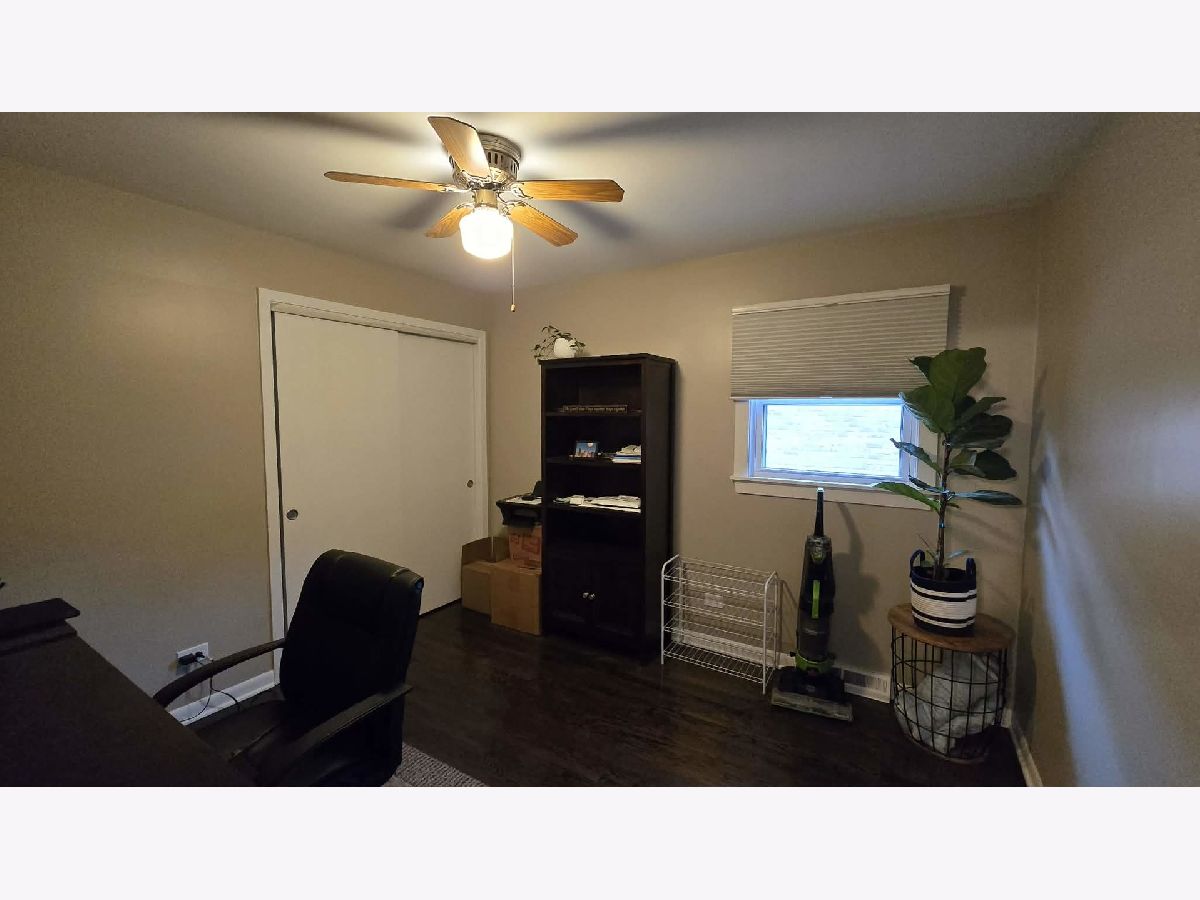
Second Bedroom Info:
Dimensions: 13X11
Location: Main LevelDimensions: 13X11
Floor Type: Hardwood
Third Bedroom Info:
Dimensions: 11X11
Location: Main LevelDimensions: 11X11
Floor Type: Hardwood
Fourth Bedroom Info:
Dimensions: 10X10
Location: BasementDimensions: 10X10
Floor Type: Wood Laminate
Bathroom Info:
Full Bathrooms: 3
Partial Bathrooms: 1Full Bathrooms: 3
Bathroom Amenities: Soaking Tub
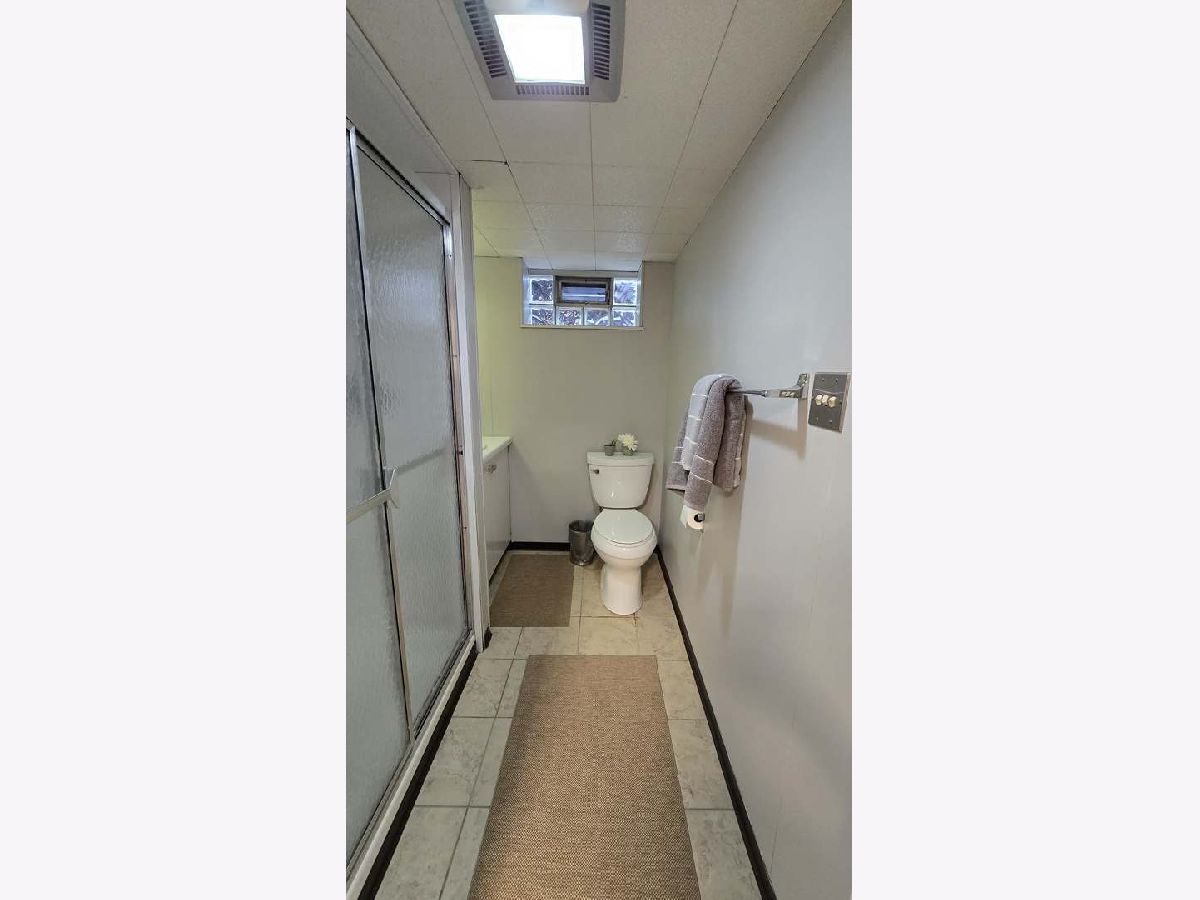
Bathroom in Basement: 1
Dining Room Info:
Dimensions: COMBO
Location: Main LevelDimensions: COMBO
Floor Type: Vinyl
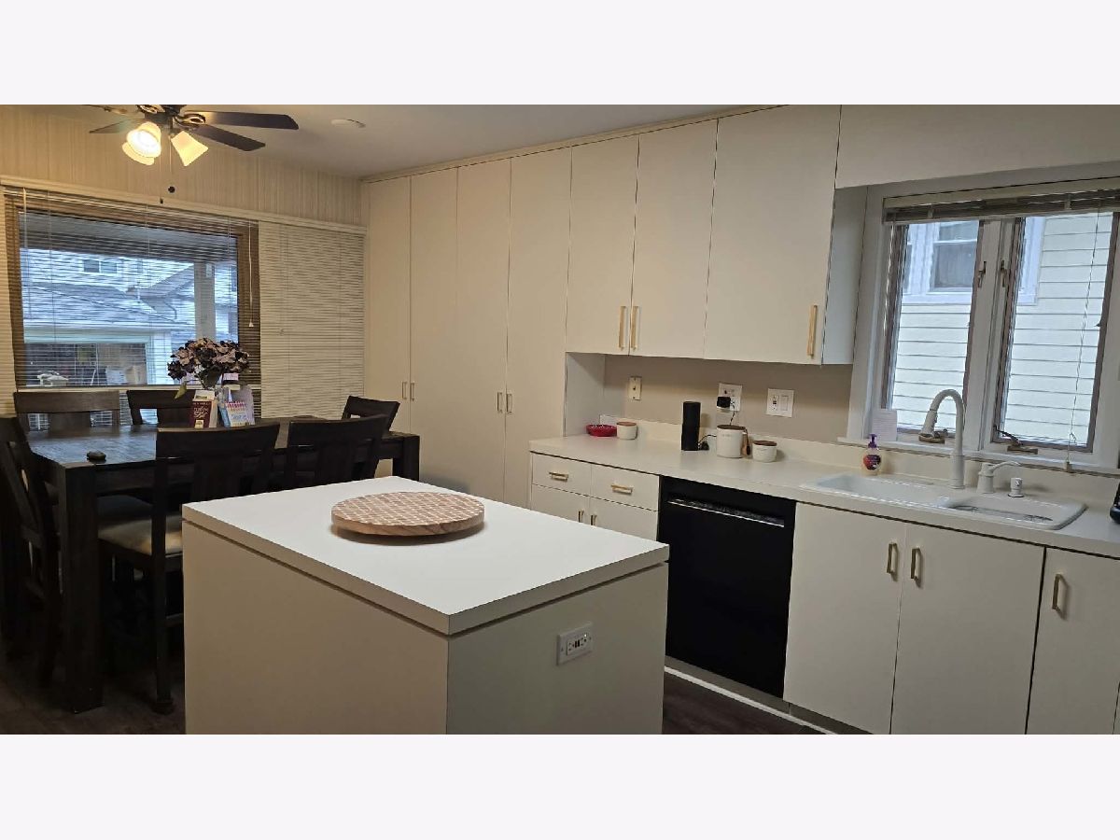
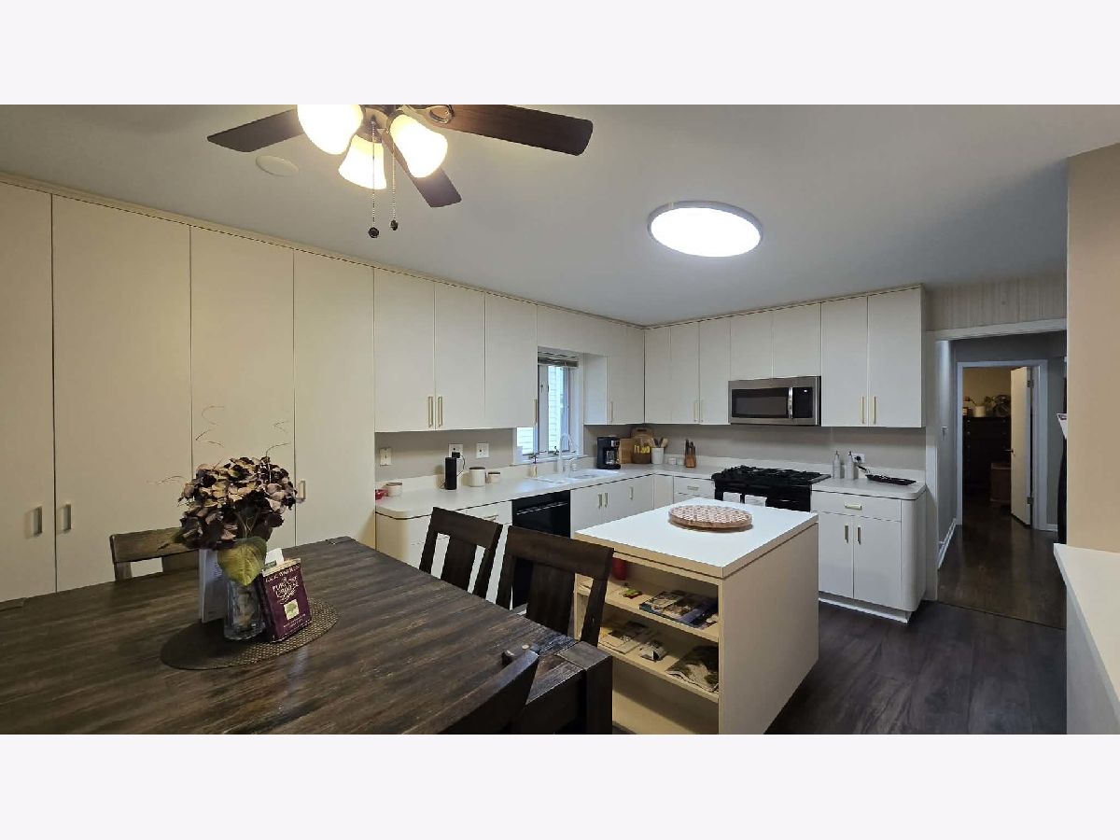
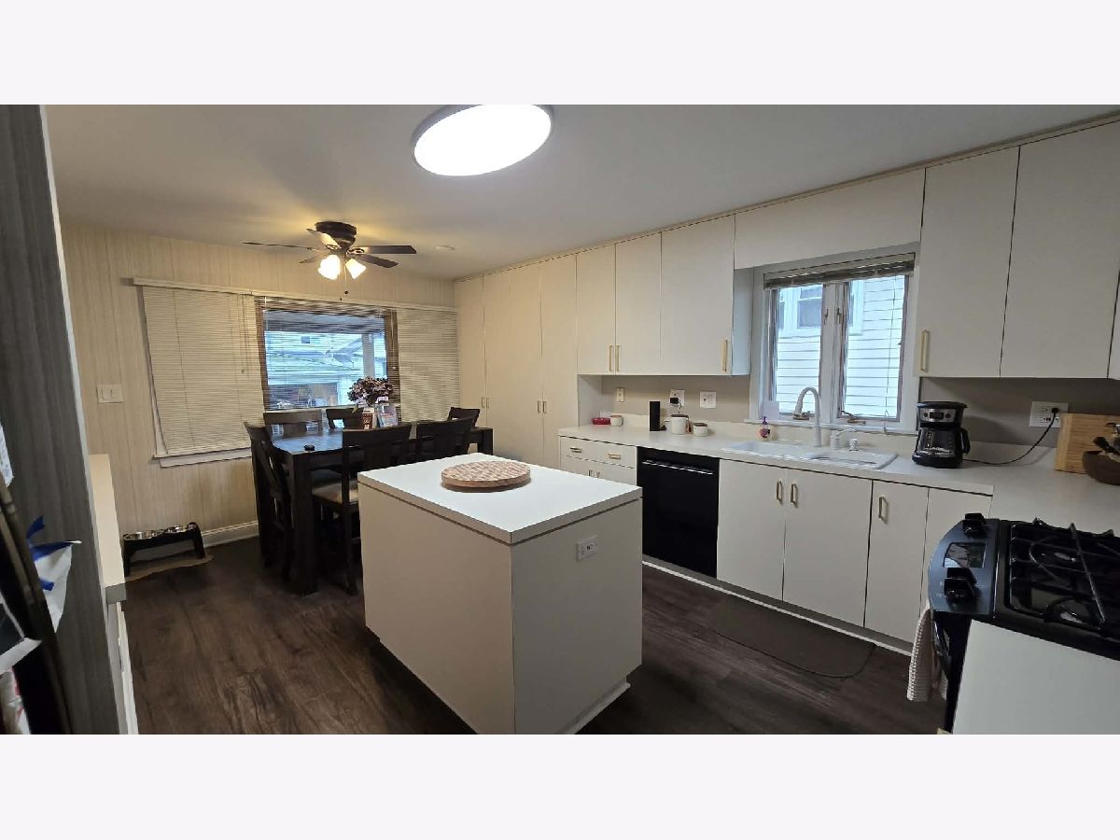
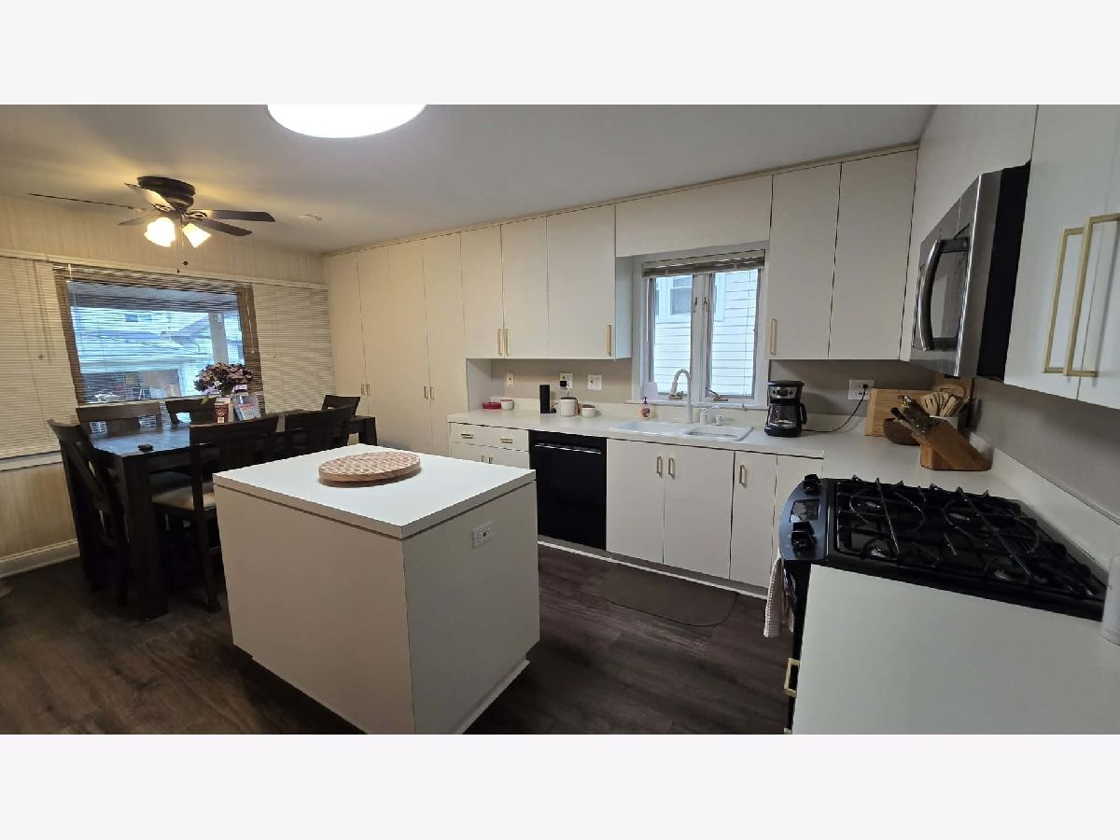
Kitchen Info:
Dimensions: 17X14
Location: Main LevelDimensions: 17X14
Floor Type: Vinyl
Features: Island
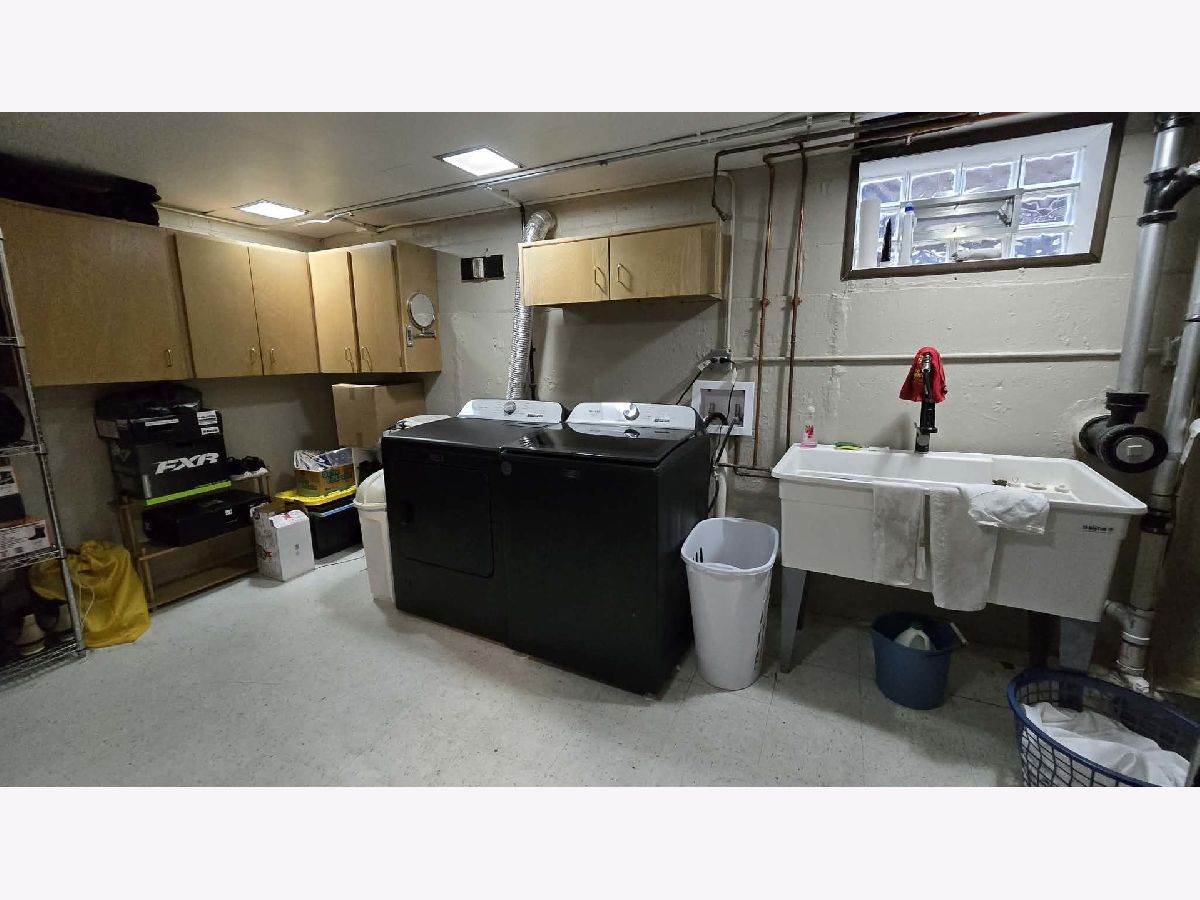
Laundry Room Info:
Dimensions: 16X11
Location: BasementDimensions: 16X11
Floor Type: Other
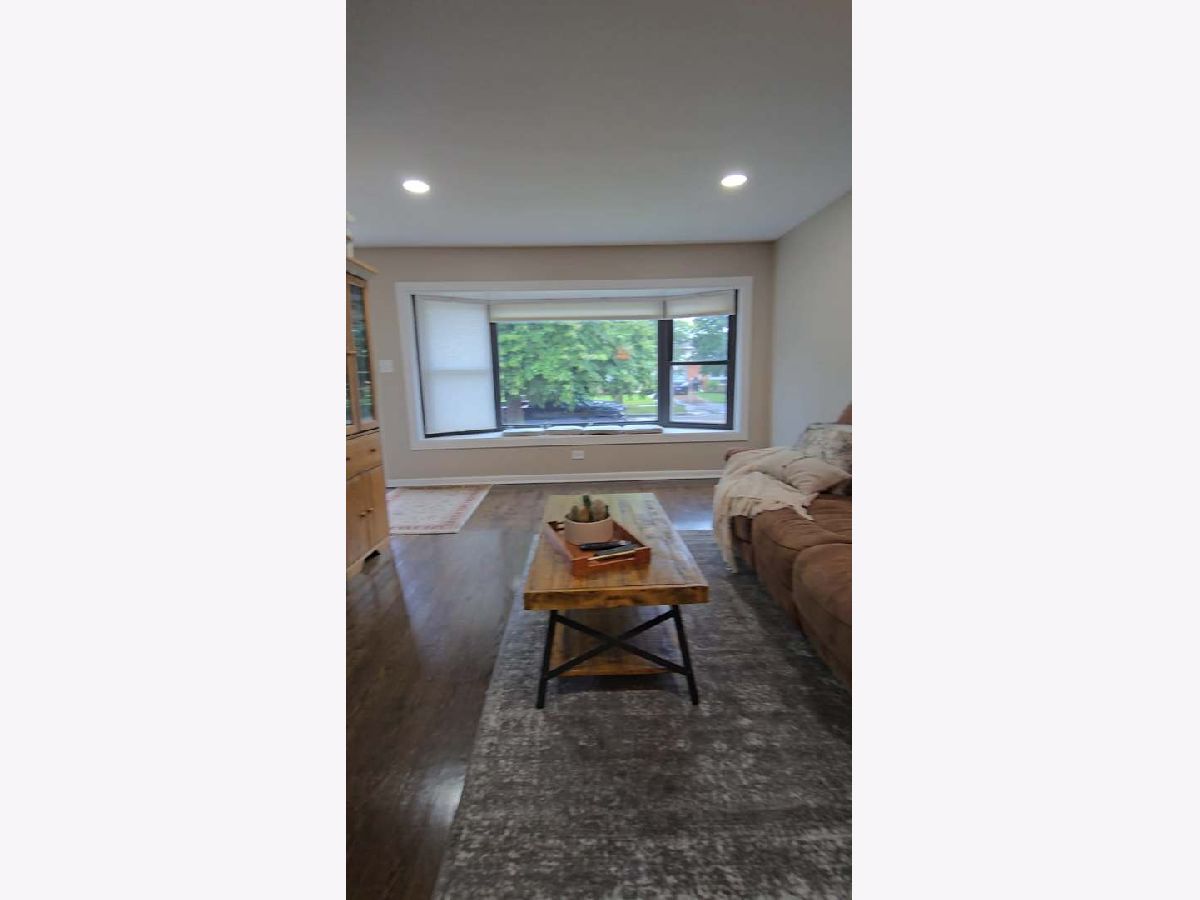
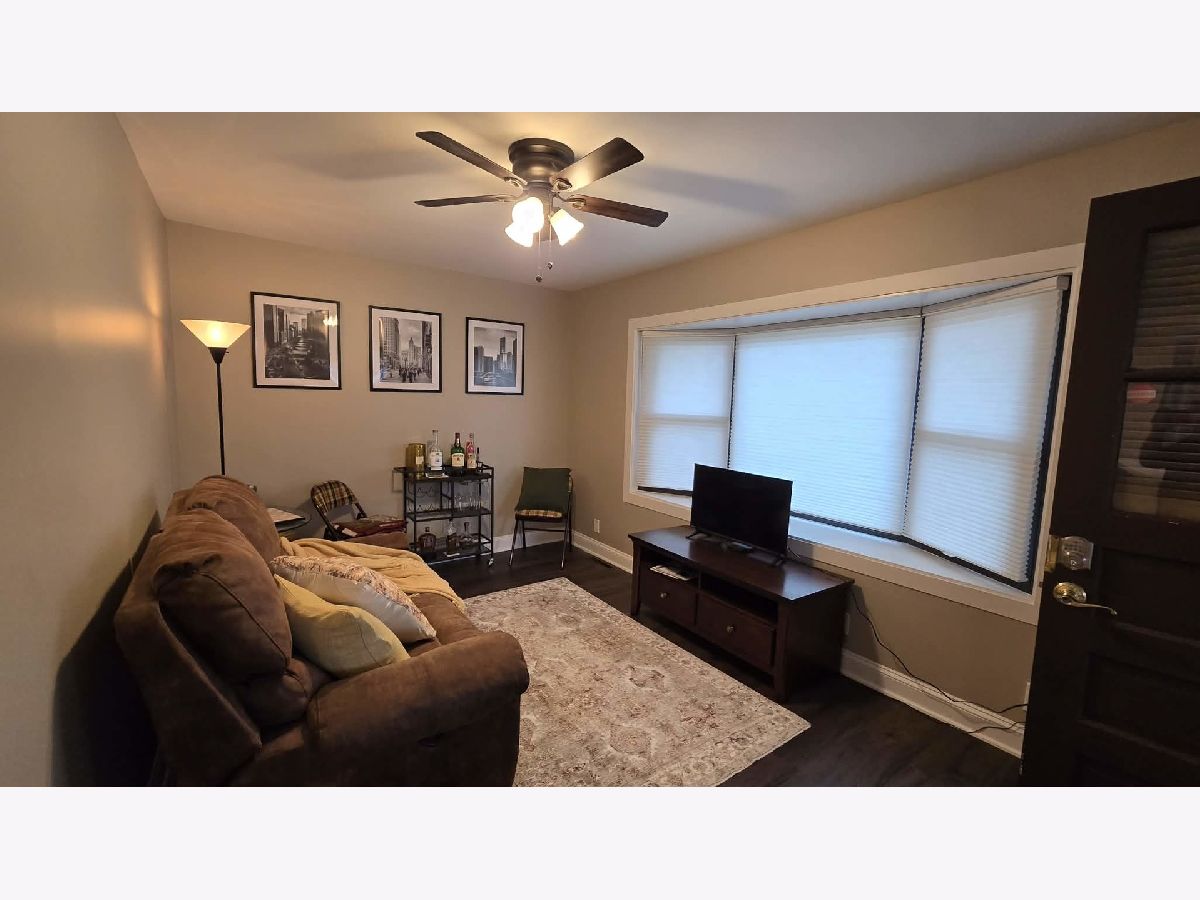
Living Room Info:
Dimensions: 21X13
Location: Main LevelDimensions: 21X13
Floor Type: Hardwood
Family Room Info:
Dimensions: 13X15
Location: Main LevelDimensions: 13X15
Floor Type: Hardwood
Additional Rooms Info:
Rooms: Recreation Room, Office, Storage, Bedroom 5
Basement: Finished, Exterior Entry, FullRooms: Recreation Room, Office, Storage, Bedroom 5
First Additional Room Info:
Name: Recreation Room
Dimensions: 25X14
Location: BasementName: Recreation Room
Dimensions: 25X14
Floor Type: Wood Laminate
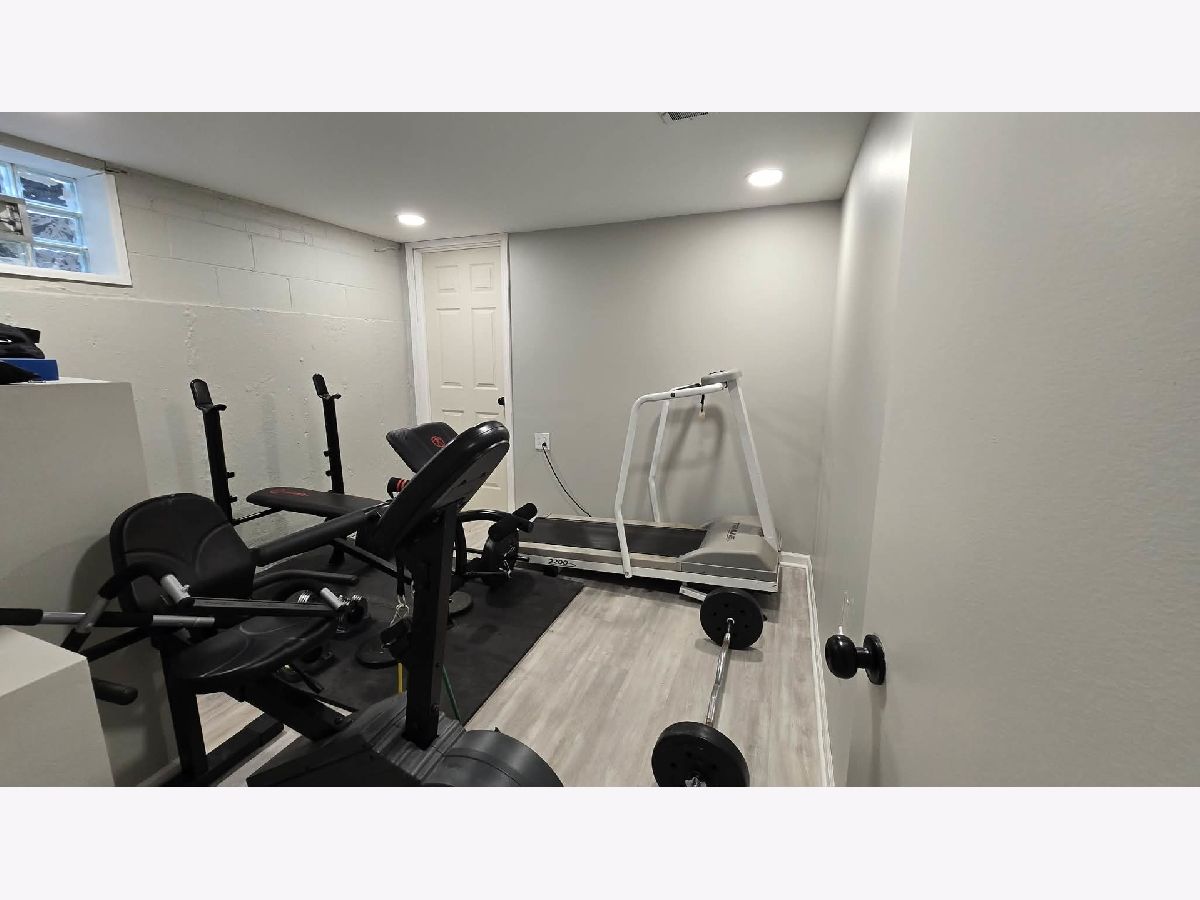
Second Additional Room Info:
Name: Office
Dimensions: 10X10
Location: BasementName: Office
Dimensions: 10X10
Floor Type: Wood Laminate
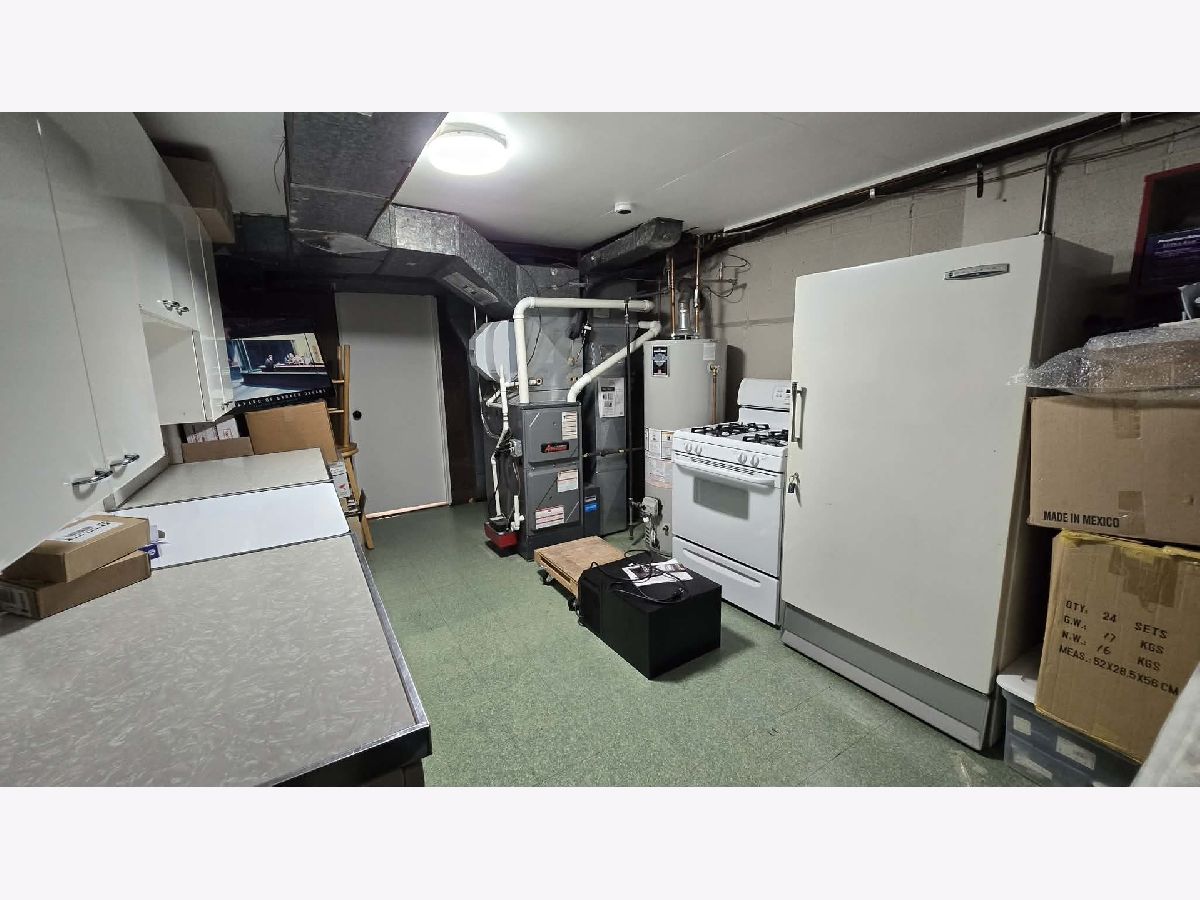
Third Additional Room Info:
Name: Storage
Dimensions: 18X10
Location: BasementName: Storage
Dimensions: 18X10
Floor Type: Other
Fourth Additional Room Info:
Name: Bedroom 5
Dimensions: 8X8
Location: BasementName: Bedroom 5
Dimensions: 8X8
Floor Type: —
Other Specifics
| 2.5 | |
| — | |
| Concrete, Garage Door Opener, Garage Owned, Detached, Garage | |
| In Unit | |
| Hardwood, Laminate | |
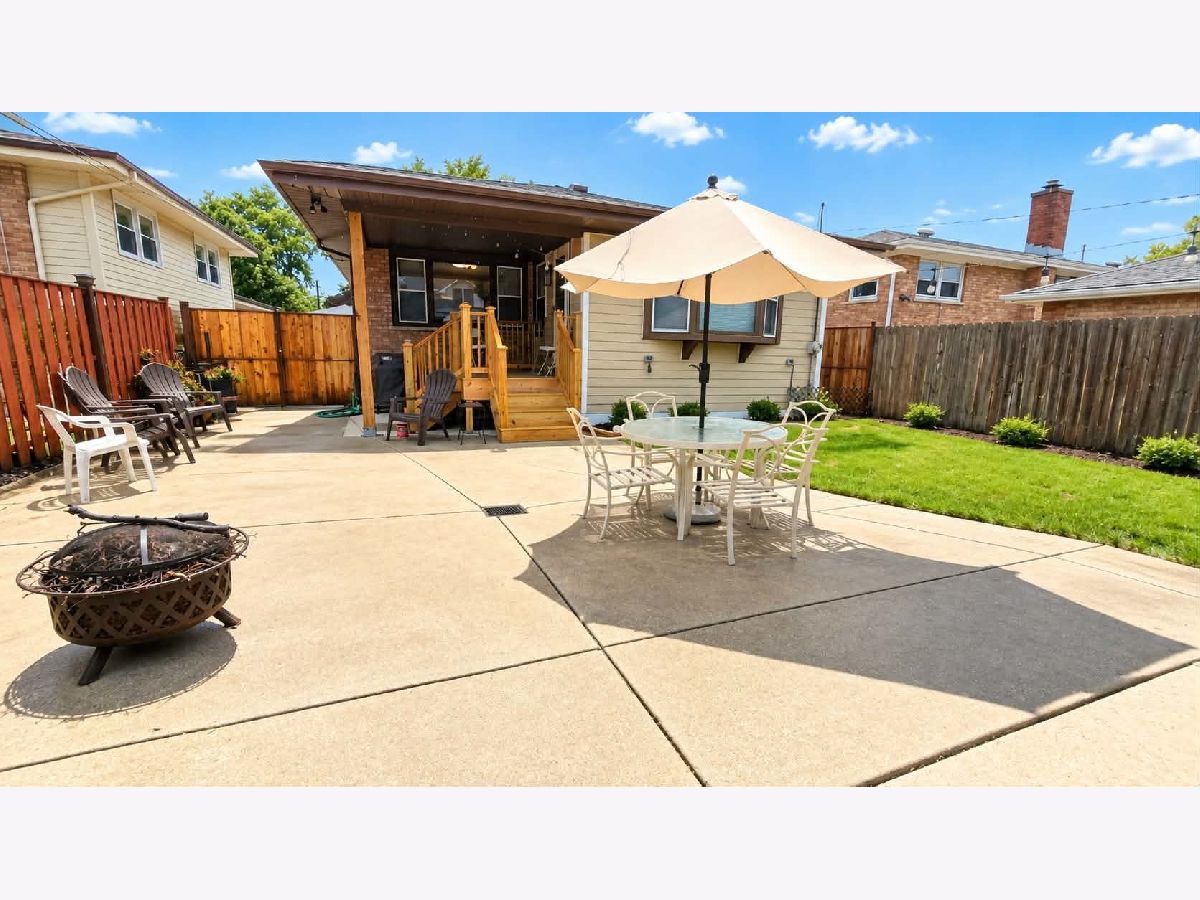
| Patio | |
| — | |
| — | |
| 5000 | |
| — | |
| Half | |
| — | |
| Range, Microwave, Dishwasher, Refrigerator, Washer, Dryer, Disposal | |
| Not in DB | |
| Park, Curbs, Sidewalks, Street Lights, Street Paved | |
| — | |
| — |
Contact Agent
Nearby Similar Homes
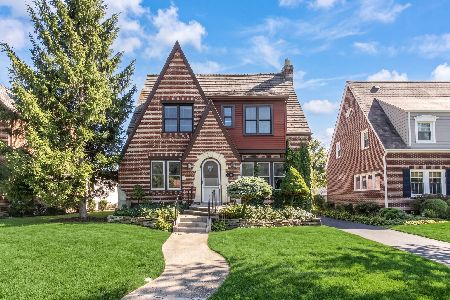
7030 Overhill Avenue, Chicago, Illinois 60631
For Sale
$625,000
5 beds / 2.0 baths / 2,039 ft2
Single Family / Built: 1911
20
7167 Ozanam Avenue, Chicago, Illinois 60631
For Sale
$549,000
3 beds / 2.1 baths / 2,067 ft2
Single Family / Built: 1957
25
104 Merrill Street, Park Ridge, Illinois 60068
For Sale
$1,399,000
4 beds / 2.1 baths / 3,194 ft2
Single Family / Built: 2004
5
7719 Jarvis Avenue, Chicago, Illinois 60631
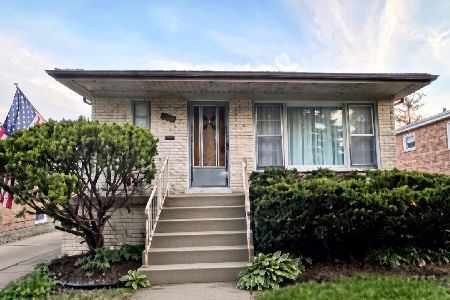
For Sale
$455,000
3 beds / 1.1 baths / 1,300 ft2
Single Family / Built: 1970
83
229 East Avenue, Park Ridge, Illinois 60068
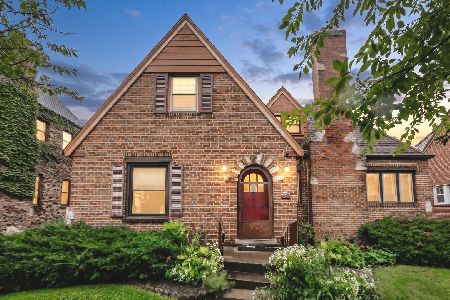
For Sale
$524,900
4 beds / 2.0 baths / 1,590 ft2
Single Family / Built: 1927
40
Nearby Sold Comparables
7039 Ottawa Avenue, Chicago, Illinois 60631

Sold
$525,000
3 beds / 2.1 baths / 1,410 ft2
Single Family / Built: 1961
439
7041 Ottawa Avenue, Chicago, Illinois 60631
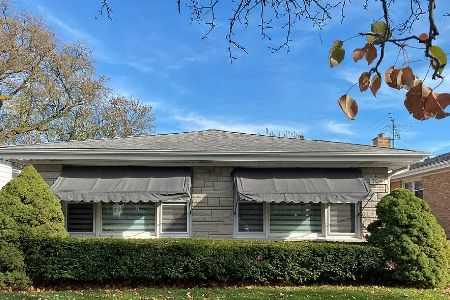
Sold
$440,000
4 beds / 2.1 baths / 1,716 ft2
Single Family / Built: 1962
1134
7039 Ottawa Avenue, Chicago, Illinois 60631
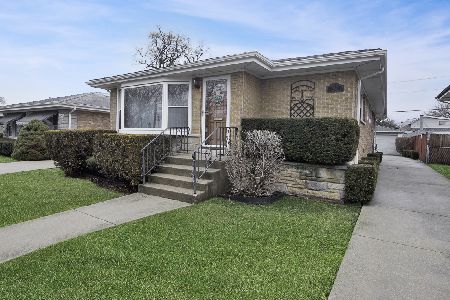
Sold
$430,000
3 beds / 2.1 baths / 1,410 ft2
Single Family / Built: 1963
1321
7035 Ottawa Avenue, Chicago, Illinois 60631

Sold
$358,500
3 beds / 2.0 baths / 0 ft2
Single Family / Built: 1962
6432
7031 Ottawa Avenue, Chicago, Illinois 60631
Sold
$224,900
3 beds / 2.0 baths / 1,237 ft2
Single Family / Built: —
4717
7049 Ottawa Avenue, Chicago, Illinois 60631
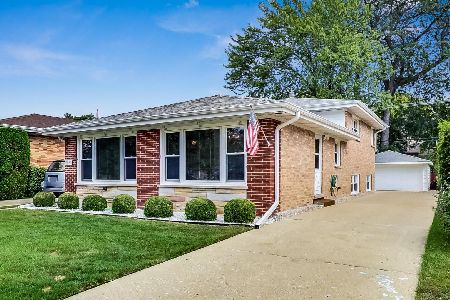
Sold
$419,000
3 beds / 2.1 baths / 1,900 ft2
Single Family / Built: 1963
1860
Contact Agent
Listing Provided By
Chicagoland Brokers, Inc.
