

704 Ashleigh Lane, Roscoe, Illinois 61073


$210,000
|
Sold
|
|
| Status: | Closed |
| Sqft: | 1,978 |
| Cost/Sqft: | $106 |
| Beds: | 3 |
| Baths: | 2 |
| Year Built: | 2015 |
| Property Taxes: | $5,762 |
| Days On Market: | 2251 |
| Lot Size: | 0,32 |
Description
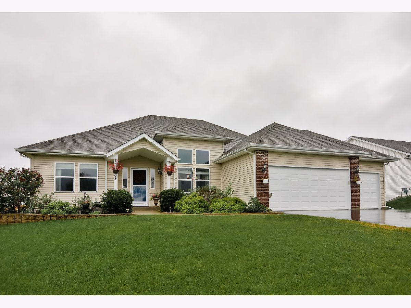
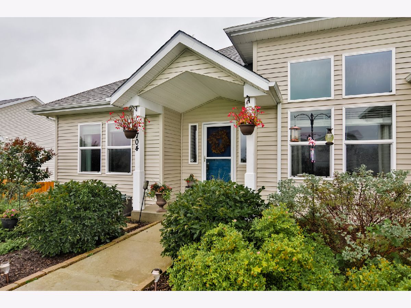
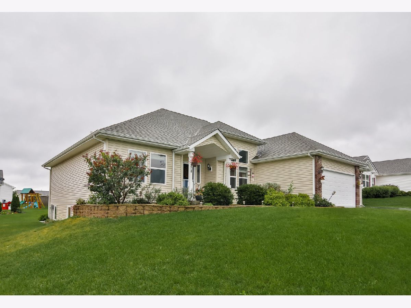
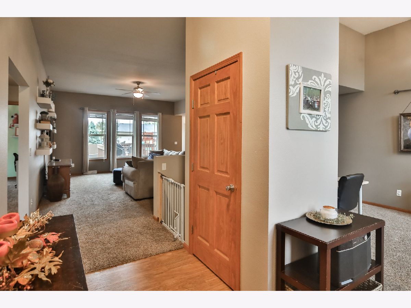
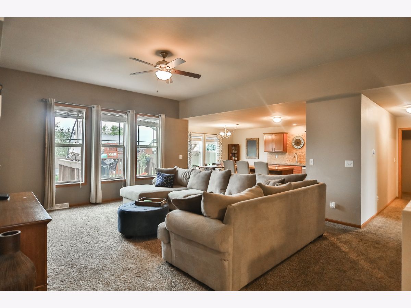
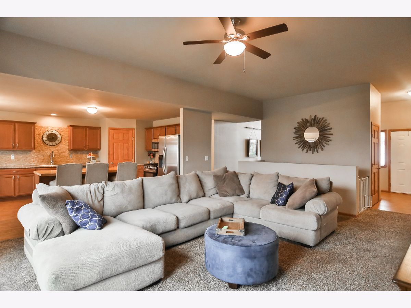
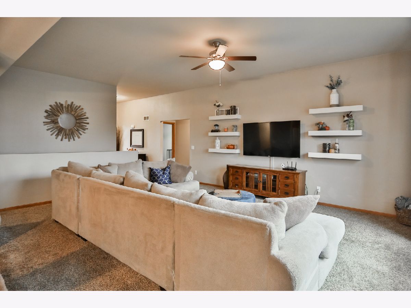
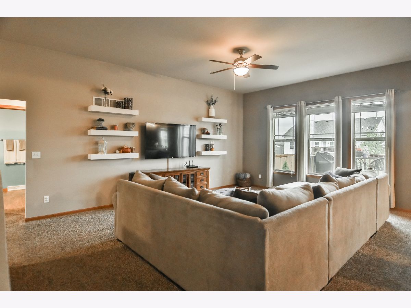
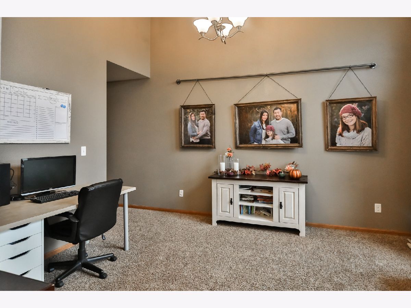
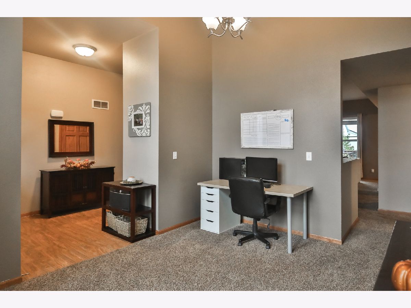
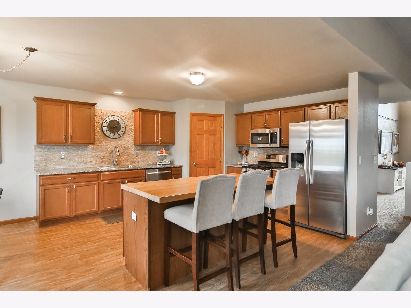
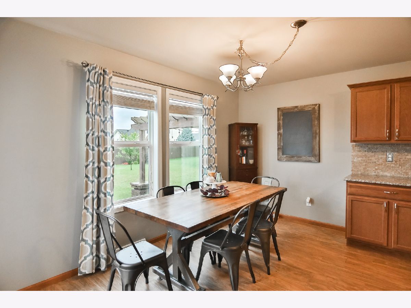
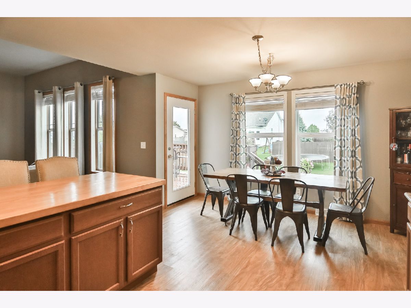
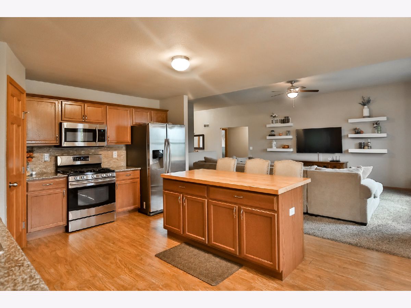
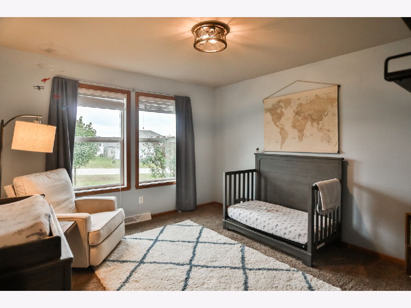
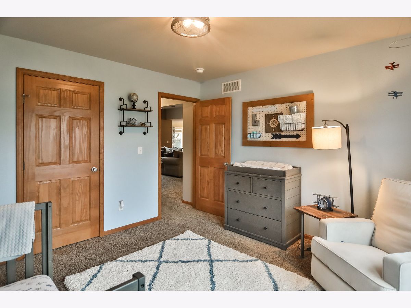
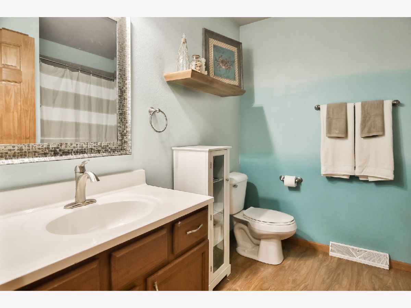
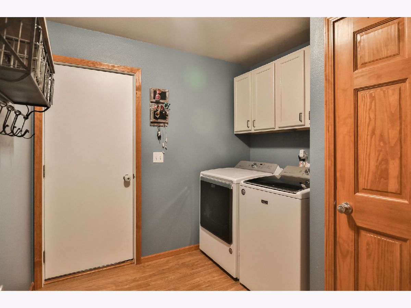
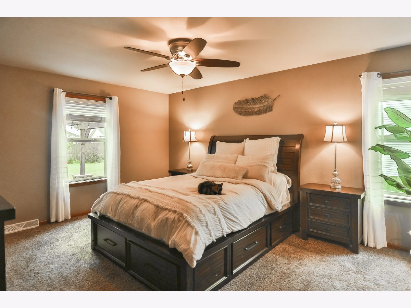
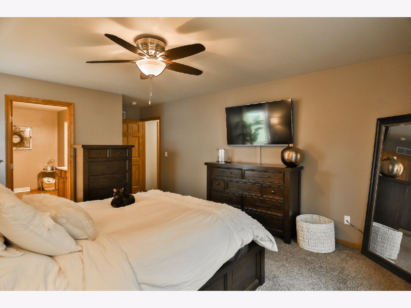
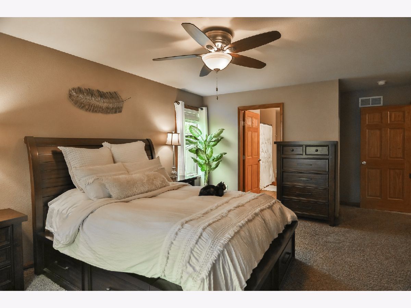
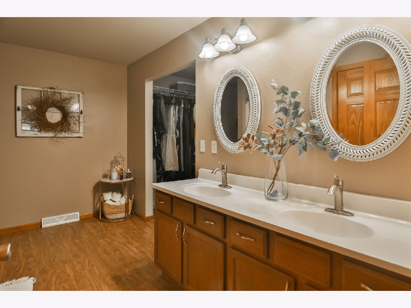
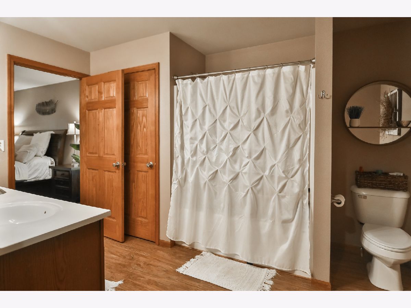
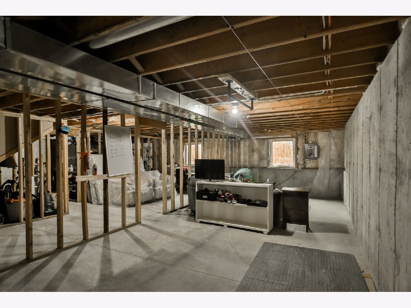
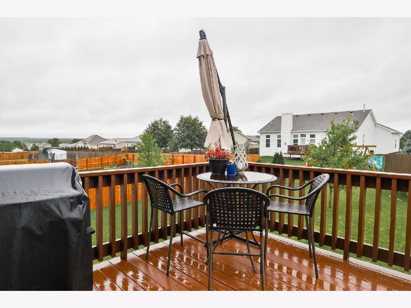
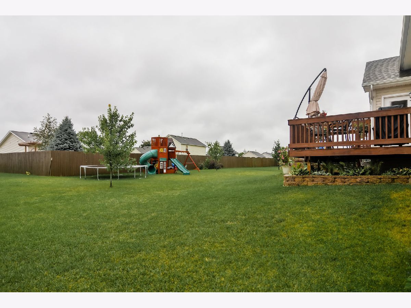
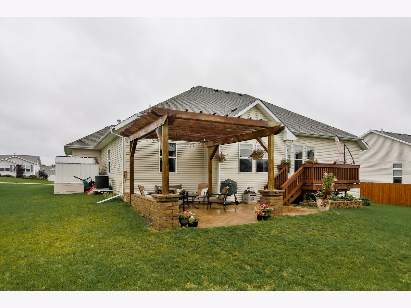
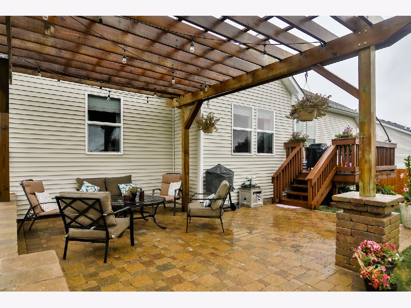
DESIRABLE LOCATION AND HONONEGAH SCHOOL DISTRICT. RANCH STYLE SPLIT BEDROOM WITH APPROX 1978 SF,GREAT ROOM BOAST 10' VOLUME CEILING, FORMAL DINING ROOM WITH 12' CEILING, SOLID 6 PANEL DOORS, LVT IN KITCHEN, LAUNDRY, BATHROOMS AND ENTRY, EAT-IN KITCHEN WITH LARGE ISLAND WITH BUTCHER BLOCK TOP, PLENTY OF CABINETS SPACE WITH GRANITE COUNTERS AND STONE BACK SPLASH, STAINLESS STEEL APPLIANCE AND WALK IN PANTRY, FIRST FLOOR LAUNDRY WITH EXTRA CABINETRY FOR STORAGE, LOWER LEVEL READY TO BE FINISHED WITH EGRESS WINDOWS ALREADY IN, PARTIALLY DRY-WALLED 3 CAR GARAGE WITH BRICK FRONT, BUILT TO BE EFFICIENT WITH 2 X 6 EXTERIOR WALLS, NICE DECK OFF EAT IN KITCHEN, PAVED COURT YARD WITH ACCENT LIGHTING AND GAZEBO. BEAUTIFULLY LANDSCAPED AND MOVE IN READY.
Property Specifics
| Single Family | |
| — | |
| Ranch | |
| 2015 | |
| Full | |
| Vinyl Siding, Brick | |
| — | |
| — | |
| No | |
| 0.32 |
| Winnebago | |
| — | |
| — / Not Applicable | |
| None | |
| Public | |
| Public Sewer | |
| Central Air | |
| Natural Gas, Forced Air | |
| 10851337 | |
| 0806253004 |
Nearby Schools
| NAME: | DISTRICT: | DISTANCE: | |
|---|---|---|---|
|
Grade School
Rockton/whitman Post Elementary |
140 | — | |
|
Middle School
Stephen Mack Middle School |
140 | Not in DB | |
|
High School
Hononegah High School |
207 | Not in DB | |
Property History
| DATE: | EVENT: | PRICE: | SOURCE: |
|---|---|---|---|
| 23 Oct, 2020 | Sold | $210,000 | MRED MLS |
| 9 Sep, 2020 | Under contract | $210,000 | MRED MLS |
| 8 Sep, 2020 | Listed for sale | $210,000 | MRED MLS |
Room Specifics
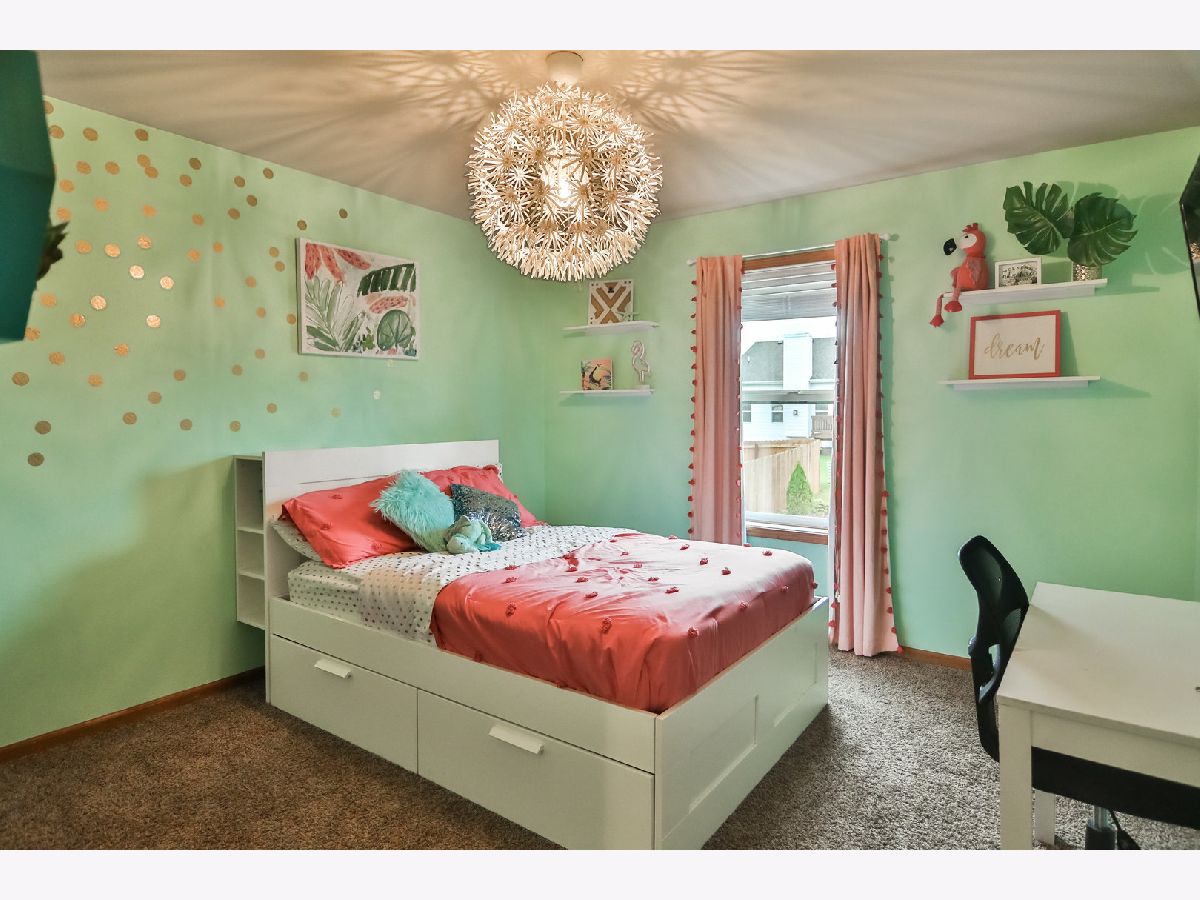
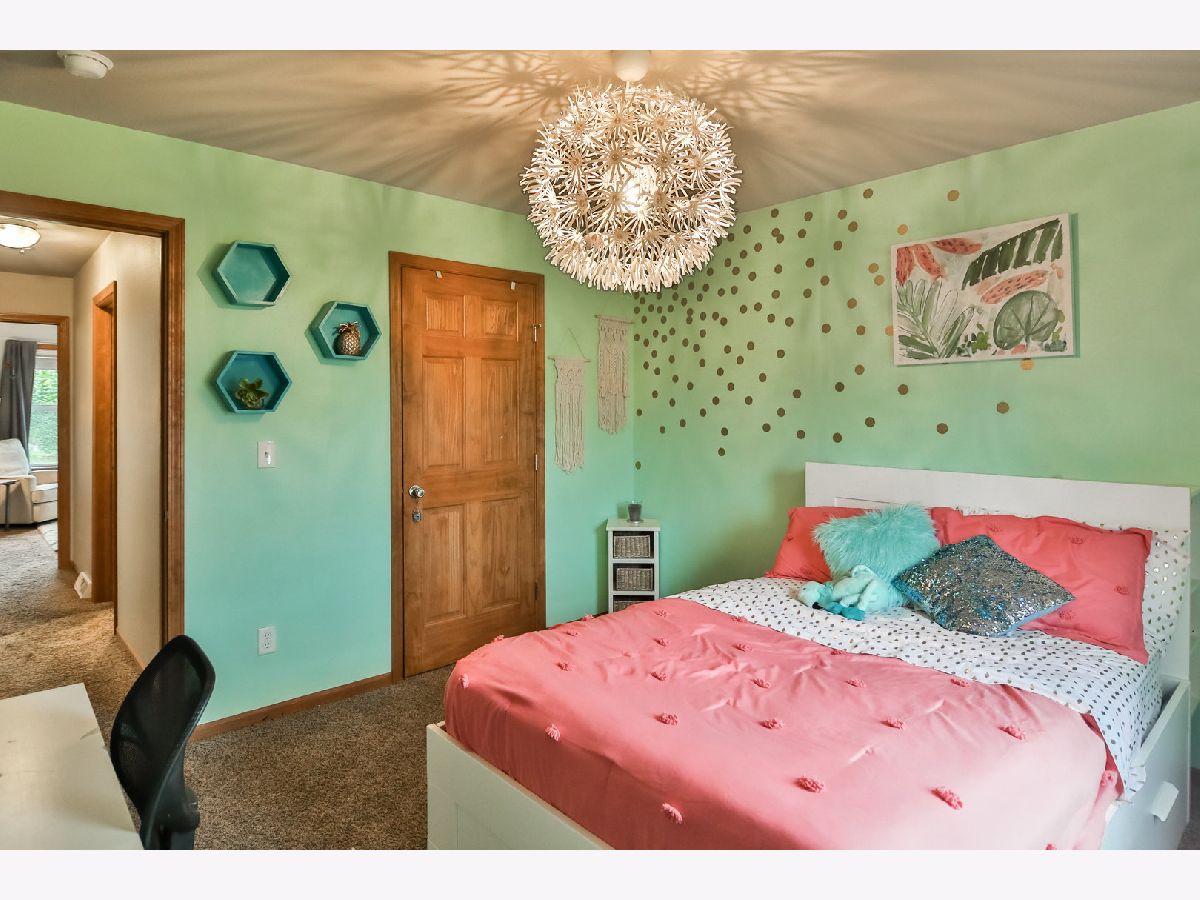
Total Bedrooms: 3
Bedrooms Above Ground: 3
Bedrooms Below Ground: 0
Dimensions: —
Floor Type: Carpet
Dimensions: —
Floor Type: Carpet
Full Bathrooms: 2
Bathroom Amenities: —
Bathroom in Basement: 0
Dimensions: —
Floor Type: Vinyl
Dimensions: —
Floor Type: Vinyl
Features: Eating Area-Table Space, Island, Pantry-Walk-in, Granite Counters
Dimensions: —
Floor Type: Vinyl
Dimensions: —
Floor Type: Carpet
Rooms: No additional rooms
Other Specifics
| 3 | |
| — | |
| Garage | |
| — | |
| — | |
| — | |
| — | |
| — | |
| 90X90X140X140 | |
| — | |
| Full | |
| — | |
| — | |
| Not in DB | |
| — | |
| — | |
| — |
Tax History
| Year | Property Taxes |
|---|---|
| 2020 | $5,762 |
Contact Agent
Nearby Similar Homes
Nearby Sold Comparables

Contact Agent
Listing Provided By
Knodle Realty Group LLC
