

711 Cornell Drive, Oswego, Illinois 60543
Subdivision > Heritage Of Oswego
Sorry, we are updating photos, please update this page in 15 minutes
$204,000
|
Sold
|
|
| Status: | Closed |
| Sqft: | 2,229 |
| Cost/Sqft: | $96 |
| Beds: | 4 |
| Baths: | 3 |
| Year Built: | 1997 |
| Property Taxes: | $6,600 |
| Days On Market: | 5382 |
| Lot Size: | 0,00 |
Description
BEAUTIFUL, LARGEST 4 BEDROOM PLAN IN HERITAGE SUBDIVISION, NEW CARPET IN FAMILY RM, NEW PAVER PATIO 18X20 OFF DINETTE, NEWER PATIO DOOR, TRUE BRAZILIAN CHERRY HARDWOOD FLOORS IN FOYER, HALL, KITCHEN AND DINETTE. MASTER HAS SOAKING TUB AND SEP SHOWER, ALL BEDROOMS ARE GOOD SIZE, FULL BASEMENT, ENJOY THE FRONT PORCH, CLEAN AND READY TO GO, GREAT SCHOOLS, NOT A DISTRESSED SALE, DO NOT MISS THIS GREAT HOME
Property Specifics
| Single Family | |
| — | |
| Traditional | |
| 1997 | |
| Full | |
| Vinyl Siding, Brick | |
| Asphalt | |
| — | |
| No | |
| — |
| Kendall | |
| Heritage Of Oswego | |
| 0 / Not Applicable | |
| None | |
| Lake Michigan | |
| Public Sewer | |
| Central Air | |
| Natural Gas, Forced Air | |
| 07996375 | |
| 0310128008 |
Nearby Schools
| NAME: | DISTRICT: | DISTANCE: | |
|---|---|---|---|
|
Grade School
Long Beach Elementary School |
308 | — | |
|
Middle School
Plank Junior High School |
308 | Not in DB | |
|
High School
Oswego East High School |
308 | Not in DB | |
Property History
| DATE: | EVENT: | PRICE: | SOURCE: |
|---|---|---|---|
| 21 May, 2012 | Sold | $204,000 | MRED MLS |
| 11 Apr, 2012 | Under contract | $214,900 | MRED MLS |
| 15 Feb, 2012 | Listed for sale | $214,900 | MRED MLS |
Sorry, we are updating photos, please update this page in 15 minutes
Room Specifics
All Bedroom Info:
Total Bedrooms: 4
Bedrooms Above Ground: 4
Bedrooms Below Ground: 0
Total Bedrooms: 4
Bedrooms Above Ground: 4
Bedrooms Below Ground: 0
Second Bedroom Info:
Dimensions: —
Location: —Dimensions: —
Floor Type: Carpet
Third Bedroom Info:
Dimensions: —
Location: —Dimensions: —
Floor Type: Carpet
Fourth Bedroom Info:
Dimensions: —
Location: —Dimensions: —
Floor Type: Carpet
Bathroom Info:
Full Bathrooms: 3
Partial Bathrooms: 1Full Bathrooms: 3
Bathroom Amenities: —
Bathroom in Basement: 0
Dining Room Info:
Dimensions: —
Location: —Dimensions: —
Floor Type: Carpet
Kitchen Info:
Dimensions: —
Location: —Dimensions: —
Floor Type: Hardwood
Features: Eating Area-Table Space, Pantry-Butler
Living Room Info:
Dimensions: —
Location: —Dimensions: —
Floor Type: Carpet
Family Room Info:
Dimensions: —
Location: —Dimensions: —
Floor Type: Carpet
Additional Rooms Info:
Rooms: Breakfast Room
Basement: FullRooms: Breakfast Room
Other Specifics
| 2 | |
| Concrete Perimeter | |
| Garage | |
| — | |
| — | |
| — | |
| Porch, Brick Paver Patio, Storms/Screens | |
| — | |
| 123X92X77X117 | |
| Unfinished | |
| Full | |
| Hardwood Floors | |
| Range, Dishwasher, Disposal | |
| Not in DB | |
| Sidewalks, Street Lights, Street Paved | |
| — | |
| — |
Tax History
| Year | Property Taxes |
|---|---|
| 2012 | $6,600 |
Contact Agent
Nearby Similar Homes
185 Blazing Star Trail, Oswego, Illinois 60543
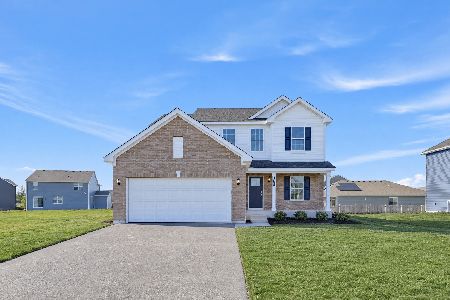
For Sale
$444,035
3 beds / 2.1 baths / 2,163 ft2
Single Family / Built: 2026
5
181 Blazing Star Trail, Oswego, Illinois 60543
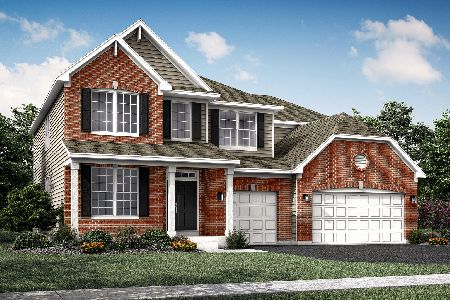
For Sale
$539,090
4 beds / 2.1 baths / 3,143 ft2
Single Family / Built: 2025
91
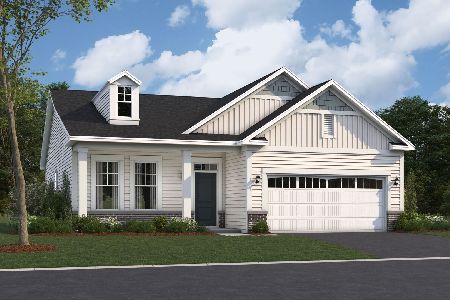
188 Blazing Star Trail, Oswego, Illinois 60543

For Sale
$549,755
5 beds / 3.0 baths / 2,907 ft2
Single Family / Built: 2025
134
65 Eastfield Road, Montgomery, Illinois 60538
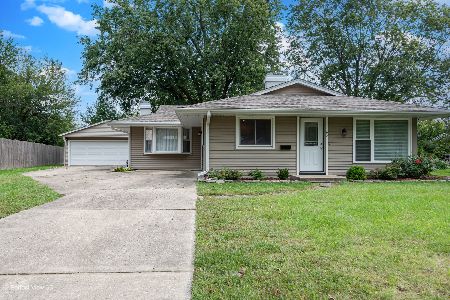
For Sale
$309,900
3 beds / 1.0 baths / 1,504 ft2
Single Family / Built: 1972
48
328 Barnaby Drive, Oswego, Illinois 60543
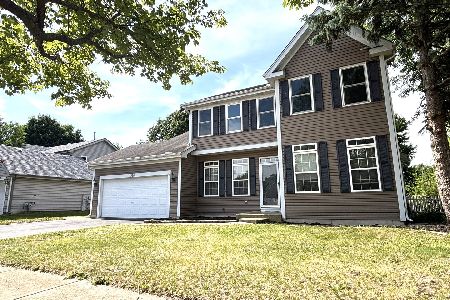
For Sale
$379,900
4 beds / 2.1 baths / 2,200 ft2
Single Family / Built: 1994
24
Nearby Sold Comparables
715 Cornell Drive, Oswego, Illinois 60543

Sold
$259,900
4 beds / 2.1 baths / 1,902 ft2
Single Family / Built: 1999
3771
704 Cornell Drive, Oswego, Illinois 60543
Sold
$234,900
3 beds / 2.1 baths / 1,617 ft2
Single Family / Built: 1998
2778
710 Cornell Drive, Oswego, Illinois 60543
Sold
$245,000
3 beds / 2.0 baths / 1,395 ft2
Single Family / Built: 1999
3087
710 Cornell Drive, Oswego, Illinois 60543
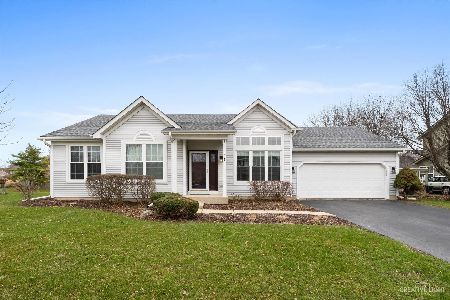
Sold
$340,000
3 beds / 3.0 baths / 1,395 ft2
Single Family / Built: 1999
1677
712 Cornell Drive, Oswego, Illinois 60543
Sold
$260,000
3 beds / 2.1 baths / 1,815 ft2
Single Family / Built: 1999
2833
Contact Agent
Listing Provided By
john greene Realtor
