

704 Kensington Boulevard, Dekalb, Illinois 60115
Subdivision > Kensington Pointe
Sorry, we are updating photos, please update this page in 15 minutes
$160,100
|
Sold
|
|
| Status: | Closed |
| Sqft: | 1,853 |
| Cost/Sqft: | $86 |
| Beds: | 3 |
| Baths: | 3 |
| Year Built: | 2002 |
| Property Taxes: | $5,711 |
| Days On Market: | 3751 |
| Lot Size: | 0,00 |
Description
Nice home ready to move in. Large corner fenced lot with cathedral foyer. Formal living room with chair rail. Vaulted family room has tiled gas fireplace and white mantel. Oak kitchen with hardwood flooring, quartz countertops (2014), tile backsplash, SS refrigerator and stove (2014), island, pantry and table space. Sliding doors fenced yard with stamped concrete patio and 6 ft. deep koi pond. First floor laundry and 1/2 bath complete the main level. Master suite with WIC and master bath has double sinks, shower and soaker tub. Two spacious bedrooms and another full bath. Unfinished basement and crawl space for storage. Roof 2011
Property Specifics
| Single Family | |
| — | |
| Traditional | |
| 2002 | |
| Partial | |
| Vinyl Siding, Brick | |
| Asphalt | |
| — | |
| No | |
| — |
| De Kalb | |
| Kensington Pointe | |
| 0 / Not Applicable | |
| None | |
| Public | |
| Public Sewer | |
| Central Air | |
| Natural Gas, Forced Air | |
| 09306566 | |
| 0822330007 |
Property History
| DATE: | EVENT: | PRICE: | SOURCE: |
|---|---|---|---|
| 19 May, 2017 | Sold | $160,100 | MRED MLS |
| 4 Jan, 2017 | Under contract | $160,000 | MRED MLS |
| — | Last price change | $165,000 | MRED MLS |
| 3 Aug, 2016 | Listed for sale | $174,900 | MRED MLS |
Sorry, we are updating photos, please update this page in 15 minutes
Room Specifics
All Bedroom Info:
Total Bedrooms: 3
Bedrooms Above Ground: 3
Bedrooms Below Ground: 0
Total Bedrooms: 3
Bedrooms Above Ground: 3
Bedrooms Below Ground: 0
Second Bedroom Info:
Dimensions: —
Location: —Dimensions: —
Floor Type: Carpet
Third Bedroom Info:
Dimensions: —
Location: —Dimensions: —
Floor Type: Carpet
Bathroom Info:
Full Bathrooms: 3
Partial Bathrooms: 1Full Bathrooms: 3
Bathroom Amenities: Double Sink, Soaking Tub
Bathroom in Basement: 0
Kitchen Info:
Dimensions: —
Location: —Dimensions: —
Floor Type: Hardwood
Features: Eating Area-Table Space, Island, Pantry-Closet
Laundry Room Info:
Dimensions: —
Location: —Dimensions: —
Floor Type: Vinyl
Living Room Info:
Dimensions: —
Location: —Dimensions: —
Floor Type: Carpet
Family Room Info:
Dimensions: —
Location: —Dimensions: —
Floor Type: Carpet
Additional Rooms Info:
Rooms: Foyer
Basement: PartialRooms: Foyer
Other Specifics
| 2 | |
| Concrete Perimeter | |
| Garage | |
| — | |
| — | |
| — | |
| Stamped Concrete Patio, Storms/Screens | |
| Corner Lot, Fenced Yard | |
| 63X130X73X120 | |
| — | |
| Full | |
| Vaulted/Cathedral Ceilings, Hardwood Floors, First Floor Laundry | |
| Range, Microwave, Dishwasher, Refrigerator, Washer, Dryer, Disposal | |
| Not in DB | |
| Sidewalks, Street Lights, Street Paved | |
| — | |
| Attached Fireplace Doors/Screen, Gas Log, Gas Starter |
Tax History
| Year | Property Taxes |
|---|---|
| 2017 | $5,711 |
Contact Agent
Nearby Similar Homes
752 Kensington Boulevard, Dekalb, Illinois 60115
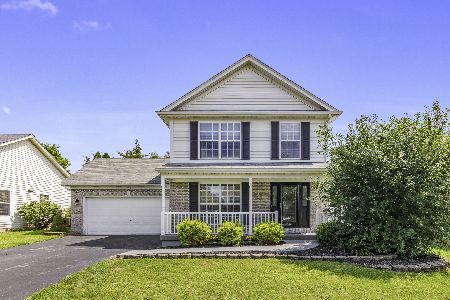
For Sale
$365,000
3 beds / 3.1 baths / 1,584 ft2
Single Family / Built: 2002
79
597 Turnbury Court, Dekalb, Illinois 60115
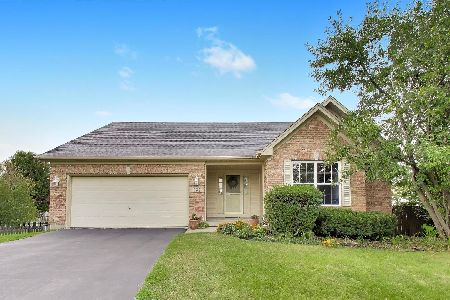
For Sale
$349,900
3 beds / 3.0 baths / 1,301 ft2
Single Family / Built: 2000
51
607 Leonard Avenue, Dekalb, Illinois 60115

For Sale
$229,000
4 beds / 2.0 baths / 1,505 ft2
Single Family / Built: —
61
738 1st Street, Dekalb, Illinois 60115
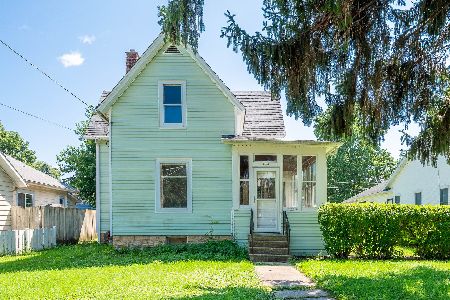
For Sale
$149,900
3 beds / 1.0 baths / 1,670 ft2
Single Family / Built: 1849
81
1003 Susan Court, Dekalb, Illinois 60115
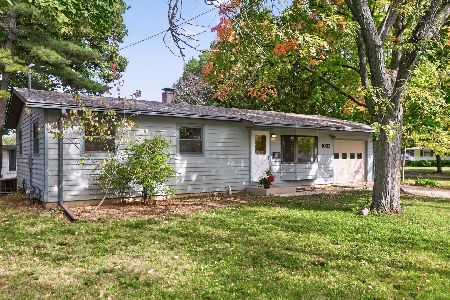
For Sale
$219,900
3 beds / 1.0 baths / 960 ft2
Single Family / Built: 1964
25
Nearby Sold Comparables
708 Kensington Boulevard, Dekalb, Illinois 60115
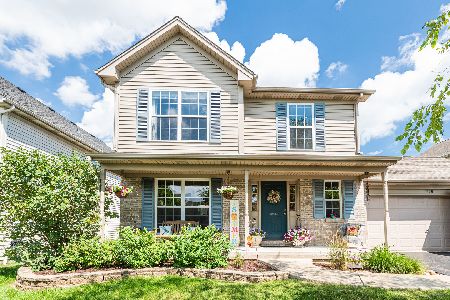
Sold
$199,500
3 beds / 2.1 baths / 1,456 ft2
Single Family / Built: 2002
2294
708 Kensington Boulevard, Dekalb, Illinois 60115

Sold
$249,999
3 beds / 2.1 baths / 1,456 ft2
Single Family / Built: 2002
1609
511 Wood Street, Dekalb, Illinois 60115

Sold
$219,500
3 beds / 2.1 baths / 1,823 ft2
Single Family / Built: 2004
7354
511 Wood Street, Dekalb, Illinois 60115
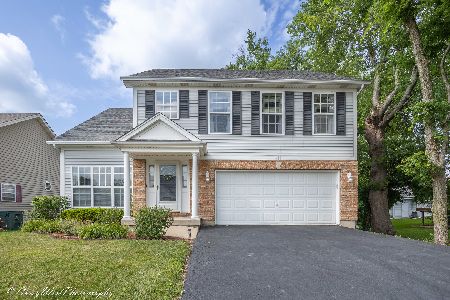
Sold
$260,000
3 beds / 2.1 baths / 1,823 ft2
Single Family / Built: 2004
1575
464 Yorkshire Drive, Dekalb, Illinois 60115
Sold
$186,500
3 beds / 2.0 baths / 0 ft2
Single Family / Built: 2001
6559
724 Kensington Boulevard, Dekalb, Illinois 60115
Sold
$189,000
3 beds / 2.1 baths / 1,900 ft2
Single Family / Built: 2001
4624
Contact Agent
Listing Provided By
Coldwell Banker The Real Estate Group
