

704 Kipling Court, Roselle, Illinois 60172


$365,000
|
Sold
|
|
| Status: | Closed |
| Sqft: | 1,406 |
| Cost/Sqft: | $263 |
| Beds: | 3 |
| Baths: | 2 |
| Year Built: | 1969 |
| Property Taxes: | $7,739 |
| Days On Market: | 1987 |
| Lot Size: | 0,38 |
Description
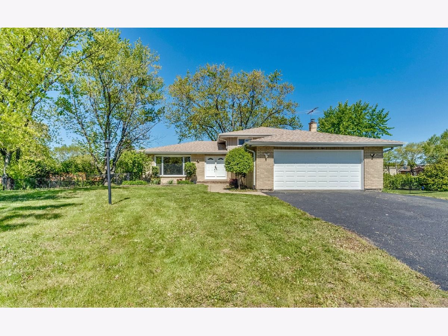
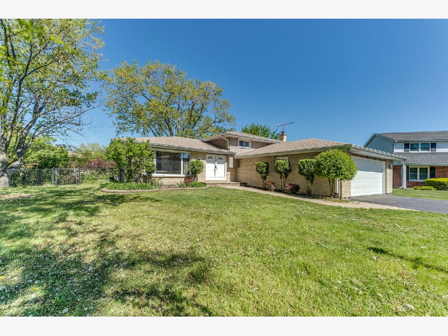
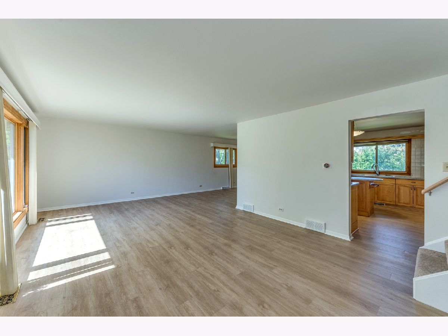
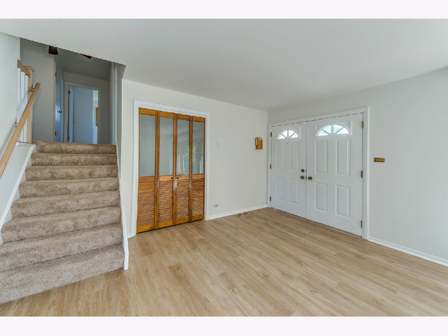
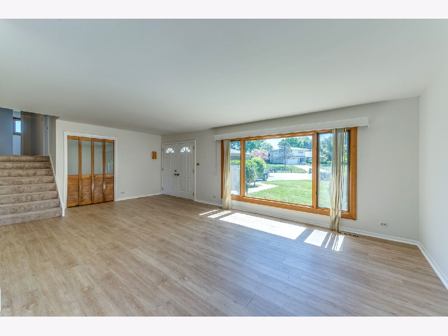
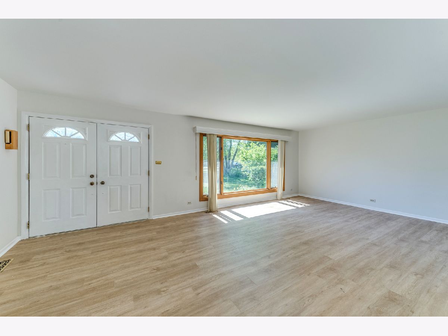
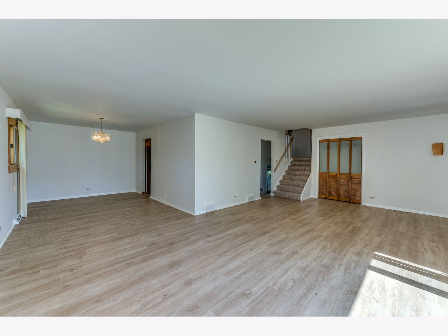
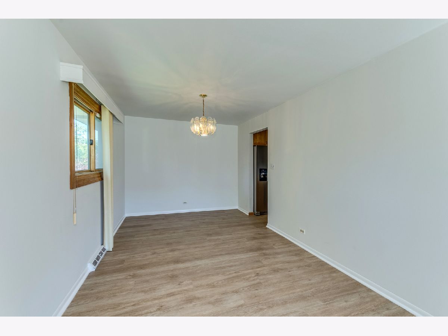
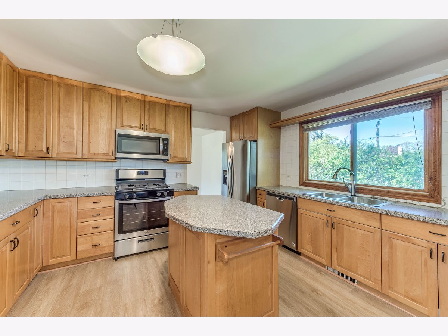
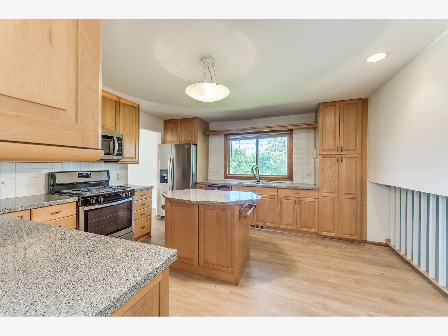
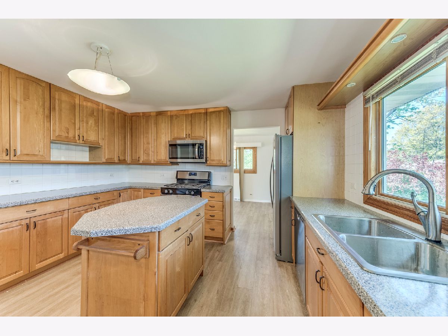
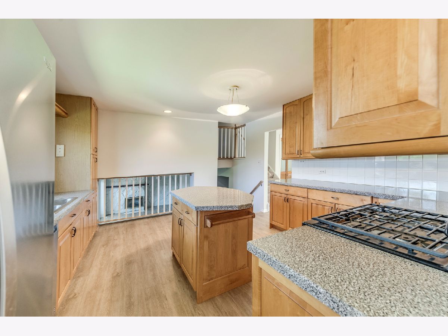
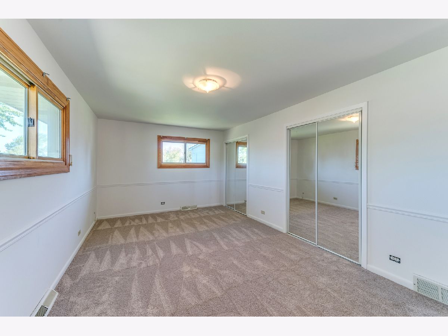
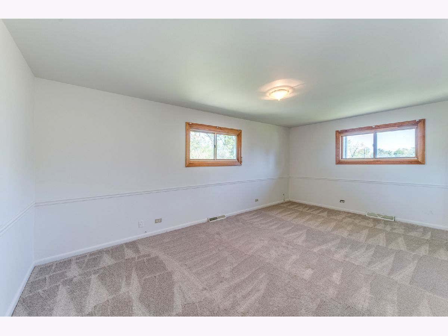
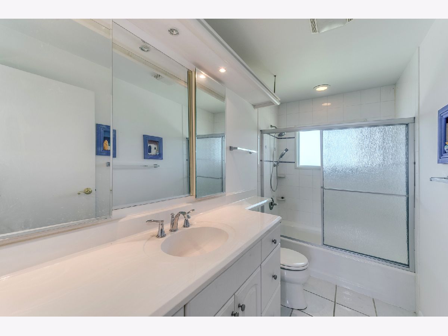
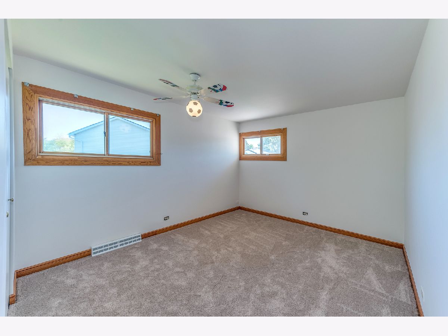
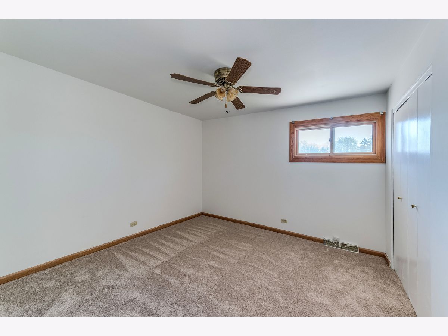
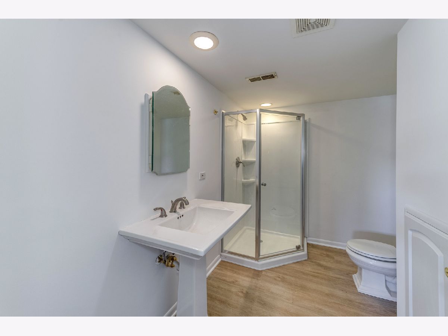
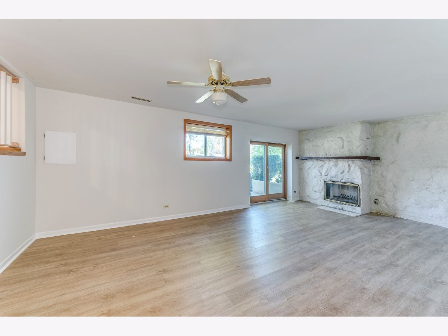
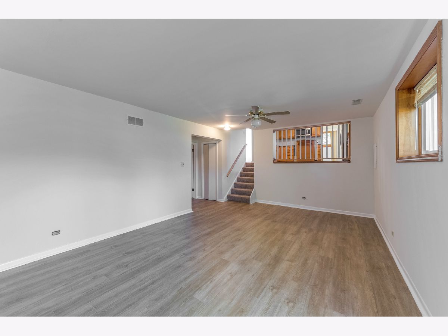
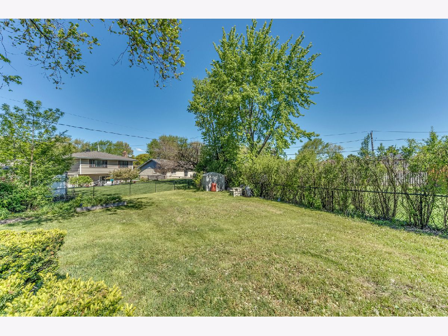
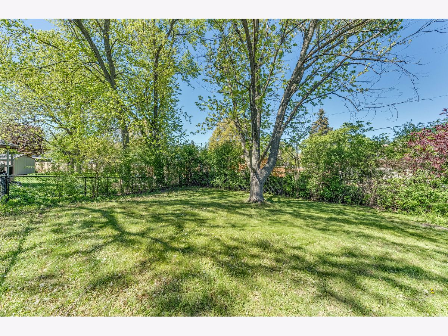
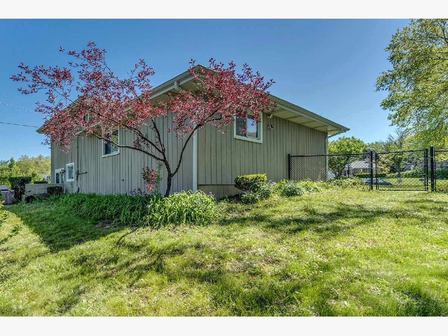
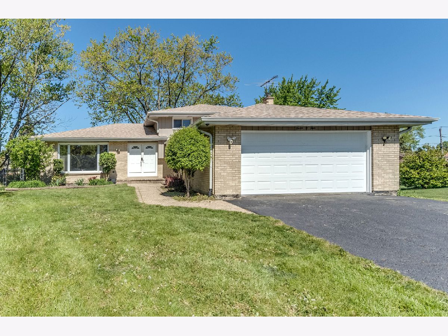
GORGEOUS MOVE-IN READY HOME ON A QUIET CUL-DE-SAC! QUICK CLOSE POSSIBLE! Recently renovated 3 bedroom, 2 bath home is just what you have been searching for. Brand new, high-grade waterproof vinyl flooring is the perfect choice for years of durability. Brand new Mohawk carpeting upstairs. Beautiful upgraded kitchen with brand new stainless steel appliances, roll-out cabinets and island. Brand new custom-made railings, freshly painted inside and out. Brand new shower surround, faucets and sinks in bathroom. Brand new insulated garage door. Roof was done in 2016. And let's talk about the yard! A large and beautiful fenced yard with a patio and mature trees. Lower level walk-out with a fireplace and a 3/4 bath (all new).
Property Specifics
| Single Family | |
| — | |
| Tri-Level | |
| 1969 | |
| Walkout | |
| Brick, Wood Siding | |
| Asphalt | |
| — | |
| No | |
| 0.38 |
| Du Page | |
| Medinah Spring Hills | |
| — / Not Applicable | |
| None | |
| Lake Michigan | |
| Public Sewer | |
| Central Air | |
| Natural Gas, Forced Air | |
| 11110085 | |
| 0211116019 |
Nearby Schools
| NAME: | DISTRICT: | DISTANCE: | |
|---|---|---|---|
|
Grade School
Spring Hills Elementary School |
12 | — | |
|
Middle School
Roselle Middle School |
12 | Not in DB | |
|
High School
Lake Park High School |
108 | Not in DB | |
Property History
| DATE: | EVENT: | PRICE: | SOURCE: |
|---|---|---|---|
| 7 Jul, 2021 | Sold | $365,000 | MRED MLS |
| 4 Jun, 2021 | Under contract | $369,900 | MRED MLS |
| 3 Jun, 2021 | Listed for sale | $369,900 | MRED MLS |
Room Specifics
Total Bedrooms: 3
Bedrooms Above Ground: 3
Bedrooms Below Ground: 0
Dimensions: —
Floor Type: Carpet
Dimensions: —
Floor Type: Carpet
Full Bathrooms: 2
Bathroom Amenities: Full Body Spray Shower
Bathroom in Basement: 1
Dimensions: —
Floor Type: Vinyl
Dimensions: —
Floor Type: Vinyl
Features: Island, Custom Cabinetry, Pantry, Updated Kitchen
Dimensions: —
Floor Type: Vinyl
Dimensions: —
Floor Type: Vinyl
Rooms: Utility Room-Lower Level
Other Specifics
| 2 | |
| — | |
| Garage | |
| — | |
| — | |
| — | |
| Patio, Porch | |
| Cul-De-Sac, Fenced Yard, Mature Trees | |
| 136 X 196 X 188 X 45 | |
| — | |
| None | |
| Separate Dining Room, Some Wall-To-Wall Cp | |
| Range, Microwave, Dishwasher, Refrigerator, Washer, Dryer, Disposal, Stainless Steel Appliance(s) | |
| Not in DB | |
| — | |
| — | |
| Wood Burning |
Tax History
| Year | Property Taxes |
|---|---|
| 2021 | $7,739 |
Contact Agent
Nearby Similar Homes
Nearby Sold Comparables

Contact Agent
Listing Provided By
Great Western Properties
