

704 Porter Circle, Lindenhurst, Illinois 60046
Subdivision > Grants Grove
Sorry, we are updating photos, please update this page in 15 minutes
$326,865
|
Sold
|
|
| Status: | Closed |
| Sqft: | 3,036 |
| Cost/Sqft: | $109 |
| Beds: | 5 |
| Baths: | 3 |
| Year Built: | 2012 |
| Property Taxes: | $0 |
| Days On Market: | 5106 |
| Lot Size: | 0,31 |
Description
HURRY IN- LAST HOME REMAINING IN GRANTS GROVE- BRAND NEW HOMES PRICED LESS THAN RESALE IN THE COMMUNITY! POPULAR BIRMINGHAM FOR APRIL MOVE IN WITH 2 STORY FOYER & FAMILY ROOM, 3 CAR GARAGE, BRICK EXTERIOR, 5 BDRMS, & 3 BATHS! FIREPLACE W GRANITE, 9' BSMT & ROUGHIN PLUMBING, GOURMET KITCHEN W/GRANITE CTOP IN KIT. & OWNER'S BATH. HDWD & CERAMIC TILE FLOORS. OVERSIZED CORNER HOMESITE. PICS OF SIMILAR HOME. HOMESITE 16
Property Specifics
| Single Family | |
| — | |
| — | |
| 2012 | |
| Full | |
| Vinyl Siding, Brick | |
| Asphalt | |
| BIRMINGHAM | |
| No | |
| 0.31 |
| Lake | |
| Grants Grove | |
| 140 / Quarterly | |
| None | |
| Public | |
| Public Sewer | |
| Central Air | |
| Natural Gas, Forced Air | |
| 08221914 | |
| 02274060170000 |
Nearby Schools
| NAME: | DISTRICT: | DISTANCE: | |
|---|---|---|---|
|
Grade School
Oakland Elementary School |
34 | — | |
|
Middle School
Antioch Upper Grade School |
34 | Not in DB | |
|
High School
Lakes Community High School |
117 | Not in DB | |
Property History
| DATE: | EVENT: | PRICE: | SOURCE: |
|---|---|---|---|
| 29 Apr, 2013 | Sold | $326,865 | MRED MLS |
| 16 Mar, 2013 | Under contract | $331,605 | MRED MLS |
| 17 Nov, 2012 | Listed for sale | $283,550 | MRED MLS |
Sorry, we are updating photos, please update this page in 15 minutes
Room Specifics
All Bedroom Info:
Total Bedrooms: 5
Bedrooms Above Ground: 5
Bedrooms Below Ground: 0
Total Bedrooms: 5
Bedrooms Above Ground: 5
Bedrooms Below Ground: 0
Second Bedroom Info:
Dimensions: —
Location: —Dimensions: —
Floor Type: Carpet
Third Bedroom Info:
Dimensions: —
Location: —Dimensions: —
Floor Type: Carpet
Fourth Bedroom Info:
Dimensions: —
Location: —Dimensions: —
Floor Type: Carpet
Bathroom Info:
Full Bathrooms: 3
Partial Bathrooms: 0Full Bathrooms: 3
Bathroom Amenities: Separate Shower, Double Sink, Soaking Tub
Bathroom in Basement: 0
Dining Room Info:
Dimensions: —
Location: —Dimensions: —
Floor Type: Hardwood
Kitchen Info:
Dimensions: —
Location: —Dimensions: —
Floor Type: Hardwood
Features: Eating Area-Table Space, Island, Pantry-Butler, Pantry-Walk-in
Laundry Room Info:
Dimensions: —
Location: —Dimensions: —
Floor Type: Vinyl
Living Room Info:
Dimensions: —
Location: —Dimensions: —
Floor Type: Carpet
Family Room Info:
Dimensions: —
Location: —Dimensions: —
Floor Type: Carpet
Additional Rooms Info:
Rooms: Bedroom 5, Library
Basement: FullRooms: Bedroom 5, Library
Other Specifics
| 3 | |
| Concrete Perimeter | |
| Garage | |
| — | |
| — | |
| — | |
| — | |
| Corner Lot | |
| 92X151X103X117 | |
| — | |
| Full | |
| Vaulted/Cathedral Ceilings, Bar-Dry, First Floor Laundry | |
| Range, Microwave, Dishwasher, Disposal | |
| Not in DB | |
| Sidewalks, Street Lights, Street Paved | |
| — | |
| Heatilator |
Tax History
| Year | Property Taxes |
|---|
Contact Agent
Nearby Similar Homes
1575 Mcclellan Drive, Lindenhurst, Illinois 60046
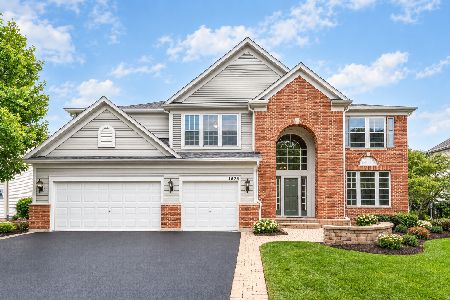
For Sale
$599,000
4 beds / 2.1 baths / 3,507 ft2
Single Family / Built: 2007
28
1832 Vista Terrace, Lindenhurst, Illinois 60046
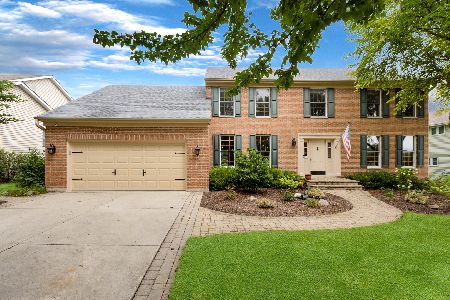
For Sale
$469,000
4 beds / 2.1 baths / 2,614 ft2
Single Family / Built: 1996
83
Nearby Sold Comparables


1490 Mcclellan Drive, Lindenhurst, Illinois 60046
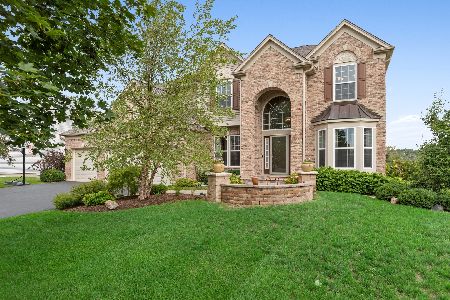
Sold
$450,000
4 beds / 3.1 baths / 3,386 ft2
Single Family / Built: 2006
1904
Contact Agent
Listing Provided By
Pulte Homes Corp. and Del Webb Communities of Illi
