

7042 Berwyn Avenue, Norwood Park, Chicago, Illinois 60656
Subdivision > Big Oaks
Sorry, we are updating photos, please update this page in 15 minutes
$219,000
|
Sold
|
|
| Status: | Closed |
| Sqft: | 0 |
| Cost/Sqft: | — |
| Beds: | 4 |
| Baths: | 3 |
| Year Built: | 1925 |
| Property Taxes: | $3,652 |
| Days On Market: | 4762 |
| Lot Size: | 0,10 |
Description
LARGE HOME FOR EXTENDED FAMILY IN NEED OF TLC. ORIGINALY BUILT AS A SINGLE FAMILY RESIDENCE, BUT IS CURRENTLY DIVIDED INTO 2 SEPARATE UNITS WITH A SHARED BASEMENT. IDEAL FOR A BIG FAMILY WITH IN-LAWS. 2ND FLR FEATURES LIV,DIN RM,KIT,BED,FULL BATH,REAR ENTRANCE. HUGE FIN BSMT W/WET BAR & 3/4 BATH READY TO BE FINISHED. FANNIE MAE Homepath Renovation Mortgage eligible property, buy for as little as 5% down!
Property Specifics
| Single Family | |
| — | |
| — | |
| 1925 | |
| Full | |
| Aluminum Siding | |
| — | |
| — | |
| No | |
| 0.1 |
| Cook | |
| Big Oaks | |
| 0 / Not Applicable | |
| None | |
| Public | |
| Public Sewer | |
| Central Air | |
| Natural Gas | |
| 08480043 | |
| 13071230540000 |
Property History
| DATE: | EVENT: | PRICE: | SOURCE: |
|---|---|---|---|
| 3 Jul, 2014 | Sold | $219,000 | MRED MLS |
| 10 Mar, 2014 | Under contract | $225,000 | MRED MLS |
| — | Last price change | $239,900 | MRED MLS |
| 1 Nov, 2013 | Listed for sale | $275,000 | MRED MLS |
| 30 Oct, 2020 | Sold | $586,000 | MRED MLS |
| 21 Sep, 2020 | Under contract | $590,000 | MRED MLS |
| — | Last price change | $599,999 | MRED MLS |
| 21 Aug, 2020 | Listed for sale | $599,999 | MRED MLS |
| 16 Jul, 2026 | Sold | $825,000 | MRED MLS |
| 17 Jun, 2026 | Under contract | $799,000 | MRED MLS |
| 13 Jun, 2026 | Listed for sale | $799,000 | MRED MLS |
Sorry, we are updating photos, please update this page in 15 minutes
Room Specifics
All Bedroom Info:
Total Bedrooms: 4
Bedrooms Above Ground: 4
Bedrooms Below Ground: 0
Total Bedrooms: 4
Bedrooms Above Ground: 4
Bedrooms Below Ground: 0
Second Bedroom Info:
Dimensions: —
Location: —Dimensions: —
Floor Type: Hardwood
Third Bedroom Info:
Dimensions: —
Location: —Dimensions: —
Floor Type: Hardwood
Fourth Bedroom Info:
Dimensions: —
Location: —Dimensions: —
Floor Type: Hardwood
Bathroom Info:
Full Bathrooms: 3
Partial Bathrooms: 0Full Bathrooms: 3
Bathroom Amenities: —
Bathroom in Basement: 1
Dining Room Info:
Dimensions: —
Location: —Dimensions: —
Floor Type: Hardwood
Kitchen Info:
Dimensions: —
Location: —Dimensions: —
Floor Type: Vinyl
Living Room Info:
Dimensions: —
Location: —Dimensions: —
Floor Type: Hardwood
Family Room Info:
Dimensions: —
Location: —Dimensions: —
Floor Type: Carpet
Additional Rooms Info:
Rooms: Kitchen, Eating Area, Office, Recreation Room
Basement: FullRooms: Kitchen, Eating Area, Office, Recreation Room
Other Specifics
| 2 | |
| — | |
| Garage | |
| — | |
| — | |
| — | |
| — | |
| — | |
| 44X100 | |
| — | |
| None | |
| — | |
| — | |
| Not in DB | |
| — | |
| — | |
| — |
Tax History
| Year | Property Taxes |
|---|---|
| 2014 | $3,652 |
| 2020 | $5,147 |
| 2026 | $11,452 |
Contact Agent
Nearby Similar Homes
6959 Summerdale Avenue, Chicago, Illinois 60656
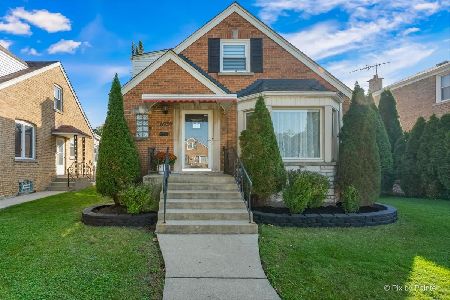
For Sale
$572,900
3 beds / 1.2 baths / 2,679 ft2
Single Family / Built: 1950
54
5407 Mont Clare Avenue, Chicago, Illinois 60656
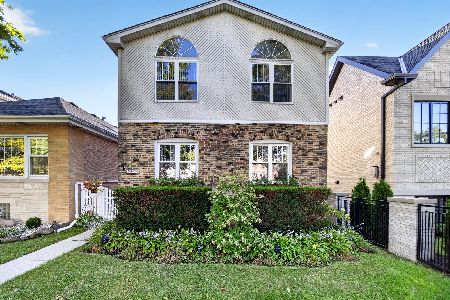
For Sale
$560,000
4 beds / 3.0 baths / 3,000 ft2
Single Family / Built: 1930
20
5120 Mont Clare Avenue, Chicago, Illinois 60656
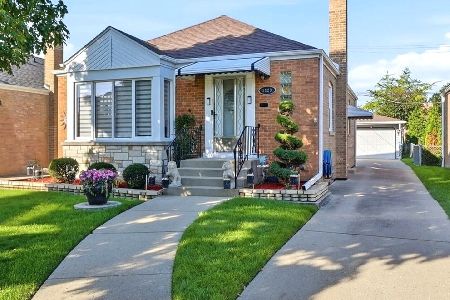
For Sale
$450,000
3 beds / 2.0 baths / 1,014 ft2
Single Family / Built: 1951
17
5343 Newland Avenue, Chicago, Illinois 60656
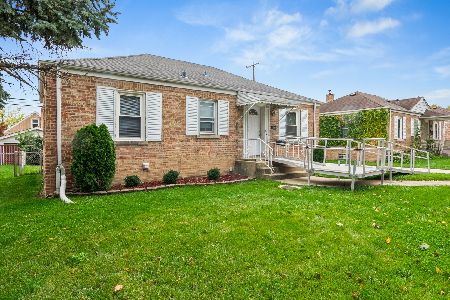
For Sale
$249,900
2 beds / 2.0 baths / 849 ft2
Single Family / Built: 1947
29
Chicago, Illinois 60656

For Sale
$475,000
3 beds / 2.0 baths / 1,325 ft2
Single Family / Built: 1947
38
6812 Higgins Avenue, Chicago, Illinois 60656
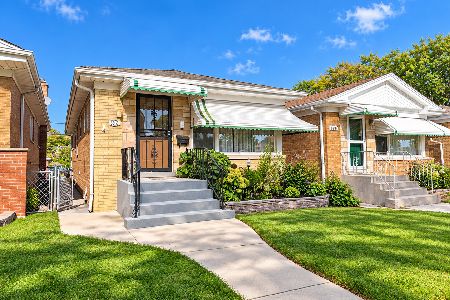
For Sale
$339,000
2 beds / 1.0 baths / 950 ft2
Single Family / Built: 1957
28
Nearby Sold Comparables
7042 Berwyn Avenue, Chicago, Illinois 60656
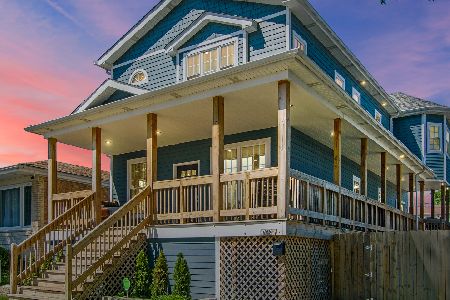
Sold
$590,000
4 beds / 3.1 baths / 2,100 ft2
Single Family / Built: 1929
2277
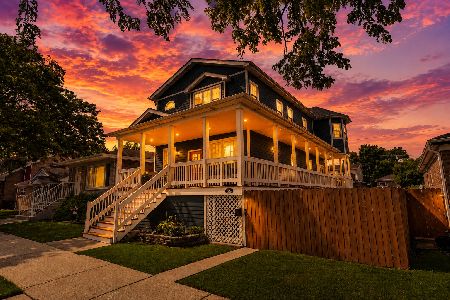
7046 Berwyn Avenue, Chicago, Illinois 60656
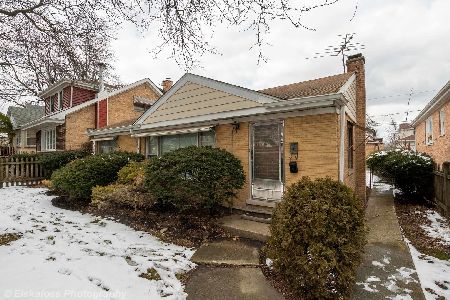
Sold
$229,900
3 beds / 2.0 baths / 1,100 ft2
Single Family / Built: 1956
2392
7046 Berwyn Avenue, Chicago, Illinois 60656
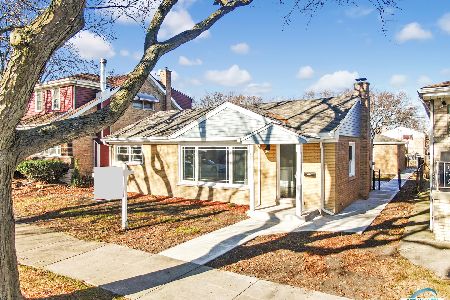
Sold
$409,000
3 beds / 2.0 baths / 1,100 ft2
Single Family / Built: 1956
2173
7044 Berwyn Avenue, Chicago, Illinois 60656

Sold
$254,900
3 beds / 2.0 baths / 1,100 ft2
Single Family / Built: 1969
4076
7036 Berwyn Avenue, Chicago, Illinois 60656
Sold
$355,000
3 beds / 2.0 baths / 1,022 ft2
Single Family / Built: 1953
2570
Contact Agent
Listing Provided By
Broz Group Real Estate, Inc.
