

7036 Berwyn Avenue, Norwood Park, Chicago, Illinois 60656
Sorry, we are updating photos, please update this page in 15 minutes
$345,000
|
Sold
|
|
| Status: | Closed |
| Sqft: | 1,022 |
| Cost/Sqft: | $347 |
| Beds: | 3 |
| Baths: | 2 |
| Year Built: | 1953 |
| Property Taxes: | $4,765 |
| Days On Market: | 2570 |
| Lot Size: | 0,07 |
Description
Must See Big Oaks Ranch! Move right in to this delightfully renovated 3 Bed 2 Bath home. Living room filled with natural light flows right into the kitchen providing an open concept feel. Enjoy newly refinished hardwoods floors on main level. Galley Style eat in kitchen with loads of storage and counter space. Refinished basement is an entertainers dream, it includes a wet bar, living space area, pristine full bathroom and room for activities.Updated electrical, circuit breakers and copper plumbing. Flood Control with check valve system HERE. Schedule your showing today!
Property Specifics
| Single Family | |
| — | |
| Ranch | |
| 1953 | |
| Full | |
| Brick | |
| Asphalt | |
| — | |
| No | |
| 0.07 |
| Cook | |
| — | |
| — / Not Applicable | |
| None | |
| Lake Michigan | |
| Public Sewer | |
| Central Air | |
| Natural Gas, Forced Air | |
| 10564620 | |
| 13071230550000 |
Nearby Schools
| NAME: | DISTRICT: | DISTANCE: | |
|---|---|---|---|
|
Grade School
Garvey Elementary School |
299 | — | |
|
High School
Taft High School |
299 | Not in DB | |
Property History
| DATE: | EVENT: | PRICE: | SOURCE: |
|---|---|---|---|
| 10 Jun, 2014 | Sold | $230,000 | MRED MLS |
| 28 Apr, 2014 | Under contract | $239,900 | MRED MLS |
| — | Last price change | $249,500 | MRED MLS |
| 9 Apr, 2014 | Listed for sale | $249,500 | MRED MLS |
| 30 Dec, 2019 | Sold | $345,000 | MRED MLS |
| 17 Nov, 2019 | Under contract | $355,000 | MRED MLS |
| 2 Nov, 2019 | Listed for sale | $355,000 | MRED MLS |
Sorry, we are updating photos, please update this page in 15 minutes
Room Specifics
All Bedroom Info:
Total Bedrooms: 3
Bedrooms Above Ground: 3
Bedrooms Below Ground: 0
Total Bedrooms: 3
Bedrooms Above Ground: 3
Bedrooms Below Ground: 0
Second Bedroom Info:
Dimensions: —
Location: —Dimensions: —
Floor Type: Hardwood
Third Bedroom Info:
Dimensions: —
Location: —Dimensions: —
Floor Type: Hardwood
Bathroom Info:
Full Bathrooms: 2
Partial Bathrooms: 0Full Bathrooms: 2
Bathroom Amenities: —
Bathroom in Basement: 1
Kitchen Info:
Dimensions: —
Location: —Dimensions: —
Floor Type: Hardwood
Features: Eating Area-Table Space, Galley, Pantry-Closet
Living Room Info:
Dimensions: —
Location: —Dimensions: —
Floor Type: Hardwood
Additional Rooms Info:
Rooms: No additional rooms
Basement: FullRooms: No additional rooms
Other Specifics
| 2.1 | |
| Concrete Perimeter | |
| Garage | |
| — | |
| — | |
| — | |
| Storms/Screens | |
| Fenced Yard | |
| 31 X 100 | |
| Full | |
| None | |
| Bar-Wet, Hardwood Floors, First Floor Bedroom, First Floor Full Bath | |
| Range, Microwave, Dishwasher, Refrigerator, Freezer, Washer, Dryer, Disposal, Stainless Steel Appliance(s) | |
| Not in DB | |
| Sidewalks, Street Lights, Street Paved | |
| — | |
| — |
Tax History
| Year | Property Taxes |
|---|---|
| 2014 | $3,614 |
| 2019 | $4,765 |
Contact Agent
Nearby Similar Homes
6959 Summerdale Avenue, Chicago, Illinois 60656
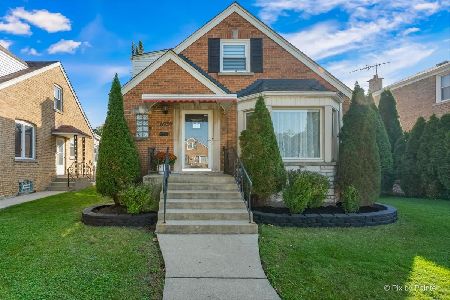
For Sale
$572,900
3 beds / 1.2 baths / 2,679 ft2
Single Family / Built: 1950
54
5407 Mont Clare Avenue, Chicago, Illinois 60656
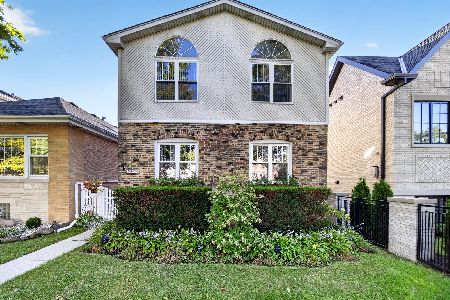
For Sale
$560,000
4 beds / 3.0 baths / 3,000 ft2
Single Family / Built: 1930
20
5120 Mont Clare Avenue, Chicago, Illinois 60656
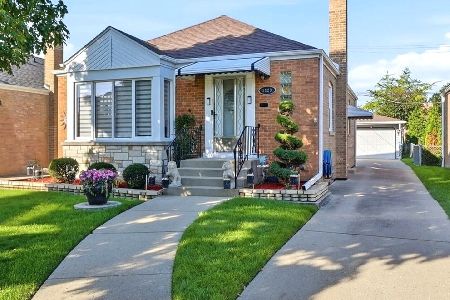
For Sale
$450,000
3 beds / 2.0 baths / 1,014 ft2
Single Family / Built: 1951
17
5343 Newland Avenue, Chicago, Illinois 60656
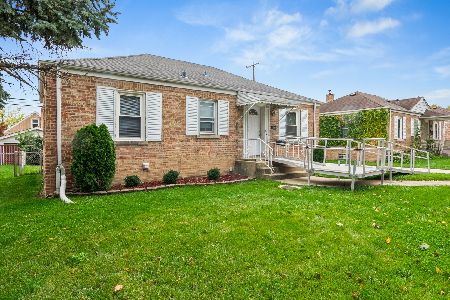
For Sale
$249,900
2 beds / 2.0 baths / 849 ft2
Single Family / Built: 1947
29
Chicago, Illinois 60656

For Sale
$475,000
3 beds / 2.0 baths / 1,325 ft2
Single Family / Built: 1947
38
6812 Higgins Avenue, Chicago, Illinois 60656
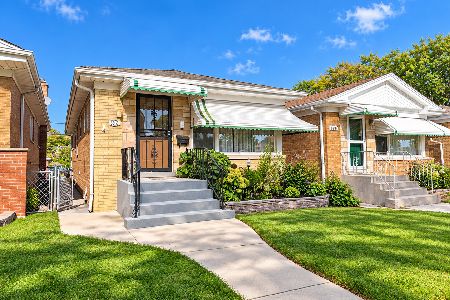
For Sale
$339,000
2 beds / 1.0 baths / 950 ft2
Single Family / Built: 1957
28
Nearby Sold Comparables
7036 Berwyn Avenue, Chicago, Illinois 60656

Sold
$239,900
3 beds / 2.0 baths / 1,022 ft2
Single Family / Built: 1953
4603
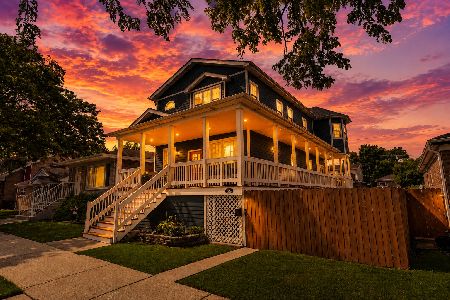
7042 Berwyn Avenue, Chicago, Illinois 60656
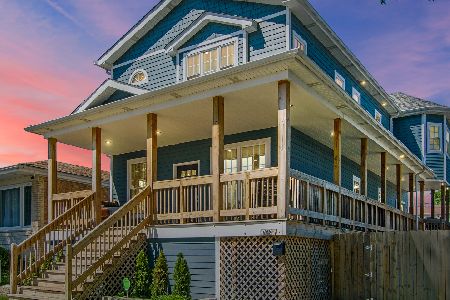
Sold
$590,000
4 beds / 3.1 baths / 2,100 ft2
Single Family / Built: 1929
2277
7044 Berwyn Avenue, Chicago, Illinois 60656
Sold
$254,900
3 beds / 2.0 baths / 1,100 ft2
Single Family / Built: 1969
4076
7046 Berwyn Avenue, Chicago, Illinois 60656
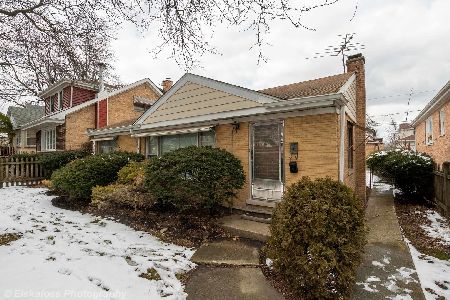
Sold
$229,900
3 beds / 2.0 baths / 1,100 ft2
Single Family / Built: 1956
2392
Contact Agent
Listing Provided By
Century 21 Affiliated
