

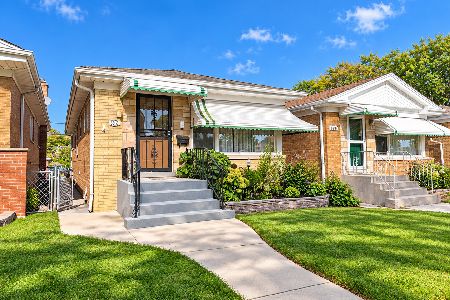
7043 Summerdale Avenue, Norwood Park, Chicago, Illinois 60656
Sorry, we are updating photos, please update this page in 15 minutes
$365,000
|
Sold
|
|
| Status: | Closed |
| Sqft: | 2,320 |
| Cost/Sqft: | $163 |
| Beds: | 5 |
| Baths: | 3 |
| Year Built: | 1954 |
| Property Taxes: | $3,176 |
| Days On Market: | 5358 |
| Lot Size: | 0,00 |
Description
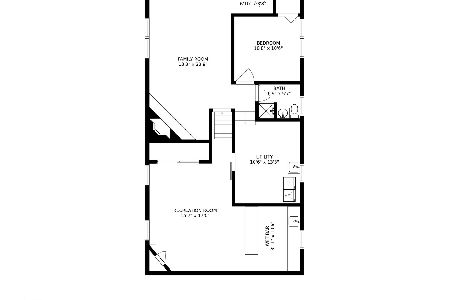
Custom 5 Bedrm, 21/2 Bth beautiful Home on 50 x 100 lot. Move in & enjoy!Gorgeous eat-in Kitchn w/gran &ss appls opens to lrg fam rm w/side door. Terrific views of fenced backyrd oasis w/patio & pool. Bright Liv Rm, Hardwd flrs thruout 1st flr. Mastr Bdrm offers sliding drs to 19x11 balcny. Stunning vaulted ceilings. 2nd flr bth w/whirlpl, sep shower, walk-in-clst &skylght. Bsmnt has 2 Rec Rms w/1/2 bth &lg storage rm!
Property Specifics
| Single Family | |
| — | |
| Contemporary | |
| 1954 | |
| Full | |
| Vinyl Siding, Brick | |
| Asphalt | |
| — | |
| No | |
| — |
| Cook | |
| — | |
| 0 / Not Applicable | |
| None | |
| Lake Michigan, Public | |
| Public Sewer | |
| Central Air, Zoned | |
| Natural Gas, Forced Air, Sep Heating Systems - 2+ | |
| 08019016 | |
| 13071230050000 |
Nearby Schools
| NAME: | DISTRICT: | DISTANCE: | |
|---|---|---|---|
|
Grade School
Garvey Elementary School |
299 | — | |
|
High School
Taft High School |
299 | Not in DB | |
Property History
| DATE: | EVENT: | PRICE: | SOURCE: |
|---|---|---|---|
| 2 Jul, 2012 | Sold | $365,000 | MRED MLS |
| 11 Apr, 2012 | Under contract | $379,000 | MRED MLS |
| 15 Mar, 2012 | Listed for sale | $379,000 | MRED MLS |
Sorry, we are updating photos, please update this page in 15 minutes
Room Specifics
All Bedroom Info:
Total Bedrooms: 5
Bedrooms Above Ground: 5
Bedrooms Below Ground: 0
Total Bedrooms: 5
Bedrooms Above Ground: 5
Bedrooms Below Ground: 0
Second Bedroom Info:
Dimensions: —
Location: —Dimensions: —
Floor Type: Carpet
Third Bedroom Info:
Dimensions: —
Location: —Dimensions: —
Floor Type: Carpet
Fourth Bedroom Info:
Dimensions: —
Location: —Dimensions: —
Floor Type: Hardwood
Bathroom Info:
Full Bathrooms: 3
Partial Bathrooms: 1Full Bathrooms: 3
Bathroom Amenities: Whirlpool, Separate Shower
Bathroom in Basement: 1
Kitchen Info:
Dimensions: —
Location: —Dimensions: —
Floor Type: Hardwood
Features: Eating Area-Table Space, Pantry-Closet
Living Room Info:
Dimensions: —
Location: —Dimensions: —
Floor Type: Hardwood
Family Room Info:
Dimensions: —
Location: —Dimensions: —
Floor Type: Hardwood
Additional Rooms Info:
Rooms: Bedroom 5, Play Room, Recreation Room
Basement: FullRooms: Bedroom 5, Play Room, Recreation Room
Other Specifics
| 2.5 | |
| Concrete Perimeter | |
| Garage | |
| — | |
| — | |
| — | |
| Balcony, Patio, Above Ground Pool | |
| Fenced Yard | |
| 50 X 100 | |
| Pull Down Stair | |
| None | |
| Vaulted/Cathedral Ceilings, Skylight(s), Hardwood Floors, First Floor Bedroom, First Floor Full Bath | |
| Range, Microwave, Dishwasher, Refrigerator, Washer, Dryer | |
| Not in DB | |
| Sidewalks, Street Lights, Street Paved | |
| — | |
| — |
Tax History
| Year | Property Taxes |
|---|---|
| 2012 | $3,176 |
Contact Agent
Nearby Similar Homes
5407 Mont Clare Avenue, Chicago, Illinois 60656
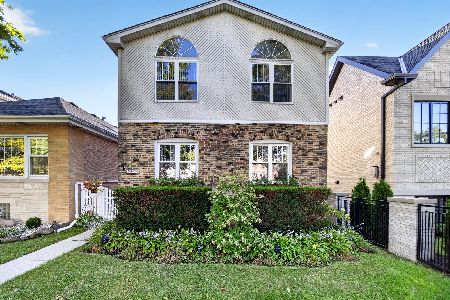
For Sale
$560,000
4 beds / 3.0 baths / 3,000 ft2
Single Family / Built: 1930
20
6959 Summerdale Avenue, Chicago, Illinois 60656
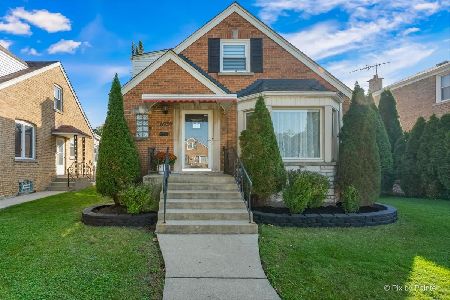
For Sale
$572,900
3 beds / 1.2 baths / 2,679 ft2
Single Family / Built: 1950
54
5120 Mont Clare Avenue, Chicago, Illinois 60656
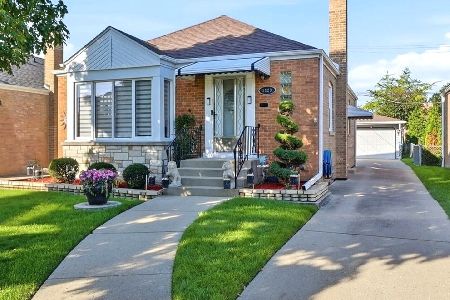
For Sale
$450,000
3 beds / 2.0 baths / 1,014 ft2
Single Family / Built: 1951
17
5343 Newland Avenue, Chicago, Illinois 60656
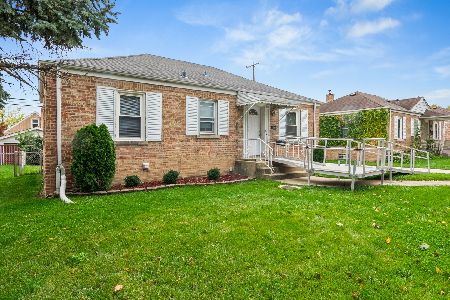
For Sale
$249,900
2 beds / 2.0 baths / 849 ft2
Single Family / Built: 1947
29
Chicago, Illinois 60656

For Sale
$475,000
3 beds / 2.0 baths / 1,325 ft2
Single Family / Built: 1947
38
6812 Higgins Avenue, Chicago, Illinois 60656
For Sale
$339,000
2 beds / 1.0 baths / 950 ft2
Single Family / Built: 1957
28
Nearby Sold Comparables
7047 Summerdale Avenue, Chicago, Illinois 60656

Sold
$272,500
2 beds / 1.0 baths / 0 ft2
Single Family / Built: 1957
1954
7051 Summerdale Avenue, Chicago, Illinois 60656

Sold
$449,900
4 beds / 2.0 baths / 0 ft2
Single Family / Built: 1984
6812
7051 Summerdale Avenue, Chicago, Illinois 60656
Sold
$389,000
4 beds / 2.0 baths / 1,255 ft2
Single Family / Built: 1982
3352
7051 Summerdale Avenue, Chicago, Illinois 60656
Sold
$414,900
4 beds / 2.0 baths / 2,288 ft2
Single Family / Built: 1986
2115
7044 Berwyn Avenue, Chicago, Illinois 60656
Sold
$254,900
3 beds / 2.0 baths / 1,100 ft2
Single Family / Built: 1969
4076
7055 Summerdale Avenue, Chicago, Illinois 60656
Sold
$445,000
3 beds / 2.1 baths / 0 ft2
Single Family / Built: 1938
6319
Contact Agent
Listing Provided By
Century 21 McMullen Real Estate Inc
