

705 Bay Shore Drive, Pingree Grove, Illinois 60140
Subdivision > Cambridge Lakes
Sorry, we are updating photos, please update this page in 15 minutes
$155,000
|
Sold
|
|
| Status: | Closed |
| Sqft: | 2,428 |
| Cost/Sqft: | $70 |
| Beds: | 4 |
| Baths: | 3 |
| Year Built: | 2005 |
| Property Taxes: | $6,776 |
| Days On Market: | 6254 |
| Lot Size: | 0,00 |
Description
Quick Closing Possible Approved Short Sale!! Grandview model and get the 3 car garage and basement for Free! Very large rooms, Tastefully decorated over 2400 sq ft home Built in 2005. 4th bedroom is currently a loft. 19'x18' master Bedroom. 30,000 sq. ft. community center including an indoor gymnasium,Three outdoor pools, 12 Lakes with walking trails throughout the community and several parks all for 56.00 per month.
Property Specifics
| Single Family | |
| — | |
| Traditional | |
| 2005 | |
| Partial | |
| Aluminum/Vinyl/Steel Siding | |
| Asphalt | |
| GRANDVIEW | |
| No | |
| — |
| Kane | |
| Cambridge Lakes | |
| 56 / Monthly | |
| Clubhouse, Exercise Facilities, Pool | |
| Public | |
| Public Sewer, Sewer-Storm | |
| Central Air | |
| Natural Gas, Forced Air | |
| 07334214 | |
| 0233127005 |
Nearby Schools
| NAME: | DISTRICT: | DISTANCE: | |
|---|---|---|---|
|
Grade School
Gary Wright Elementary School |
300 | — | |
|
Middle School
Hampshire Middle School |
300 | Not in DB | |
|
High School
Hampshire High School |
300 | Not in DB | |
Property History
| DATE: | EVENT: | PRICE: | SOURCE: |
|---|---|---|---|
| 4 Jun, 2012 | Sold | $155,000 | MRED MLS |
| 13 Apr, 2012 | Under contract | $169,900 | MRED MLS |
| — | Last price change | $174,900 | MRED MLS |
| 25 Sep, 2009 | Listed for sale | $214,900 | MRED MLS |
Sorry, we are updating photos, please update this page in 15 minutes
Room Specifics
All Bedroom Info:
Total Bedrooms: 4
Bedrooms Above Ground: 4
Bedrooms Below Ground: 0
Total Bedrooms: 4
Bedrooms Above Ground: 4
Bedrooms Below Ground: 0
Second Bedroom Info:
Dimensions: —
Location: —Dimensions: —
Floor Type: Carpet
Third Bedroom Info:
Dimensions: —
Location: —Dimensions: —
Floor Type: Carpet
Fourth Bedroom Info:
Dimensions: —
Location: —Dimensions: —
Floor Type: Carpet
Bathroom Info:
Full Bathrooms: 3
Partial Bathrooms: 1Full Bathrooms: 3
Bathroom Amenities: —
Bathroom in Basement: 0
Dining Room Info:
Dimensions: —
Location: —Dimensions: —
Floor Type: Carpet
Kitchen Info:
Dimensions: —
Location: —Dimensions: —
Floor Type: Vinyl
Features: Eating Area-Table Space
Laundry Room Info:
Dimensions: —
Location: —Dimensions: —
Floor Type: Vinyl
Living Room Info:
Dimensions: —
Location: —Dimensions: —
Floor Type: Carpet
Family Room Info:
Dimensions: —
Location: —Dimensions: —
Floor Type: Carpet
Additional Rooms Info:
Rooms: Eating Area, Utility Room-2nd Floor
Basement: PartialRooms: Eating Area, Utility Room-2nd Floor
Other Specifics
| 3 | |
| Concrete Perimeter | |
| Garage | |
| — | |
| — | |
| — | |
| — | |
| Landscaped | |
| 57 X 120 | |
| — | |
| Full | |
| — | |
| Range, Microwave, Dishwasher, Disposal | |
| Not in DB | |
| Clubhouse, Pool, Sidewalks, Street Lights | |
| — | |
| — |
Tax History
| Year | Property Taxes |
|---|---|
| 2012 | $6,776 |
Contact Agent
Nearby Similar Homes
708 Bay Shore Drive, Pingree Grove, Illinois 60140
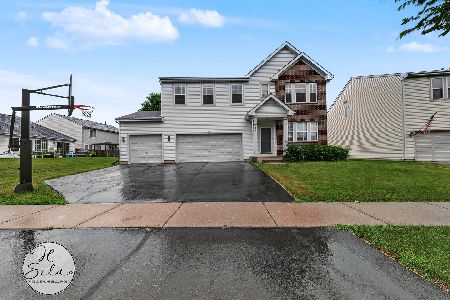
For Sale
$459,900
4 beds / 2.1 baths / 3,069 ft2
Single Family / Built: 2005
100
756 Glen Cove Lane, Pingree Grove, Illinois 60140
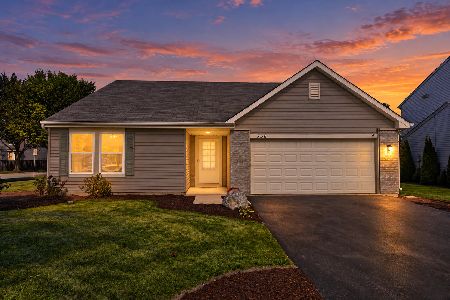
For Sale
$375,000
3 beds / 2.0 baths / 1,859 ft2
Single Family / Built: 2005
32
1352 Evergreen Lane, Pingree Grove, Illinois 60140
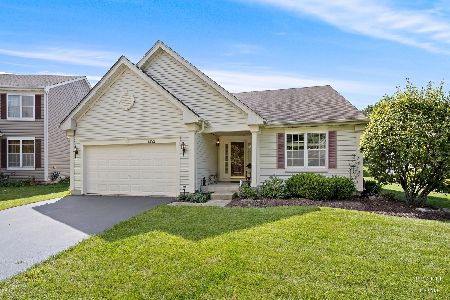
For Sale
$387,500
2 beds / 2.0 baths / 1,664 ft2
Single Family / Built: 2005
3
Nearby Sold Comparables
715 Bay Shore Drive, Pingree Grove, Illinois 60140

Sold
$249,900
3 beds / 2.1 baths / 2,460 ft2
Single Family / Built: 2005
3108
691 Bay Shore Drive, Pingree Grove, Illinois 60140
Sold
$274,900
4 beds / 2.1 baths / 3,085 ft2
Single Family / Built: 2005
4072
670 Glen Cove Lane, Pingree Grove, Illinois 60140
Sold
$268,000
4 beds / 2.1 baths / 2,133 ft2
Single Family / Built: 2005
3190
708 Bayshore Drive, Pingree Grove, Illinois 60140
Sold
$230,000
4 beds / 2.2 baths / 3,069 ft2
Single Family / Built: 2005
4830
708 Bay Shore Drive, Pingree Grove, Illinois 60140
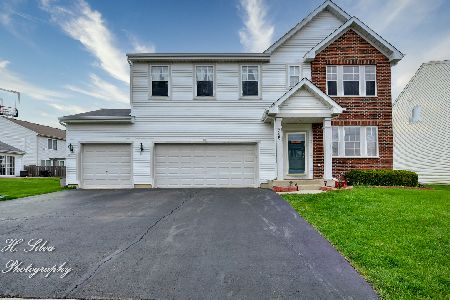
Sold
$359,900
4 beds / 2.1 baths / 3,069 ft2
Single Family / Built: 2005
2027
Contact Agent
Listing Provided By
RE/MAX Central Inc.
