

705 Gregor Lane, Wheeling, Illinois 60090


$500,000
|
Sold
|
|
| Status: | Closed |
| Sqft: | 2,114 |
| Cost/Sqft: | $229 |
| Beds: | 3 |
| Baths: | 4 |
| Year Built: | 1988 |
| Property Taxes: | $12,042 |
| Lot Size: | 0,23 |
Description
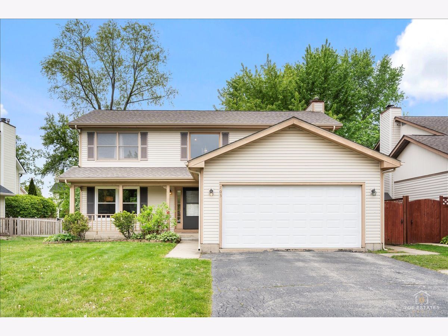
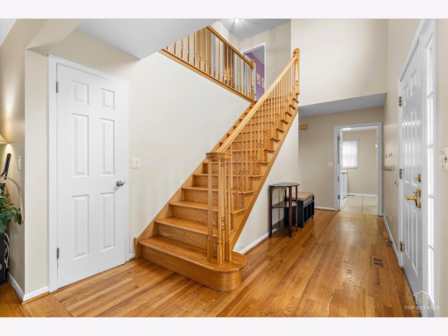
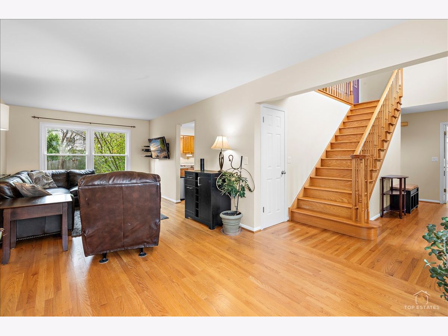
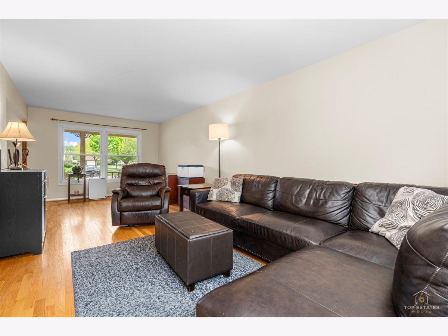
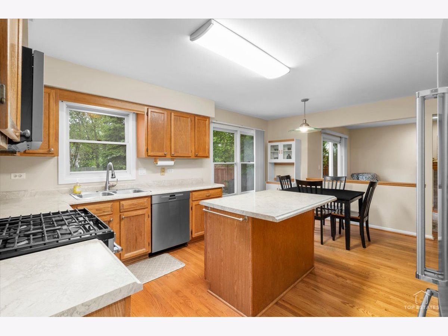
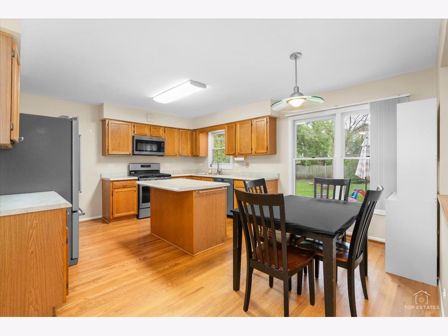
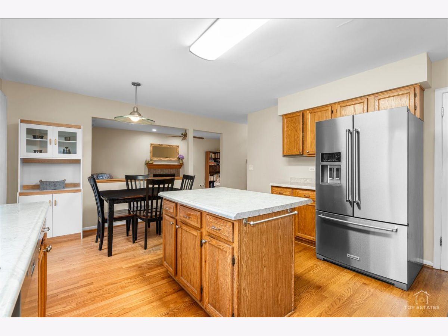
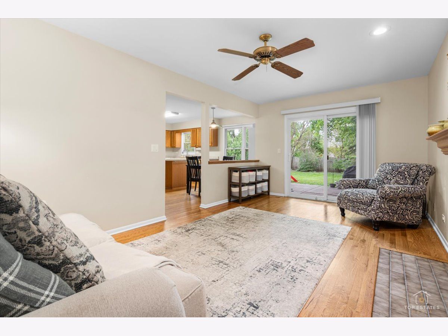
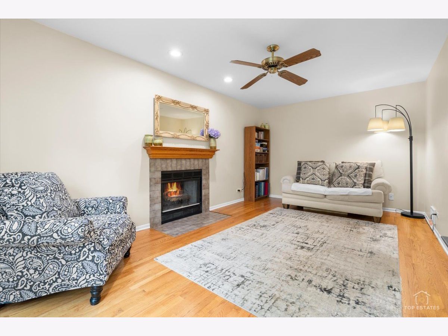
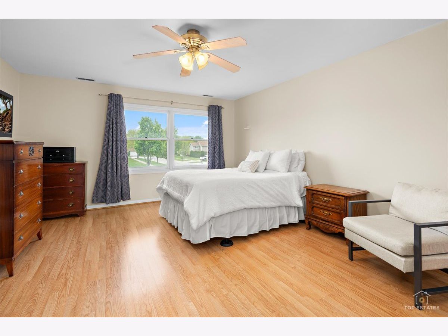
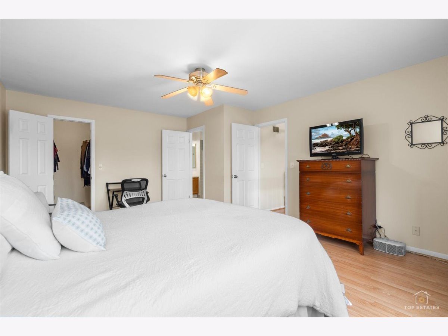
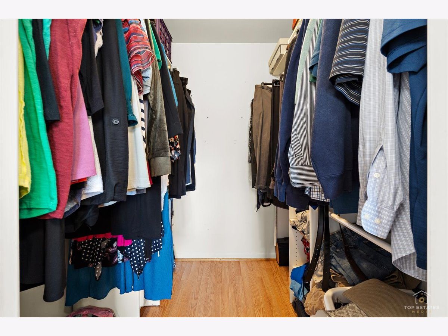
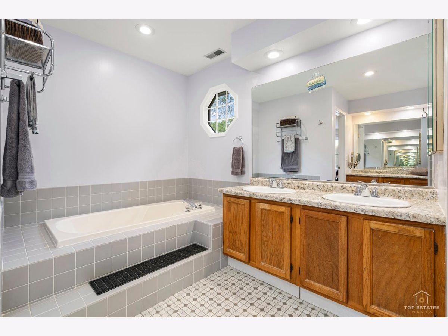
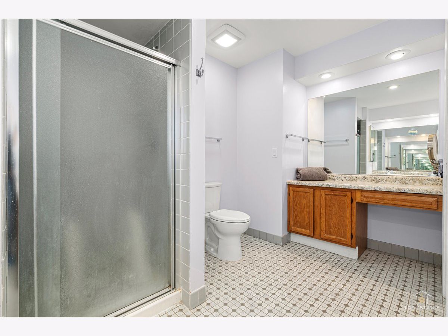
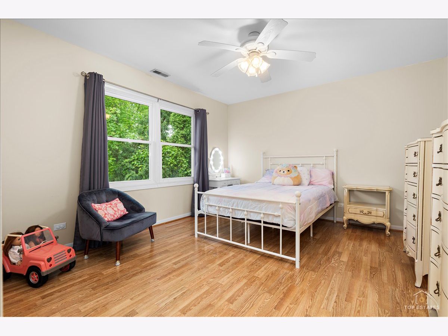
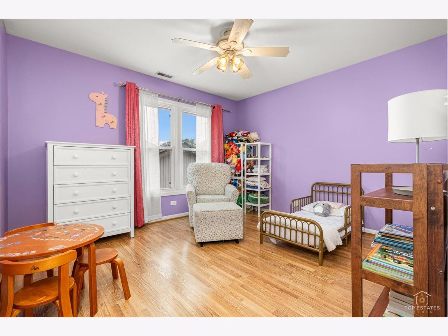
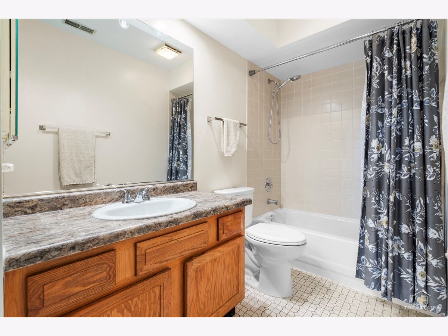
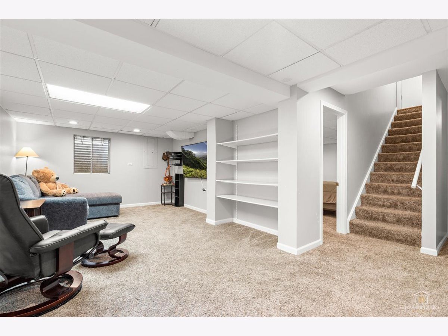
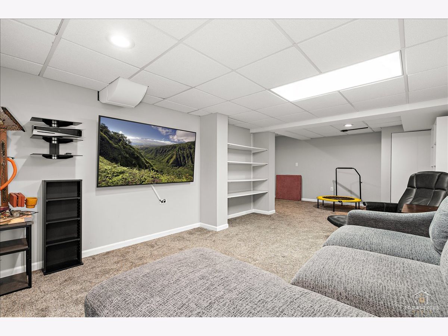
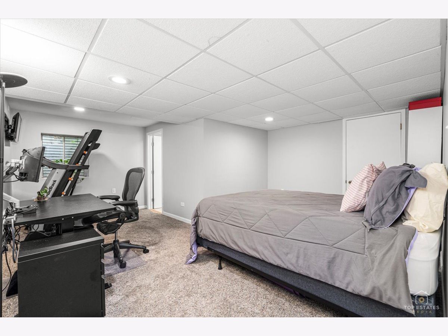
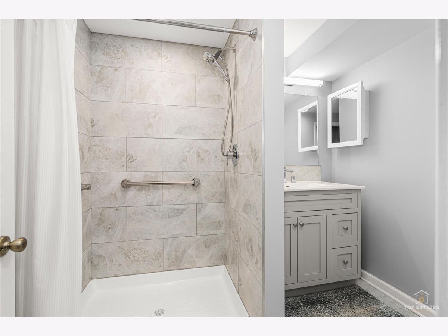
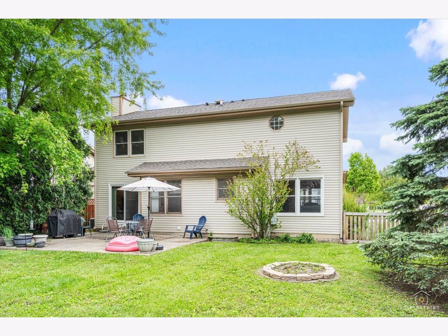
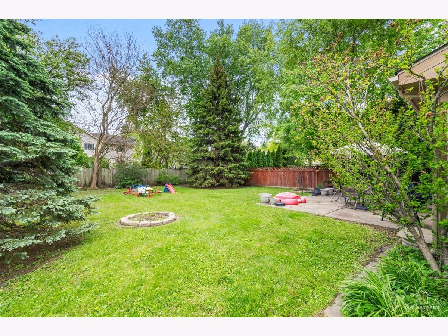
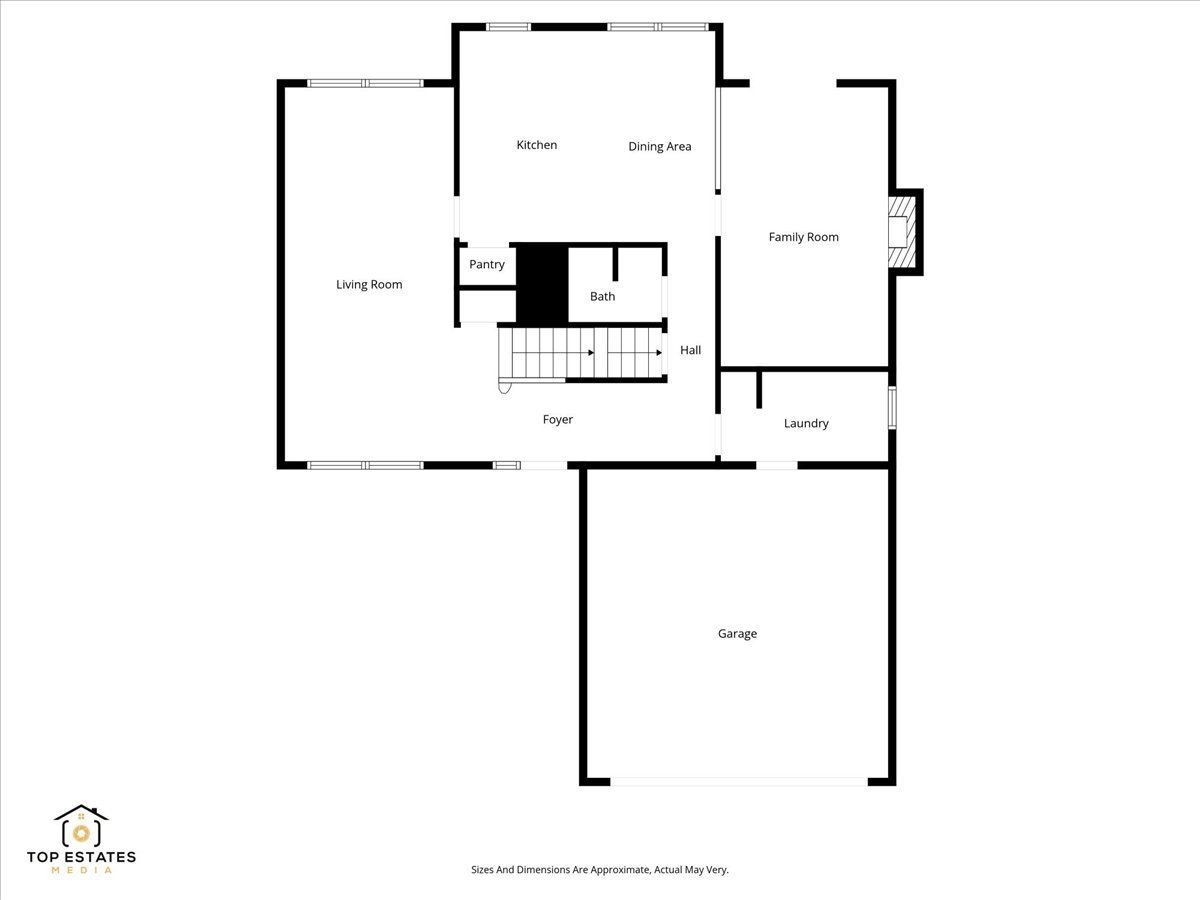
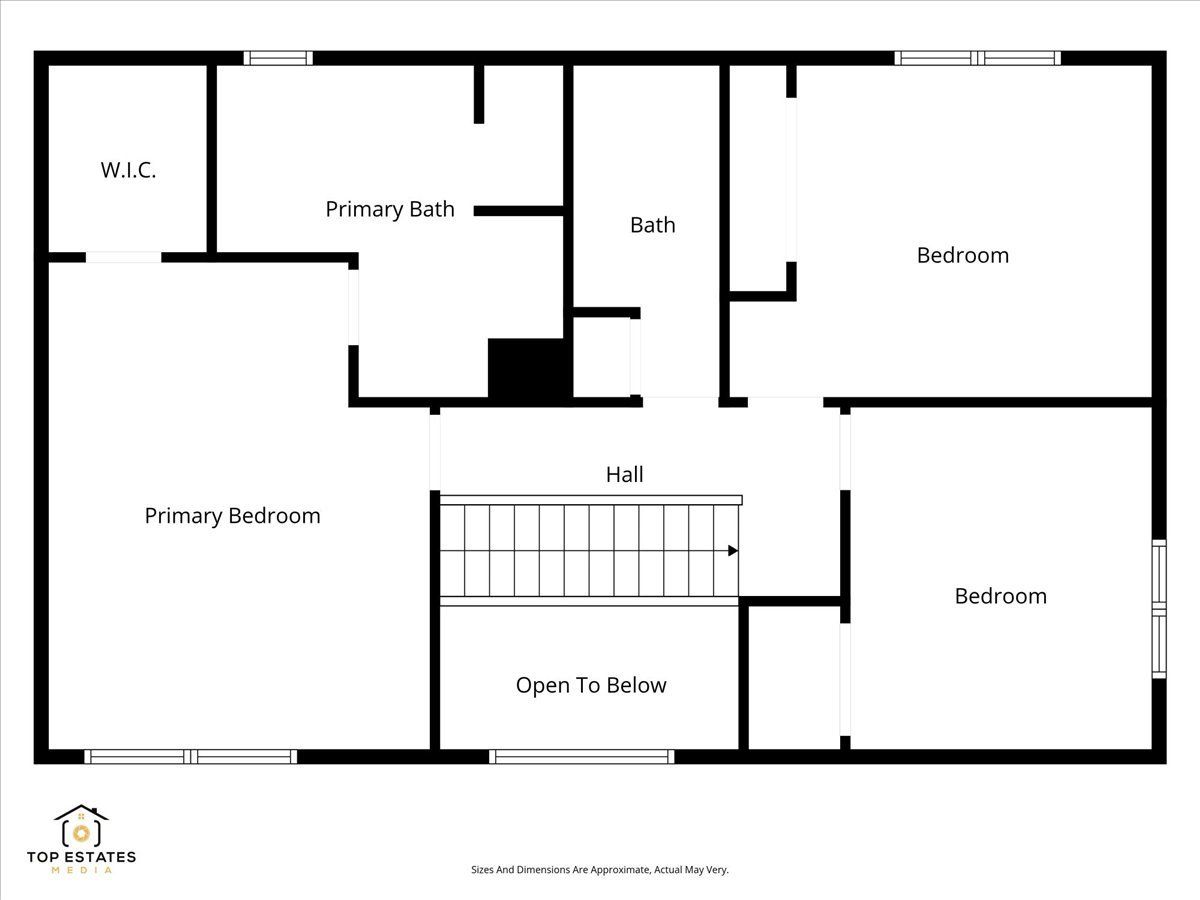
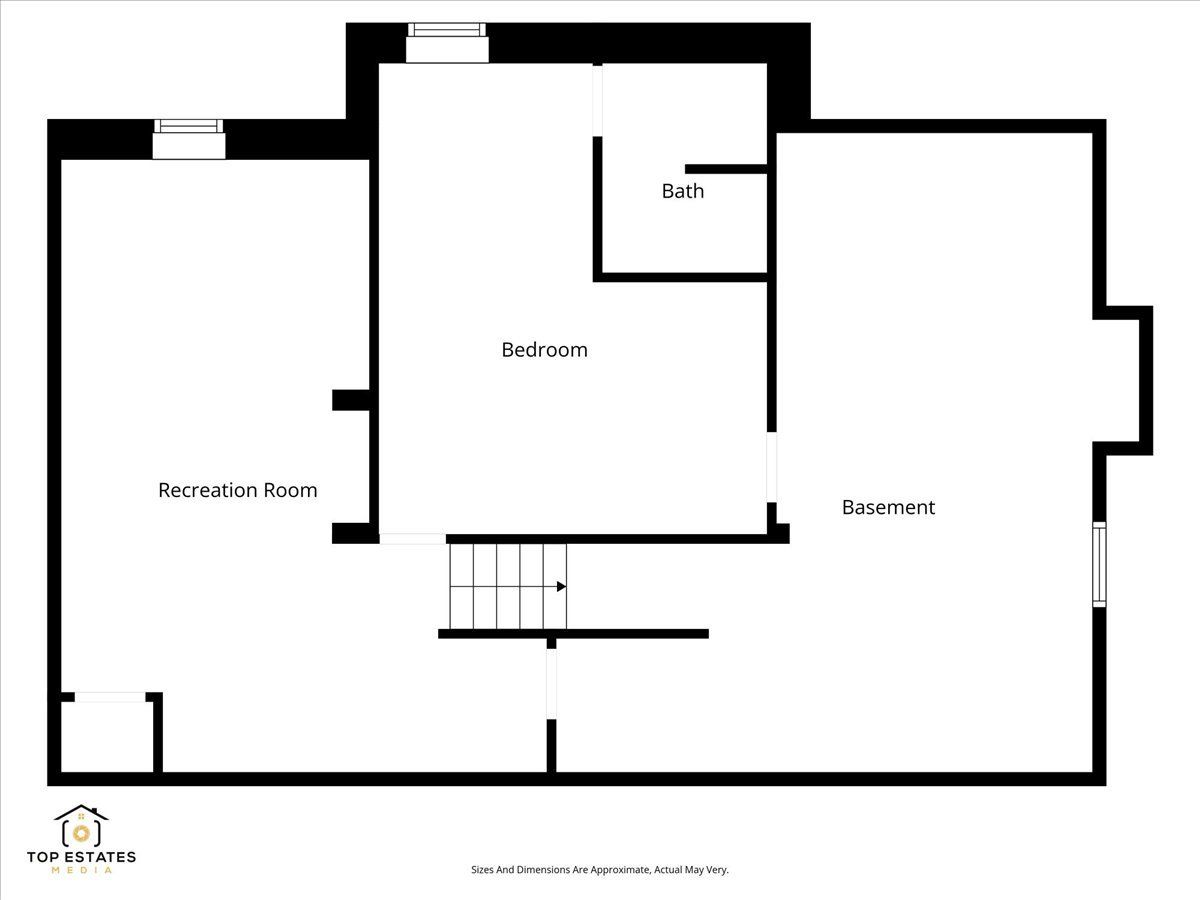
Tucked within the highly desirable Eastchester subdivision, this bright and beautifully maintained home offers more than 2,100 square feet of inviting living space thoughtfully designed for both everyday comfort and effortless entertaining. Featuring 3 bedrooms and 3.1 bathrooms, the home blends timeless charm with modern functionality in all the right ways. Hardwood flooring flows throughout the main level, leading into the expanded chef-inspired kitchen complete with newer appliances, abundant cabinetry, an oversized center island, and breakfast bar seating -perfect for casual mornings, gatherings with friends, or formal celebrations. The kitchen opens seamlessly to the warm and welcoming family room, where a gas-start, wood-burning fireplace creates a cozy focal point for relaxing evenings at home. Upstairs, each generously sized bedroom features wood laminate flooring and ceiling fans, while the spacious primary suite serves as a peaceful private retreat with a walk-in closet and a beautifully appointed ensuite bath offering a soaking tub, separate walk-in shower, and dual-sink vanity. The fully finished lower level adds exceptional flexibility with a spacious recreation room, office or potential bedroom, full bathroom, and ample storage space. Ideal for guests, extended family, a private home office, or the perfect movie and game room setup. Outside, the spacious fenced backyard is ready for entertaining, outdoor dining, or simply enjoying the warmer months. Recent improvements include many newer windows and a roof replacement completed in 2022, providing added peace of mind for years to come. A 2-car attached garage completes this impressive home. Ideally located close to shopping, dining, entertainment, parks, golf, and much more, this home offers the perfect balance of space, comfort, character, and everyday convenience. Truly a must-see!
Property Specifics
| Single Family | |
| — | |
| — | |
| 1988 | |
| — | |
| — | |
| — | |
| — | |
| No | |
| 0.23 |
| Cook | |
| Eastchester | |
| 0 / Not Applicable | |
| — | |
| — | |
| — | |
| — | |
| — | |
| 12630052 | |
| 03104090200000 |
Nearby Schools
| NAME: | DISTRICT: | DISTANCE: | |
|---|---|---|---|
|
Grade School
Mark Twain Elementary School |
21 | — | |
|
Middle School
Oliver W Holmes Middle School |
21 | Not in DB | |
|
High School
Wheeling High School |
214 | Not in DB | |
Room Specifics
Total Bedrooms: 3
Bedrooms Above Ground: 3
Bedrooms Below Ground: 0
Full Bathrooms: 4
Bathroom Amenities: Separate Shower
Bathroom in Basement: 1
Rooms: —
Other Specifics
| 2 | |
| — | |
| — | |
| — | |
| — | |
| — | |
| — | |
| — | |
| 9913 | |
| — | |
| — | |
| — | |
| — | |
| Not in DB | |
| — | |
| — | |
| — |
Contact Agent
Nearby Similar Homes




Nearby Sold Comparables


Contact Agent
Listing Provided By
Berkshire Hathaway HomeServices Starck Real Estate
