

705 Lacy Avenue, Streamwood, Illinois 60107
Subdivision > Woodland Heights
Sorry, we are updating photos, please update this page in 15 minutes
$161,000
|
Sold
|
|
| Status: | Closed |
| Sqft: | 1,150 |
| Cost/Sqft: | $138 |
| Beds: | 3 |
| Baths: | 2 |
| Year Built: | 1977 |
| Property Taxes: | $4,687 |
| Days On Market: | 5361 |
| Lot Size: | 0,00 |
Description
EVERYTHING IS BRAND NEW! Huge yard. Huge driveway. Fireplace. Brand new kitchen with 42" cabinets, 1.25 thick granite counter tops and complete brand new stainless steel package! Hardwood floors, new trim and baseboards, new windows, new carpet, both baths are brand new including a double sink with marble counters. There is too much to list here! This is a must see and NOT A SHORT SALE OR FORECLOSURE. CLOSE ASAP!
Property Specifics
| Single Family | |
| — | |
| — | |
| 1977 | |
| Full | |
| Vinyl Siding, Brick | |
| — | |
| SHERBROKE | |
| No | |
| — |
| Cook | |
| Woodland Heights | |
| 0 / Not Applicable | |
| None | |
| Lake Michigan, Public | |
| Public Sewer, Sewer-Storm | |
| Central Air | |
| Natural Gas, Forced Air | |
| 08004018 | |
| 06264200170000 |
Nearby Schools
| NAME: | DISTRICT: | DISTANCE: | |
|---|---|---|---|
|
Grade School
Heritage Elementary School |
46 | — | |
|
Middle School
Tefft Middle School |
46 | Not in DB | |
|
High School
Streamwood High School |
46 | Not in DB | |
Property History
| DATE: | EVENT: | PRICE: | SOURCE: |
|---|---|---|---|
| 5 Jun, 2012 | Sold | $161,000 | MRED MLS |
| 5 Mar, 2012 | Under contract | $159,000 | MRED MLS |
| 25 Feb, 2012 | Listed for sale | $159,000 | MRED MLS |
| 31 Mar, 2016 | Sold | $192,000 | MRED MLS |
| 22 Feb, 2016 | Under contract | $199,000 | MRED MLS |
| 5 Feb, 2016 | Listed for sale | $199,000 | MRED MLS |
Sorry, we are updating photos, please update this page in 15 minutes
Room Specifics
All Bedroom Info:
Total Bedrooms: 3
Bedrooms Above Ground: 3
Bedrooms Below Ground: 0
Total Bedrooms: 3
Bedrooms Above Ground: 3
Bedrooms Below Ground: 0
Second Bedroom Info:
Dimensions: —
Location: —Dimensions: —
Floor Type: Carpet
Third Bedroom Info:
Dimensions: —
Location: —Dimensions: —
Floor Type: Carpet
Bathroom Info:
Full Bathrooms: 2
Partial Bathrooms: 1Full Bathrooms: 2
Bathroom Amenities: Double Sink
Bathroom in Basement: 1
Dining Room Info:
Dimensions: —
Location: —Dimensions: —
Floor Type: Hardwood
Kitchen Info:
Dimensions: —
Location: —Dimensions: —
Floor Type: Ceramic Tile
Features: Eating Area-Table Space
Living Room Info:
Dimensions: —
Location: —Dimensions: —
Floor Type: Hardwood
Family Room Info:
Dimensions: —
Location: —Dimensions: —
Floor Type: Carpet
Additional Rooms Info:
Rooms: No additional rooms
Basement: FullRooms: No additional rooms
Other Specifics
| 2.5 | |
| — | |
| Garage, Space/s | |
| — | |
| — | |
| — | |
| Deck | |
| Fenced Yard | |
| 60 X 150 | |
| — | |
| None | |
| — | |
| Range, Microwave, Dishwasher, High End Refrigerator, Washer, Dryer, Disposal, Stainless Steel Appliance(s) | |
| Not in DB | |
| Tennis Courts, Sidewalks, Street Lights | |
| — | |
| — |
Tax History
| Year | Property Taxes |
|---|---|
| 2012 | $4,687 |
| 2016 | $6,025 |
Contact Agent
Nearby Similar Homes
1606 Alexander Avenue, Streamwood, Illinois 60107
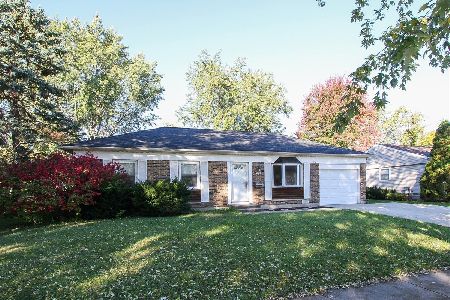
For Sale
$275,000
3 beds / 1.0 baths / 950 ft2
Single Family / Built: 1971
10
Streamwood, Illinois 60107
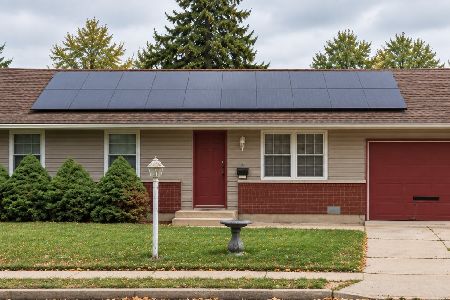
For Sale
$258,000
3 beds / 1.0 baths / 950 ft2
Single Family / Built: 1972
2
712 Larsen Avenue, Streamwood, Illinois 60107
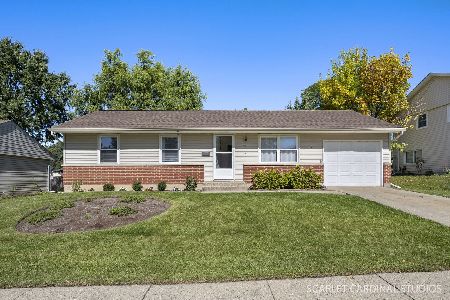
For Sale
$320,000
3 beds / 1.0 baths / 1,000 ft2
Single Family / Built: 1971
23
806 Stowell Avenue, Streamwood, Illinois 60107
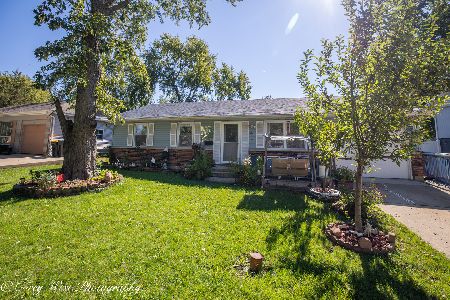
For Sale
$279,900
3 beds / 1.0 baths / 950 ft2
Single Family / Built: 1972
24
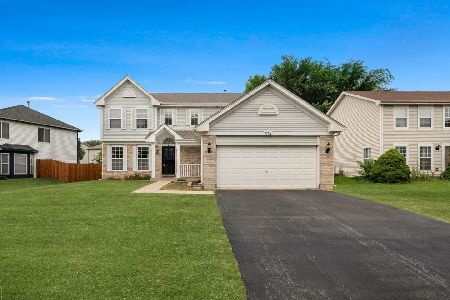
674 Maple Drive, Streamwood, Illinois 60107
For Sale
$464,900
4 beds / 2.1 baths / 2,224 ft2
Single Family / Built: 1998
91
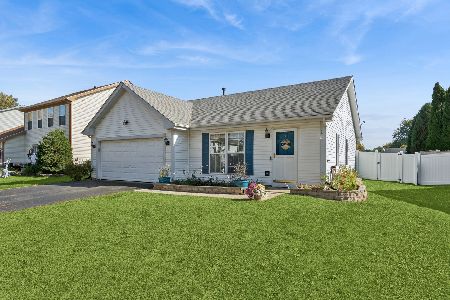
156 Sycamore Avenue, Streamwood, Illinois 60107
For Sale
$330,000
3 beds / 1.0 baths / 1,100 ft2
Single Family / Built: 1997
15
Nearby Sold Comparables
705 Lacy Avenue, Streamwood, Illinois 60107

Sold
$199,000
3 beds / 1.1 baths / 1,150 ft2
Single Family / Built: 1977
3920
707 Lacy Avenue, Streamwood, Illinois 60107
Sold
$154,900
3 beds / 2.0 baths / 0 ft2
Single Family / Built: —
6576
709 Lacy Avenue, Streamwood, Illinois 60107
Sold
$129,900
3 beds / 1.1 baths / 1,148 ft2
Single Family / Built: 1972
5146
707 Stowell Avenue, Streamwood, Illinois 60107
Sold
$114,900
3 beds / 1.0 baths / 950 ft2
Single Family / Built: 1971
3970
705 Stowell Avenue, Streamwood, Illinois 60107

Sold
$265,000
3 beds / 2.1 baths / 1,961 ft2
Single Family / Built: 1972
2079
709 Stowell Avenue, Streamwood, Illinois 60107
Sold
$239,900
3 beds / 1.1 baths / 1,080 ft2
Single Family / Built: 1972
2770
Contact Agent
Listing Provided By
All Realty Group, Inc
