

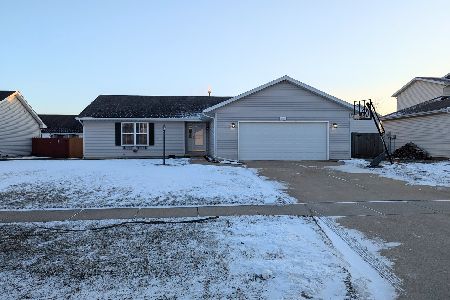
705 Northgate, St Joseph, Illinois 61873
Subdivision > Meadows
Sorry, we are updating photos, please update this page in 15 minutes
$177,500
|
Sold
|
|
| Status: | Closed |
| Sqft: | 2,322 |
| Cost/Sqft: | $82 |
| Beds: | 4 |
| Baths: | 3 |
| Year Built: | 2004 |
| Property Taxes: | $4,343 |
| Days On Market: | 5551 |
| Lot Size: | 0,00 |
Description
This home shows beautifully! Well maintained, flowing open floor plan perfect for entertaining, beautiful flooring, Chef's Kitchen with Island, Four Seasons Room, Tastefully Decorated, Beautifully landscaped, Large Master Suite with Whirlpool Tub and Walk-In Shower. HUGE bedrooms, Lots of storage and built-ins...THIS IS NOT A DRIVE BY!! Click on the links at top of page for Photos & Floor Plan! Bonus - There is an American Home Shield Warranty included by the seller. Motivated Seller!!
Property Specifics
| Single Family | |
| — | |
| — | |
| 2004 | |
| None | |
| Vinyl Siding | |
| — | |
| — | |
| No | |
| — |
| Champaign | |
| Meadows | |
| 60 / Annual | |
| — | |
| Public | |
| Public Sewer | |
| Central Air | |
| Natural Gas, Forced Air | |
| 09464987 | |
| 282211404016 |
Nearby Schools
| NAME: | DISTRICT: | DISTANCE: | |
|---|---|---|---|
|
Grade School
St.joe |
— | ||
|
Middle School
St.joe |
Not in DB | ||
|
High School
St. Joe-ogden High School |
CHSD | Not in DB | |
Property History
| DATE: | EVENT: | PRICE: | SOURCE: |
|---|---|---|---|
| 30 Nov, 2011 | Sold | $177,500 | MRED MLS |
| 29 Oct, 2011 | Under contract | $189,900 | MRED MLS |
| — | Last price change | $194,900 | MRED MLS |
| 29 Aug, 2011 | Listed for sale | $0 | MRED MLS |
Sorry, we are updating photos, please update this page in 15 minutes
Room Specifics
All Bedroom Info:
Total Bedrooms: 4
Bedrooms Above Ground: 4
Bedrooms Below Ground: 0
Total Bedrooms: 4
Bedrooms Above Ground: 4
Bedrooms Below Ground: 0
Second Bedroom Info:
Dimensions: —
Location: —Dimensions: —
Floor Type: Carpet
Third Bedroom Info:
Dimensions: —
Location: —Dimensions: —
Floor Type: Carpet
Fourth Bedroom Info:
Dimensions: —
Location: —Dimensions: —
Floor Type: Carpet
Bathroom Info:
Full Bathrooms: 3
Partial Bathrooms: 1Full Bathrooms: 3
Bathroom Amenities: Whirlpool
Bathroom in Basement: —
Dining Room Info:
Dimensions: —
Location: —Dimensions: —
Floor Type: Carpet
Kitchen Info:
Dimensions: —
Location: —Dimensions: —
Floor Type: Wood Laminate
Features: Eating Area-Table Space, Pantry-Closet
Living Room Info:
Dimensions: —
Location: —Dimensions: —
Floor Type: Wood Laminate
Family Room Info:
Dimensions: —
Location: —Dimensions: —
Floor Type: Carpet
Additional Rooms Info:
Rooms: Walk In Closet
Basement: NoneRooms: Walk In Closet
Other Specifics
| 2.5 | |
| — | |
| Garage | |
| — | |
| — | |
| — | |
| Deck, Porch | |
| Fenced Yard | |
| 73 X 103 | |
| — | |
| Full | |
| — | |
| Dishwasher, Disposal, Microwave, Range, Refrigerator | |
| Not in DB | |
| Sidewalks | |
| — | |
| Gas Starter |
Tax History
| Year | Property Taxes |
|---|---|
| 2011 | $4,343 |
Contact Agent
Nearby Similar Homes
406 Northgate Drive, St Joseph, Illinois 61873

For Sale
$179,000
3 beds / 1.1 baths / 1,294 ft2
Single Family / Built: 1978
116
505 Stout Street, St Joseph, Illinois 61873

For Sale
$172,900
3 beds / 2.0 baths / 1,370 ft2
Single Family / Built: 1989
95
Nearby Sold Comparables
707 Northgate Drive, St Joseph, Illinois 61873
Sold
$259,900
3 beds / 2.0 baths / 1,663 ft2
Single Family / Built: 2003
656
707 Northgate Drive, St Joseph, Illinois 61873

Sold
$179,900
3 beds / 2.0 baths / 1,663 ft2
Single Family / Built: 2003
2758
703 Northgate Drive, St Joseph, Illinois 61873

Sold
$209,900
3 beds / 2.0 baths / 1,639 ft2
Single Family / Built: 2003
1607


Contact Agent
Listing Provided By
RE/MAX REALTY ASSOCIATES-CHA
