

705 Nottingham Drive, St Joseph, Illinois 61873
$357,400
|
Sold
|
|
| Status: | Closed |
| Sqft: | 2,859 |
| Cost/Sqft: | $129 |
| Beds: | 4 |
| Baths: | 4 |
| Year Built: | 2005 |
| Property Taxes: | $6,578 |
| Days On Market: | 2629 |
| Lot Size: | 0,49 |
Description
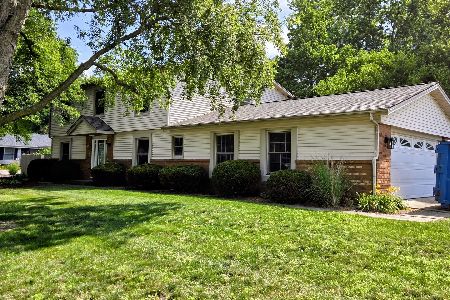
This pristine 4 bedroom, 3.5 bathroom, 3.5 car garage home located in the St. Joseph school district is sure to be the perfect fit for your family! The main floor features an open floor plan with Brazilian Cherry hardwood floors throughout the entry way and kitchen, incredible custom cabinets throughout with plenty of storage, a half bathroom for guests, an office, and a spacious living room featuring a gas fireplace. On the second floor you will find the master suite with a fully loaded bath and a walk-in closet, three other large bedrooms with lots of closet space, and another full bathroom with dual bowl vanity. A partially finished basement features a family room, a full bath, and a bonus room. This home sits on .5 acre in Wiltshire subdivision, across from the pond with a partially fenced in backyard that could easily be expanded allowing privacy due to no backdoor neighbors. Window treatments on all 3 levels and all kitchen appliances are included. The carpets were just recently professionally cleaned. This home has been PRE-INSPECTED and is MOVE IN READY! A phenomenal home like this won't last long. Call us today!
Property Specifics
| Single Family | |
| — | |
| — | |
| 2005 | |
| Full | |
| Vinyl Siding, Brick | |
| Asphalt | |
| — | |
| No | |
| 0.49 |
| Champaign | |
| Wiltshire Estates | |
| — / Not Applicable | |
| None | |
| Public | |
| Septic-Private | |
| Central Air | |
| Natural Gas, Forced Air | |
| 10500396 | |
| 282213329015 |
Nearby Schools
| NAME: | DISTRICT: | DISTANCE: | |
|---|---|---|---|
|
Grade School
St. Joseph Elementary School |
169 | — | |
|
Middle School
St. Joseph Junior High School |
169 | Not in DB | |
|
High School
St. Joe-ogden High School |
305 | Not in DB | |
Property History
| DATE: | EVENT: | PRICE: | SOURCE: |
|---|---|---|---|
| 6 Mar, 2020 | Sold | $357,400 | MRED MLS |
| 23 Dec, 2019 | Under contract | $369,500 | MRED MLS |
| — | Last price change | $379,500 | MRED MLS |
| 29 Aug, 2019 | Listed for sale | $379,500 | MRED MLS |
Room Specifics
Total Bedrooms: 4
Bedrooms Above Ground: 4
Bedrooms Below Ground: 0
Dimensions: —
Floor Type: Carpet
Dimensions: —
Floor Type: Carpet
Dimensions: —
Floor Type: Carpet
Full Bathrooms: 4
Bathroom Amenities: Whirlpool, Separate Shower
Bathroom in Basement: 1
Dimensions: —
Floor Type: Carpet
Dimensions: —
Floor Type: Hardwood
Features: Island
Dimensions: —
Floor Type: Ceramic Tile
Dimensions: —
Floor Type: Carpet
Dimensions: —
Floor Type: Carpet
Rooms: Foyer, Breakfast Room, Office, Storage, Den
Other Specifics
| 3.5 | |
| — | |
| Garage | |
| — | |
| — | |
| — | |
| Patio, Porch | |
| Fenced Yard | |
| 157.7X137.5 | |
| — | |
| Full | |
| Hardwood Floors | |
| Range, Microwave, Dishwasher, Refrigerator | |
| Not in DB | |
| — | |
| — | |
| Gas Log |
Tax History
| Year | Property Taxes |
|---|---|
| 2020 | $6,578 |
Contact Agent
Nearby Similar Homes


Nearby Sold Comparables


Contact Agent
Listing Provided By
KELLER WILLIAMS-TREC
