

[Address Unavailable], St Joseph, Illinois 61873
Subdivision > Wiltshire Estates
Sorry, we are updating photos, please update this page in 15 minutes
$422,000
|
Sold
|
|
| Status: | Closed |
| Sqft: | 3,317 |
| Cost/Sqft: | $136 |
| Beds: | 4 |
| Baths: | 5 |
| Year Built: | 2008 |
| Property Taxes: | $864 |
| Days On Market: | 6493 |
| Lot Size: | 0,00 |
Description
-Great Home with Water Frontage that is sound and has a 4 Car Garage. Kitchen has granite countertops, Custom Cherry Cabinets with built-ins, an Island with Prep Sink, Electrolux (Double convection)Stainless Steal Appliances, Eat-in Kitchen and Tile flooring. Geothermal with 3 zone heating, Central Vaccum System, 3 stage Crown, C Jane Design Professionally Decorated and Hunter Douglas Wood Blinds. Partially Finished Full Basement with Mini Kitchen. One Fireplace that is Gas Starting and Wood Burning.
Property Specifics
| Single Family | |
| — | |
| — | |
| 2008 | |
| Full, Walkout | |
| Brick, Stone, Vinyl Siding | |
| — | |
| — | |
| Yes | |
| — |
| Champaign | |
| Wiltshire Estates | |
| 250 / Annual | |
| — | |
| Public | |
| Septic-Mechanical | |
| Central Air | |
| Natural Gas, Forced Air | |
| 09448978 | |
| 282213328016 |
Nearby Schools
| NAME: | DISTRICT: | DISTANCE: | |
|---|---|---|---|
|
Grade School
St.joe |
— | ||
|
Middle School
St.joe |
Not in DB | ||
|
High School
St. Joe-ogden High School |
CHSD | Not in DB | |
Property History
| DATE: | EVENT: | PRICE: | SOURCE: |
|---|
Sorry, we are updating photos, please update this page in 15 minutes
Room Specifics
All Bedroom Info:
Total Bedrooms: 5
Bedrooms Above Ground: 4
Bedrooms Below Ground: 1
Total Bedrooms: 5
Bedrooms Above Ground: 4
Bedrooms Below Ground: 1
Second Bedroom Info:
Dimensions: —
Location: —Dimensions: —
Floor Type: Carpet
Third Bedroom Info:
Dimensions: —
Location: —Dimensions: —
Floor Type: Carpet
Fourth Bedroom Info:
Dimensions: —
Location: —Dimensions: —
Floor Type: Carpet
Bathroom Info:
Full Bathrooms: 5
Partial Bathrooms: 1Full Bathrooms: 5
Bathroom Amenities: Whirlpool
Bathroom in Basement: —
Dining Room Info:
Dimensions: —
Location: —Dimensions: —
Floor Type: Hardwood
Kitchen Info:
Dimensions: —
Location: —Dimensions: —
Floor Type: Ceramic Tile
Features: Eating Area-Table Space, Pantry-Closet
Living Room Info:
Dimensions: —
Location: —Dimensions: —
Floor Type: Carpet
Family Room Info:
Dimensions: —
Location: —Dimensions: —
Floor Type: Carpet
Additional Rooms Info:
Rooms: Bedroom 5, Walk In Closet
Basement: Full, WalkoutRooms: Bedroom 5, Walk In Closet
Other Specifics
| — | |
| — | |
| Garage | |
| — | |
| — | |
| — | |
| — | |
| — | |
| 204X178X101X145 | |
| — | |
| Full | |
| First Floor Bedroom, Bar-Dry | |
| Cooktop, Dishwasher, Disposal, Microwave, Built-In Oven | |
| Not in DB | |
| — | |
| — | |
| Gas Starter, Wood Burning |
Tax History
| Year | Property Taxes |
|---|
Contact Agent
Nearby Similar Homes
1305 Peters Drive, St Joseph, Illinois 61873

For Sale
$290,000
3 beds / 2.0 baths / 1,515 ft2
Single Family / Built: 1979
4
610 Dorset Circle, St Joseph, Illinois 61873
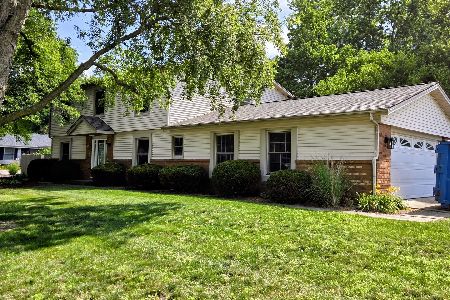
For Sale
$353,500
4 beds / 2.1 baths / 2,299 ft2
Single Family / Built: 1976
119
1000 Reagan Drive, St Joseph, Illinois 61873

For Sale
$525,000
3 beds / 3.1 baths / 2,365 ft2
Single Family / Built: 2007
19
Nearby Sold Comparables
705 Nottingham Drive, St Joseph, Illinois 61873

Sold
$369,500
4 beds / 3.1 baths / 2,859 ft2
Single Family / Built: 2005
2629
1403 Nottingham Dr, St Joseph, Illinois 61873
Sold
$339,000
3 beds / 3.1 baths / 2,394 ft2
Single Family / Built: —
4891
1402 Dover, St Joseph, Illinois 61873
Sold
$324,900
4 beds / 2.1 baths / 2,812 ft2
Single Family / Built: 2007
5226
1402 Dover Drive, St Joseph, Illinois 61873

Sold
$429,900
4 beds / 3.1 baths / 2,925 ft2
Single Family / Built: 2008
1944
Contact Agent
Listing Provided By
KELLER WILLIAMS-TREC
