

1401 Dover Dr, St Joseph, Illinois 61873
Subdivision > Wiltshire
Sorry, we are updating photos, please update this page in 15 minutes
$319,750
|
Sold
|
|
| Status: | Closed |
| Sqft: | 2,351 |
| Cost/Sqft: | $138 |
| Beds: | 4 |
| Baths: | 4 |
| Year Built: | 2004 |
| Property Taxes: | $6,558 |
| Days On Market: | 4235 |
| Lot Size: | 0,00 |
Description
Welcome to your new home! Situated on a large lot with a lake view, this home is move in ready. There are three living areas perfect for entertaining. The first and second floor have laundry for ease and convenience. Relax in your master suite complete with dual vanity space and a large tub. The basement features a great extra living space with built in bar and a bedroom. Perfect for entertaining of any kind the kitchen opens nicely into the living room and steps out to your patio with hot tub, and fenced yard! This home has it all: lots of space, lake view, entertaining areas, St Joseph School District and is ready for it's new owners!
Property Specifics
| Single Family | |
| — | |
| Traditional | |
| 2004 | |
| Full | |
| Vinyl Siding | |
| — | |
| — | |
| Yes | |
| — |
| Champaign | |
| Wiltshire | |
| 250 / Annual | |
| — | |
| Public | |
| Septic-Private | |
| Central Air | |
| Electric, Natural Gas, Forced Air | |
| 09424268 | |
| 282213328002 |
Nearby Schools
| NAME: | DISTRICT: | DISTANCE: | |
|---|---|---|---|
|
Grade School
St.joe |
— | ||
|
Middle School
St.joe |
Not in DB | ||
|
High School
St. Joe-ogden High School |
CHSD | Not in DB | |
Property History
| DATE: | EVENT: | PRICE: | SOURCE: |
|---|---|---|---|
| 7 Aug, 2015 | Sold | $319,750 | MRED MLS |
| 30 May, 2015 | Under contract | $325,000 | MRED MLS |
| 6 Apr, 2015 | Listed for sale | $325,000 | MRED MLS |
Sorry, we are updating photos, please update this page in 15 minutes
Room Specifics
All Bedroom Info:
Total Bedrooms: 5
Bedrooms Above Ground: 4
Bedrooms Below Ground: 1
Total Bedrooms: 5
Bedrooms Above Ground: 4
Bedrooms Below Ground: 1
Second Bedroom Info:
Dimensions: —
Location: —Dimensions: —
Floor Type: Carpet
Third Bedroom Info:
Dimensions: —
Location: —Dimensions: —
Floor Type: Carpet
Fourth Bedroom Info:
Dimensions: —
Location: —Dimensions: —
Floor Type: Carpet
Bathroom Info:
Full Bathrooms: 4
Partial Bathrooms: 1Full Bathrooms: 4
Bathroom Amenities: Whirlpool
Bathroom in Basement: —
Dining Room Info:
Dimensions: —
Location: —Dimensions: —
Floor Type: Wood Laminate
Kitchen Info:
Dimensions: —
Location: —Dimensions: —
Floor Type: Wood Laminate
Features: Eating Area-Table Space, Pantry-Closet
Living Room Info:
Dimensions: —
Location: —Dimensions: —
Floor Type: Carpet
Family Room Info:
Dimensions: —
Location: —Dimensions: —
Floor Type: Carpet
Additional Rooms Info:
Rooms: Bedroom 5, Walk In Closet
Basement: FullRooms: Bedroom 5, Walk In Closet
Other Specifics
| 3 | |
| — | |
| Garage | |
| — | |
| — | |
| — | |
| Deck, Porch | |
| — | |
| 145X146X145X150 | |
| — | |
| Full | |
| First Floor Bedroom | |
| Dishwasher, Disposal, Range | |
| Not in DB | |
| Sidewalks | |
| — | |
| Gas Log |
Tax History
| Year | Property Taxes |
|---|---|
| 2015 | $6,558 |
Contact Agent
Nearby Similar Homes
1305 Peters Drive, St Joseph, Illinois 61873

For Sale
$290,000
3 beds / 2.0 baths / 1,515 ft2
Single Family / Built: 1979
4
610 Dorset Circle, St Joseph, Illinois 61873
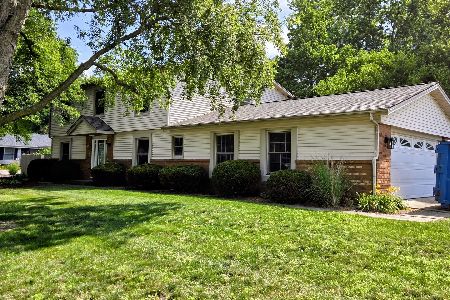
For Sale
$353,500
4 beds / 2.1 baths / 2,299 ft2
Single Family / Built: 1976
119
1000 Reagan Drive, St Joseph, Illinois 61873

For Sale
$525,000
3 beds / 3.1 baths / 2,365 ft2
Single Family / Built: 2007
19
Nearby Sold Comparables
1402 Dover, St Joseph, Illinois 61873

Sold
$324,900
4 beds / 2.1 baths / 2,812 ft2
Single Family / Built: 2007
5226
1402 Dover Drive, St Joseph, Illinois 61873

Sold
$429,900
4 beds / 3.1 baths / 2,925 ft2
Single Family / Built: 2008
1944
St Joseph, Illinois 61873
Sold
$450,000
4 beds / 4.1 baths / 3,317 ft2
Single Family / Built: 2008
6493
705 Nottingham Drive, St Joseph, Illinois 61873
Sold
$369,500
4 beds / 3.1 baths / 2,859 ft2
Single Family / Built: 2005
2629
St Joseph, Illinois 61873
Sold
$325,000
4 beds / 2.2 baths / 2,815 ft2
Single Family / Built: 2003
5976
1403 Brunswick Court, St Joseph, Illinois 61873
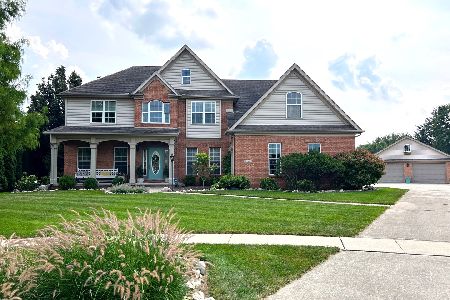
Sold
$499,900
4 beds / 2.2 baths / 2,815 ft2
Single Family / Built: 2003
948
Contact Agent
Listing Provided By
KELLER WILLIAMS-TREC
