

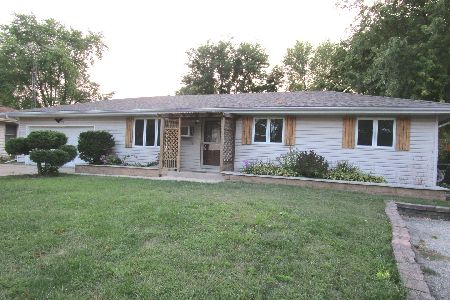
706 Obrien Street, Harvard, Illinois 60033


$159,000
|
Sold
|
|
| Status: | Closed |
| Sqft: | 1,702 |
| Cost/Sqft: | $103 |
| Beds: | 3 |
| Baths: | 2 |
| Year Built: | 1966 |
| Property Taxes: | $2,091 |
| Days On Market: | 2252 |
| Lot Size: | 0,29 |
Description
Well maintained tri-level on over 1/4 acre lot. Original owner hates to leave but it's time to down size. Conveniently located just blocks from the library, city pool and hospital! Kitchen w/laminate floors, plenty of counter space & breakfast bar. Nice size living room. Dining room with sliders leading to the backyard patio. Master with his/her closets & shared master bath. Hardwood floors under the carpeted bedrooms. Spacious lower level family room w/new carpeting, full updated bath and crawl space for extra storage. Laundry/workshop room w/exterior access.Oversized 2 car garage w/concrete driveway. Relax under the covered patio and enjoy the peaceful mature backyard. 5 min to Metra Station.
Property Specifics
| Single Family | |
| — | |
| Tri-Level | |
| 1966 | |
| Full, English | |
| Brick, Cedar | |
| Asphalt | |
| TRI-LEVEL | |
| No | |
| 0.29 |
| Mc Henry | |
| — | |
| — / Not Applicable | |
| None | |
| Public | |
| Public Sewer | |
| Window/Wall Units - 2 | |
| Electric, Baseboard | |
| 10877837 | |
| 0136153025 |
Nearby Schools
| NAME: | DISTRICT: | DISTANCE: | |
|---|---|---|---|
|
Middle School
Harvard Junior High School |
50 | Not in DB | |
|
High School
Harvard High School |
50 | Not in DB | |
Property History
| DATE: | EVENT: | PRICE: | SOURCE: |
|---|---|---|---|
| 19 Nov, 2020 | Sold | $159,000 | MRED MLS |
| 28 Sep, 2020 | Under contract | $174,900 | MRED MLS |
| 21 Sep, 2020 | Listed for sale | $174,900 | MRED MLS |


Room Specifics
All Bedroom Info:
Total Bedrooms: 3
Bedrooms Above Ground: 3
Bedrooms Below Ground: 0
Total Bedrooms: 3
Bedrooms Above Ground: 3
Bedrooms Below Ground: 0
Second Bedroom Info:
Dimensions: —
Location: —Dimensions: —
Floor Type: Carpet
Third Bedroom Info:
Dimensions: —
Location: —Dimensions: —
Floor Type: Hardwood
Bathroom Info:
Full Bathrooms: 2
Partial Bathrooms: 0Full Bathrooms: 2
Bathroom Amenities: Separate Shower, Soaking Tub
Bathroom in Basement: 1
Dining Room Info:
Dimensions: —
Location: —Dimensions: —
Floor Type: Carpet
Kitchen Info:
Dimensions: —
Location: —Dimensions: —
Floor Type: Wood Laminate
Features: Eating Area-Breakfast Bar
Laundry Room Info:
Dimensions: —
Location: —Dimensions: —
Floor Type: Other
Living Room Info:
Dimensions: —
Location: —Dimensions: —
Floor Type: Carpet
Family Room Info:
Dimensions: —
Location: —Dimensions: —
Floor Type: Carpet
Additional Rooms Info:
Rooms: No additional rooms
Basement: Full, EnglishRooms: No additional rooms
Other Specifics
| 2 | |
| Concrete Perimeter | |
| Garage | |
| — | |
| — | |
| — | |
| Patio, Porch, Storms/Screens | |
| Landscaped, Mature Trees | |
| 90X136X90X136 | |
| Unfinished | |
| Full | |
| Wood Laminate Floors, Some Carpeting | |
| Range, Microwave, Refrigerator, Washer, Dryer, Cooktop, Electric Cooktop, Electric Oven | |
| Not in DB | |
| Park, Street Paved | |
| — | |
| — |
Tax History
| Year | Property Taxes |
|---|---|
| 2020 | $2,091 |
Contact Agent
Nearby Similar Homes
400 Galvin Parkway, Harvard, Illinois 60033
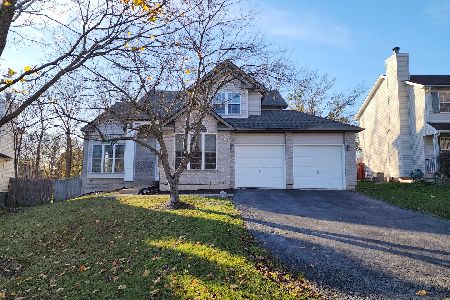
For Sale
$329,900
3 beds / 3.1 baths / 2,086 ft2
Single Family / Built: 1998
3
702 Bourn Street, Harvard, Illinois 60033
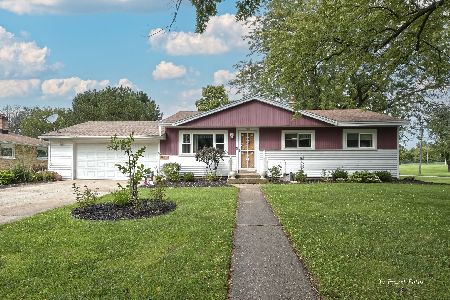
For Sale
$282,900
3 beds / 1.1 baths / 1,744 ft2
Single Family / Built: 1959
85
1205 Garfield Street, Harvard, Illinois 60033
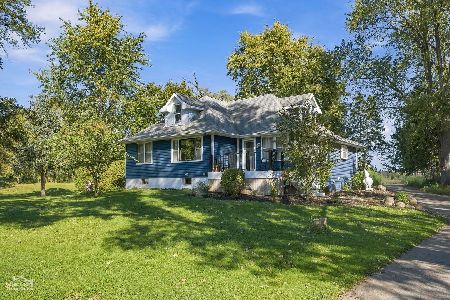
For Sale
$269,000
3 beds / 2.1 baths / 1,400 ft2
Single Family / Built: 1948
30
404 Lincoln Street, Harvard, Illinois 60033
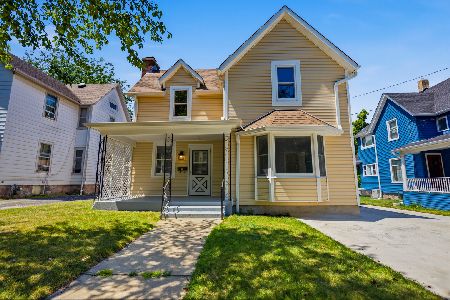
For Sale
$289,900
4 beds / 2.1 baths / 1,520 ft2
Single Family / Built: 1903
112
507 Jefferson Street, Harvard, Illinois 60033
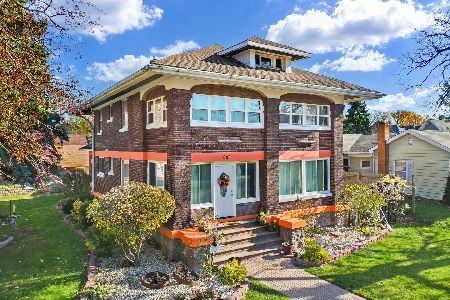
For Sale
$289,900
4 beds / 2.1 baths / 2,998 ft2
Single Family / Built: 1918
3
1008 Dewey Street, Harvard, Illinois 60033
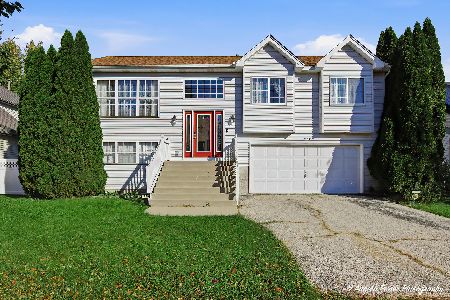
For Sale
$295,000
3 beds / 2.0 baths / 1,890 ft2
Single Family / Built: 1999
30
Nearby Sold Comparables
708 Obrien Street, Harvard, Illinois 60033
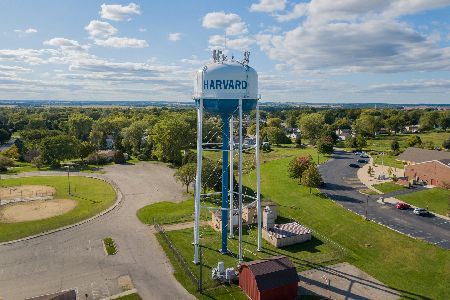
Sold
$188,900
3 beds / 2.0 baths / 1,702 ft2
Single Family / Built: 1963
2071
708 Obrien Street, Harvard, Illinois 60033

Sold
$215,000
3 beds / 2.0 baths / 1,702 ft2
Single Family / Built: 1963
1349
706 Brown Street, Harvard, Illinois 60033

Sold
$164,900
4 beds / 1.1 baths / 1,464 ft2
Single Family / Built: 1940
1339
705 Obrien Street, Harvard, Illinois 60033
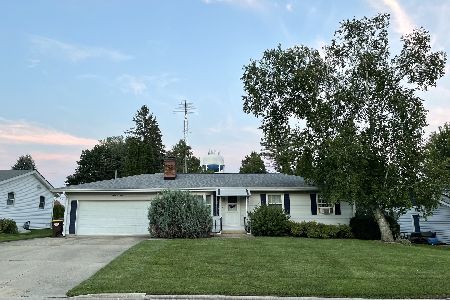
Sold
$249,999
3 beds / 1.1 baths / 1,240 ft2
Single Family / Built: 1967
106
802 Obrien Street, Harvard, Illinois 60033
Sold
$163,000
3 beds / 2.1 baths / 1,600 ft2
Single Family / Built: 1960
2278
703 O'brien Street, Harvard, Illinois 60033

Sold
$108,900
3 beds / 2.0 baths / 0 ft2
Single Family / Built: —
7099
Contact Agent
Listing Provided By
Realty Executives Cornerstone
