

708 Obrien Street, Harvard, Illinois 60033


$190,000
|
Sold
|
|
| Status: | Closed |
| Sqft: | 1,702 |
| Cost/Sqft: | $111 |
| Beds: | 3 |
| Baths: | 2 |
| Year Built: | 1963 |
| Property Taxes: | $3,688 |
| Days On Market: | 2071 |
| Lot Size: | 0,28 |
Description
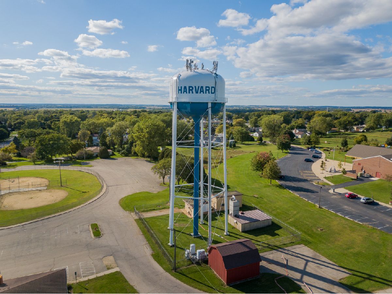
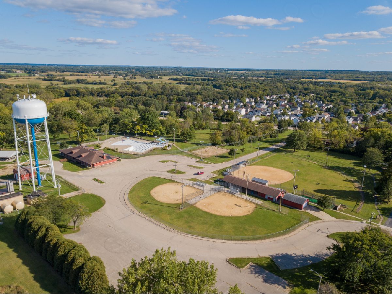
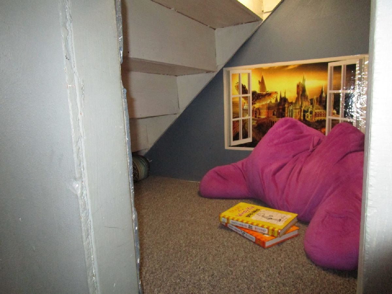
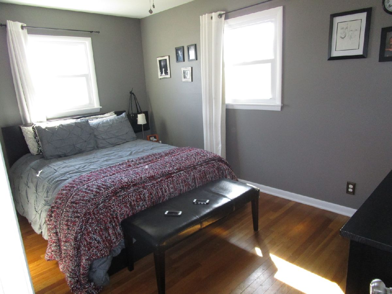
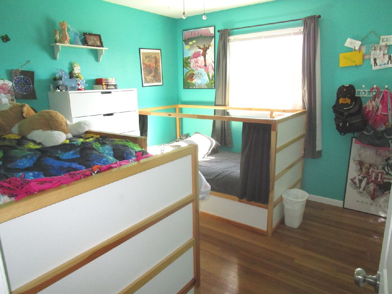
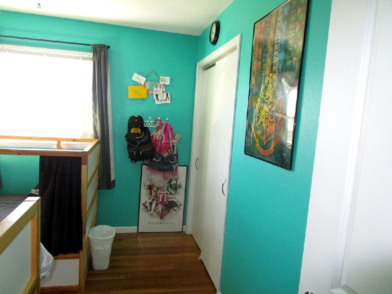
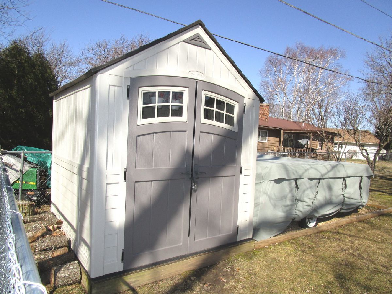
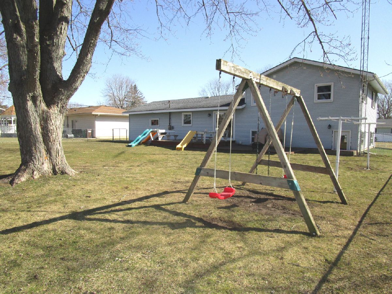
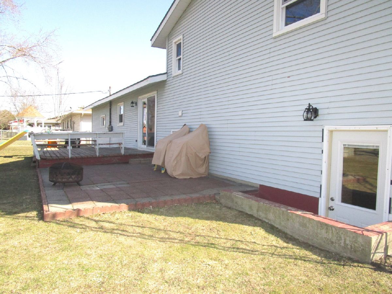
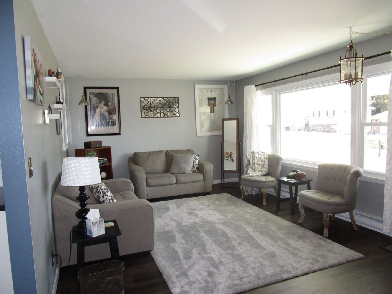
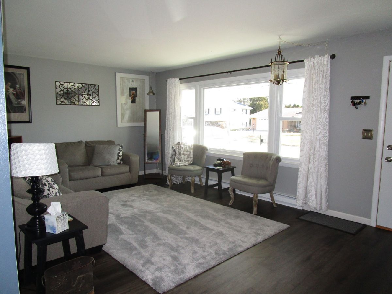
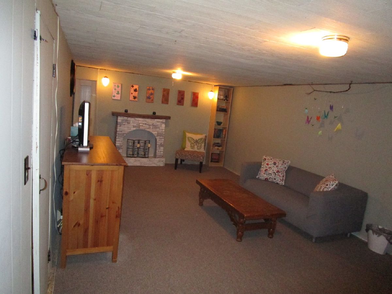
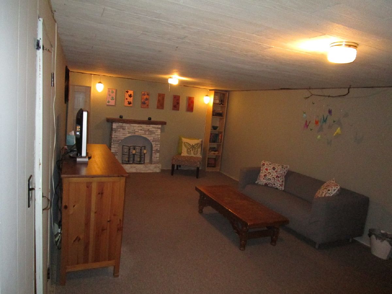
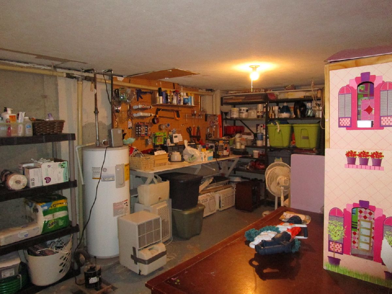
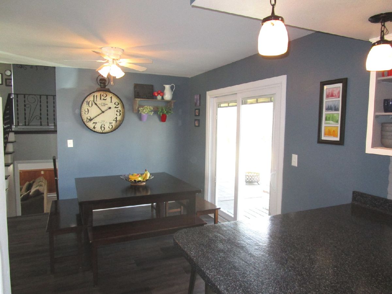
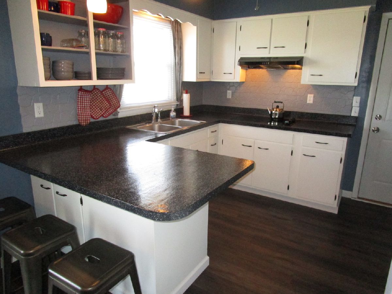
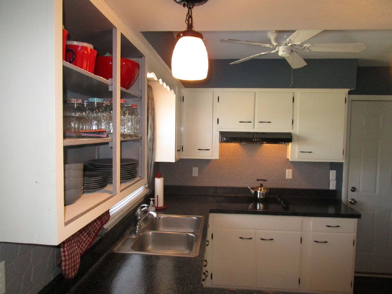
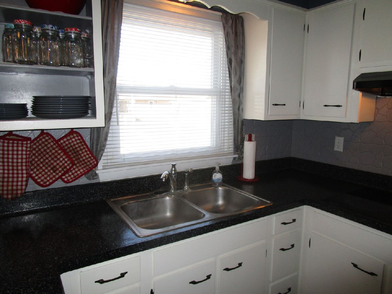
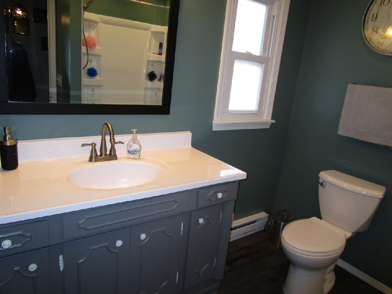
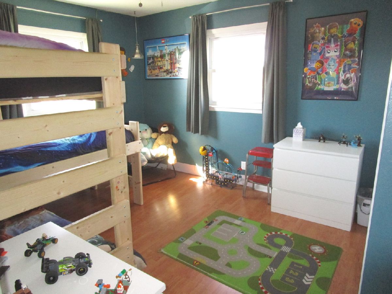
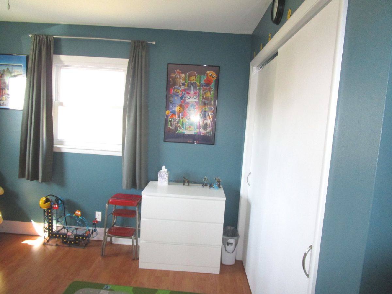
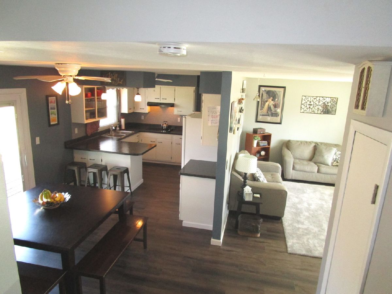
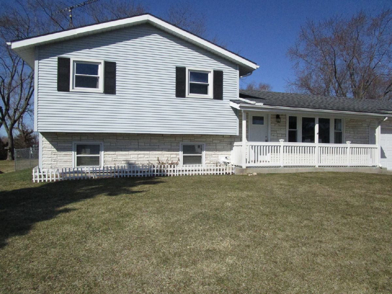
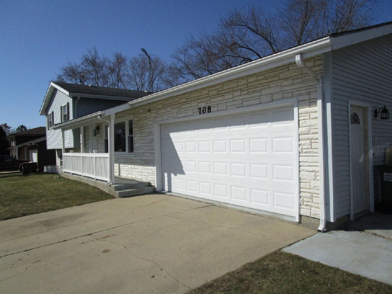
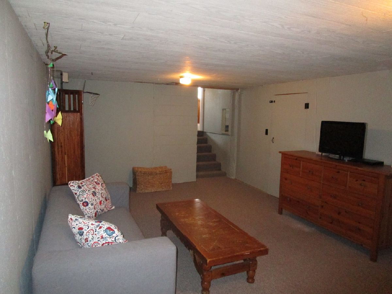
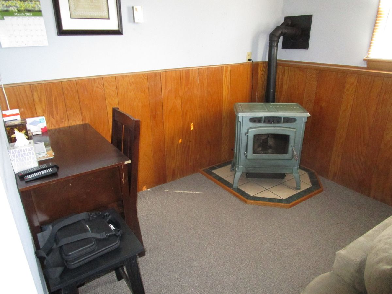
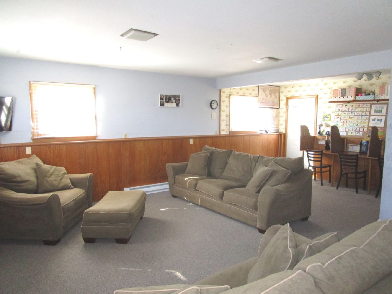
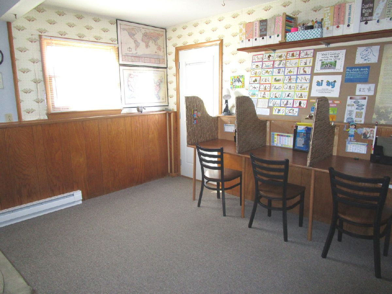
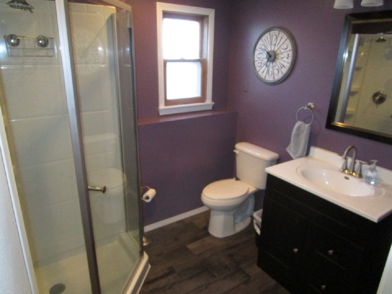
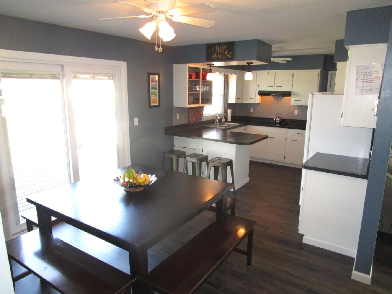
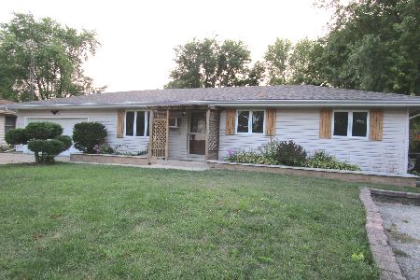
DON'T BE SHY THIS PLACE IS STILL AVAILABLE.... Light, Bright and Airy Home "Bigger then I look" 4 level living! Perfect growing family's home with 3 bedrooms, 2 full baths, spacious kitchen with breakfast bar, garden level family room with walk-out PLUS a LL basement used as a den, office, or play room. The kitchen and living room just flow together with new gleaming luxury vinal plank flooring. Family-room has a Pellet Stove An Efficient And Environmentally-Friendly Way To Heat The Home. Kids will enjoy the Harry potter reading nook. The two tier patio/deck off the dining area opens to the kid/pet friendly fenced back yard, all just add to the outside entertaining space. This north side location adds to the value of family living with pool, parks, schools and library all close by. Great move-in condition!
Property Specifics
| Single Family | |
| — | |
| Quad Level | |
| 1963 | |
| Full | |
| Vinyl Siding | |
| Asphalt | |
| — | |
| No | |
| 0.28 |
| Mc Henry | |
| — | |
| — / Not Applicable | |
| None | |
| Public | |
| Public Sewer | |
| Window/Wall Units - 2 | |
| Electric | |
| 11028303 | |
| 0136153024 |
Property History
| DATE: | EVENT: | PRICE: | SOURCE: |
|---|---|---|---|
| 16 Jun, 2021 | Sold | $190,000 | MRED MLS |
| 5 May, 2021 | Under contract | $188,900 | MRED MLS |
| — | Last price change | $189,900 | MRED MLS |
| 21 Mar, 2021 | Listed for sale | $191,900 | MRED MLS |
| 21 Apr, 2023 | Sold | $215,000 | MRED MLS |
| 19 Mar, 2023 | Under contract | $215,000 | MRED MLS |
| 13 Mar, 2023 | Listed for sale | $215,000 | MRED MLS |
Room Specifics
Total Bedrooms: 3
Bedrooms Above Ground: 3
Bedrooms Below Ground: 0
Dimensions: —
Floor Type: Hardwood
Dimensions: —
Floor Type: Hardwood
Full Bathrooms: 2
Bathroom Amenities: —
Bathroom in Basement: 1
Dimensions: —
Floor Type: Wood Laminate
Features: Eating Area-Breakfast Bar, Eating Area-Table Space
Dimensions: —
Floor Type: Wood Laminate
Dimensions: —
Floor Type: Carpet
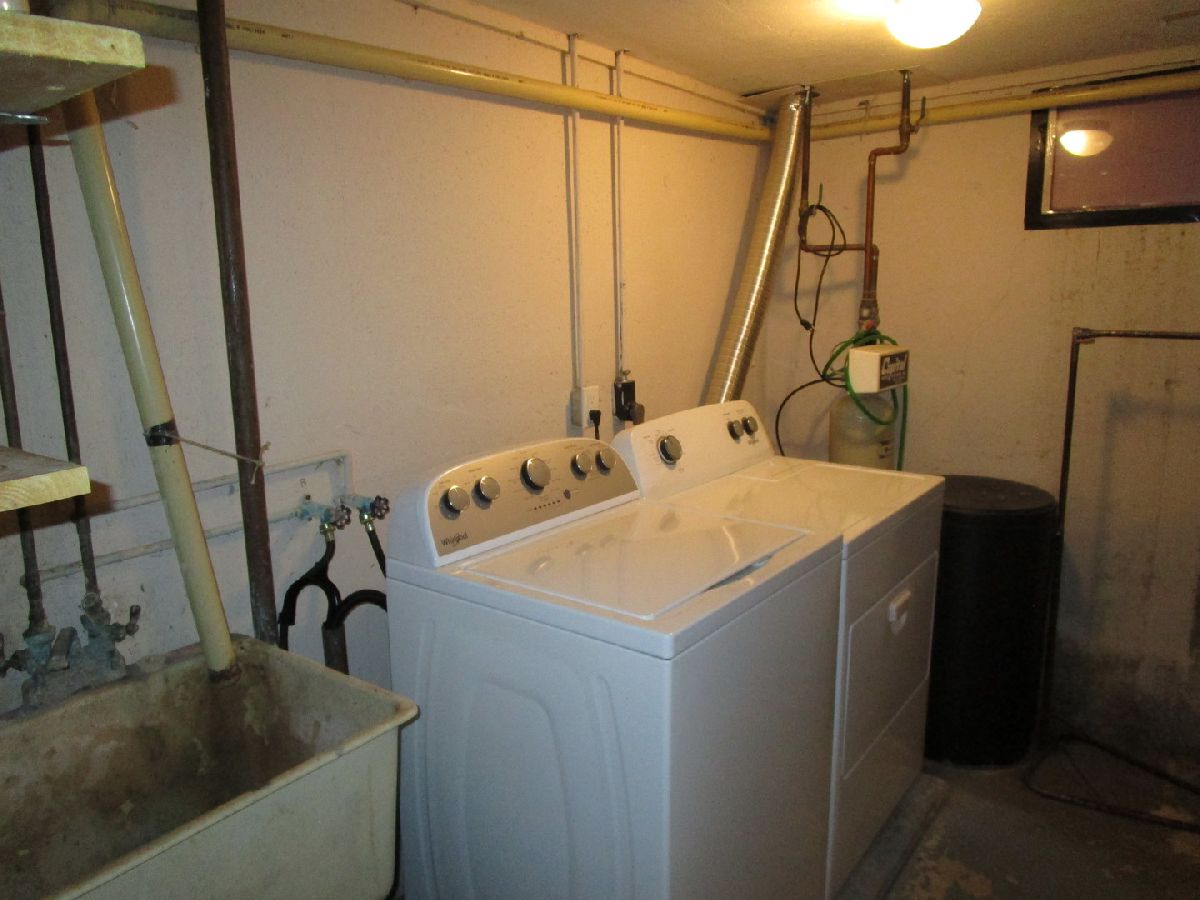
Rooms: Utility Room-Lower Level, Den
Other Specifics
| 2 | |
| Concrete Perimeter | |
| Garage | |
| — | |
| — | |
| — | |
| Patio, Porch | |
| — | |
| 86X136 | |
| — | |
| None | |
| Wood Laminate Floors, Some Wood Floors, Dining Combo | |
| Double Oven, Dishwasher, Refrigerator, Cooktop, Built-In Oven, Electric Oven, Wall Oven | |
| Not in DB | |
| Street Lights, Street Paved | |
| — | |
| — |
Tax History
| Year | Property Taxes |
|---|---|
| 2021 | $3,688 |
| 2023 | $4,012 |
Contact Agent
Nearby Similar Homes
Nearby Sold Comparables

Contact Agent
Listing Provided By
Keefe Real Estate Inc
