

706 Paul Street, Mchenry, Illinois 60051
Subdivision > Portens
Sorry, we are updating photos, please update this page in 15 minutes
$167,000
|
Sold
|
|
| Status: | Closed |
| Sqft: | 1,880 |
| Cost/Sqft: | $91 |
| Beds: | 3 |
| Baths: | 2 |
| Year Built: | 1989 |
| Property Taxes: | $5,569 |
| Days On Market: | 3074 |
| Lot Size: | 0,28 |
Description
Country living in unincorporated McHenry! Just 2 blocks from the Fox River! Main level features living room, dining room and kitchen with hardwood floors. Huge master bedroom overlooks the backyard. Remodeled, luxury full bathroom with jetted tub and separate shower plus another bedroom complete the main level. Walk out basement is finished and features a family room, 3rd bedroom with new carpeting, another full bathroom, laundry room and bonus room. Lots of storage throughout! You will love all the perennial gardens in the front yard. Generous two car garage and long driveway to accommodate parking of many vehicles. Park is just a few blocks away!
Property Specifics
| Single Family | |
| — | |
| — | |
| 1989 | |
| Full, Walkout | |
| Cedar | |
| — | |
| — | |
| No | |
| 0.28 |
| Mc Henry | |
| Portens | |
| 0 / Not Applicable | |
| None | |
| Community Well | |
| Septic-Private | |
| Central Air | |
| Natural Gas, Forced Air | |
| 09971130 | |
| 1529327022 |
Property History
| DATE: | EVENT: | PRICE: | SOURCE: |
|---|---|---|---|
| 6 Aug, 2018 | Sold | $167,000 | MRED MLS |
| 23 Jun, 2018 | Under contract | $172,000 | MRED MLS |
| 2 Jun, 2018 | Listed for sale | $172,000 | MRED MLS |
Sorry, we are updating photos, please update this page in 15 minutes
Room Specifics
All Bedroom Info:
Total Bedrooms: 3
Bedrooms Above Ground: 3
Bedrooms Below Ground: 0
Total Bedrooms: 3
Bedrooms Above Ground: 3
Bedrooms Below Ground: 0
Second Bedroom Info:
Dimensions: —
Location: —Dimensions: —
Floor Type: Carpet
Third Bedroom Info:
Dimensions: —
Location: —Dimensions: —
Floor Type: Carpet
Bathroom Info:
Full Bathrooms: 2
Partial Bathrooms: 0Full Bathrooms: 2
Bathroom Amenities: Whirlpool, Separate Shower
Bathroom in Basement: 1
Dining Room Info:
Dimensions: —
Location: —Dimensions: —
Floor Type: Hardwood
Kitchen Info:
Dimensions: —
Location: —Dimensions: —
Floor Type: Hardwood
Features: Pantry-Walk-in
Laundry Room Info:
Dimensions: —
Location: —Dimensions: —
Floor Type: Vinyl
Living Room Info:
Dimensions: —
Location: —Dimensions: —
Floor Type: Hardwood
Family Room Info:
Dimensions: —
Location: —Dimensions: —
Floor Type: Carpet
Additional Rooms Info:
Rooms: Bonus Room
Basement: Full, WalkoutRooms: Bonus Room
Other Specifics
| 2 | |
| — | |
| Garage | |
| — | |
| — | |
| — | |
| Deck | |
| — | |
| 135X90X135X90 | |
| — | |
| Full | |
| Hardwood Floors, First Floor Bedroom, First Floor Full Bath | |
| Range, Refrigerator, Washer, Dryer, Range Hood | |
| Not in DB | |
| — | |
| — | |
| — |
Tax History
| Year | Property Taxes |
|---|---|
| 2018 | $5,569 |
Contact Agent
Nearby Similar Homes
4917 Wayside Drive, Mchenry, Illinois 60051
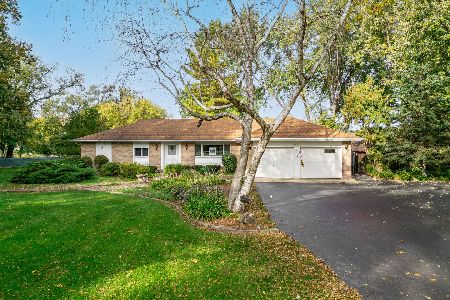
For Sale
$830,000
4 beds / 2.0 baths / 1,959 ft2
Single Family / Built: 1978
24
4823 Little Drive, Mchenry, Illinois 60051
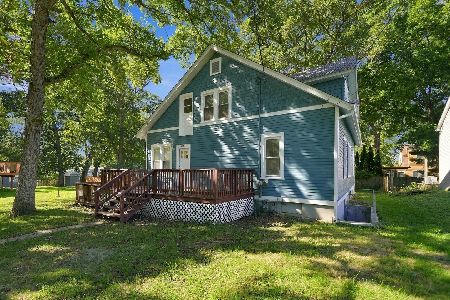
For Sale
$349,999
6 beds / 2.1 baths / 2,148 ft2
Single Family / Built: 1916
6
4712 Wildwood Drive, Mchenry, Illinois 60051
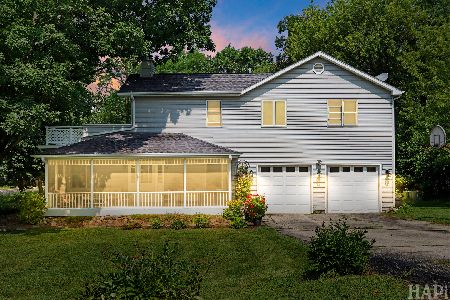
For Sale
$399,900
4 beds / 3.0 baths / 3,084 ft2
Single Family / Built: 1940
26
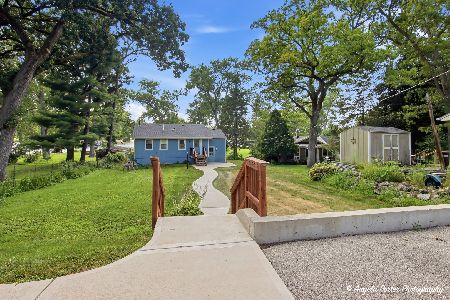
4909 Wildwood Drive, Mchenry, Illinois 60051
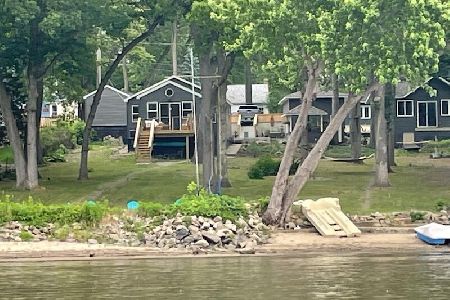
For Sale
$790,000
3 beds / 2.0 baths / 1,400 ft2
Single Family / Built: 1945
145
Nearby Sold Comparables
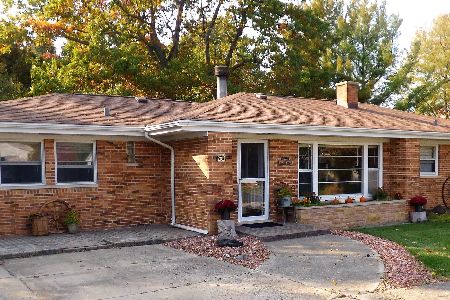
707 Paul Street, Mchenry, Illinois 60051

Sold
$127,000
3 beds / 2.0 baths / 1,600 ft2
Single Family / Built: 1947
3748
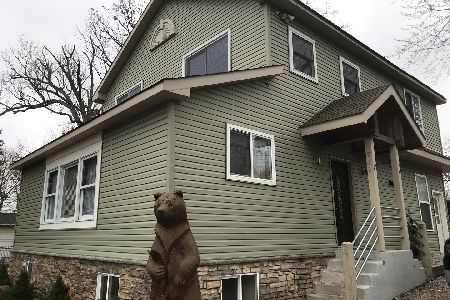
711 Paul Street, Mchenry, Illinois 60051
Sold
$34,900
2 beds / 1.0 baths / 1,260 ft2
Single Family / Built: 1930
4537
706 Peter Street, Mchenry, Illinois 60051
Sold
$85,000
1 beds / 1.0 baths / 756 ft2
Single Family / Built: 1920
4234
704 Peter Street, Mchenry, Illinois 60051
Sold
$84,900
2 beds / 1.0 baths / 0 ft2
Single Family / Built: 1921
4643
Contact Agent
Listing Provided By
RE/MAX Unlimited Northwest
