

706 Roscoe Street, Lake View, Chicago, Illinois 60657
Sorry, we are updating photos, please update this page in 15 minutes
$1,425,000
|
Sold
|
|
| Status: | Closed |
| Sqft: | 0 |
| Cost/Sqft: | — |
| Beds: | 5 |
| Baths: | 4 |
| Year Built: | — |
| Property Taxes: | $12,037 |
| Days On Market: | 5926 |
| Lot Size: | 0,00 |
Description
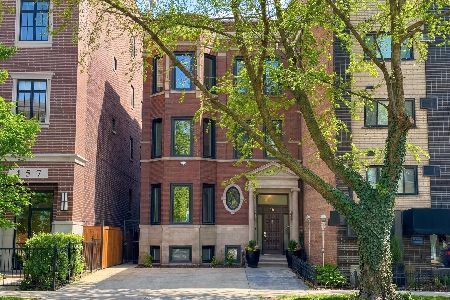
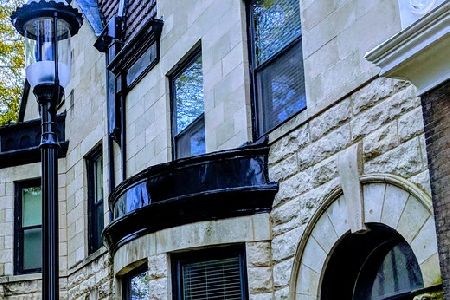
THIS CLASSIC CHICAGO GREYSTONE HAS BEEN COMPLETELY RENOVATED W/THOUGHTFUL PLANNING & TOP OF THE LINE FINISHES. THERE ARE 5 BDRMS, 6 FPS, & AN INCREDIBLE COOK'S KITCHEN DESIGNED FOR ENTERTAINING. THE 4 SEASON SUN PORCH OFF THE KITCHEN & A 2ND FLR TERRACE OVERLOOK THE SPACIOUS BACKYARD. 2 1/2 CAR GRG. PARKING PAD & DRIVEWAY PARKING FOR 7 ADDITL CARS. EXCLl. 2 PIECES STAINED GLASS ON 1ST FL, ALL CURTAINS ON TENSION RODS
Property Specifics
| Single Family | |
| — | |
| Greystone | |
| — | |
| Full, English | |
| Brick, Stone | |
| — | |
| — | |
| No | |
| — |
| Cook | |
| — | |
| 0 / Not Applicable | |
| None | |
| Lake Michigan, Public | |
| Public Sewer, Sewer-Storm | |
| Central Air, Zoned | |
| Natural Gas, Forced Air, Sep Heating Systems - 2+, Zoned | |
| 07600571 | |
| 14213030310000 |
Nearby Schools
| NAME: | DISTRICT: | DISTANCE: | |
|---|---|---|---|
|
Grade School
Nettelhorst Elementary School |
299 | — | |
|
Middle School
Nettelhorst Elementary School |
299 | Not in DB | |
|
High School
Lake View High School |
299 | Not in DB | |
Property History
| DATE: | EVENT: | PRICE: | SOURCE: |
|---|---|---|---|
| 17 Dec, 2010 | Sold | $1,425,000 | MRED MLS |
| 25 Oct, 2010 | Under contract | $1,575,000 | MRED MLS |
| 5 Aug, 2010 | Listed for sale | $1,575,000 | MRED MLS |
| 4 Nov, 2015 | Sold | $1,615,000 | MRED MLS |
| 22 Sep, 2015 | Under contract | $1,649,000 | MRED MLS |
| 11 Sep, 2015 | Listed for sale | $1,649,000 | MRED MLS |
Sorry, we are updating photos, please update this page in 15 minutes
Room Specifics
All Bedroom Info:
Total Bedrooms: 5
Bedrooms Above Ground: 5
Bedrooms Below Ground: 0
Total Bedrooms: 5
Bedrooms Above Ground: 5
Bedrooms Below Ground: 0
Second Bedroom Info:
Dimensions: —
Location: —Dimensions: —
Floor Type: Carpet
Third Bedroom Info:
Dimensions: —
Location: —Dimensions: —
Floor Type: Carpet
Fourth Bedroom Info:
Dimensions: —
Location: —Dimensions: —
Floor Type: Carpet
Bathroom Info:
Full Bathrooms: 4
Partial Bathrooms: 1Full Bathrooms: 4
Bathroom Amenities: Whirlpool, Separate Shower, Double Sink
Bathroom in Basement: 1
Dining Room Info:
Dimensions: —
Location: —Dimensions: —
Floor Type: Hardwood
Kitchen Info:
Dimensions: —
Location: —Dimensions: —
Floor Type: Hardwood
Features: Eating Area-Breakfast Bar, Eating Area-Table Space, Island, Pantry-Walk-in
Living Room Info:
Dimensions: —
Location: —Dimensions: —
Floor Type: Hardwood
Family Room Info:
Dimensions: —
Location: —Dimensions: —
Floor Type: Hardwood
Additional Rooms Info:
Rooms: Kitchen, Bedroom 5, Den, Foyer, Gallery, Recreation Room, Storage, Sun Room, Utility Room-2nd Floor
Basement: Full, EnglishRooms: Kitchen, Bedroom 5, Den, Foyer, Gallery, Recreation Room, Storage, Sun Room, Utility Room-2nd Floor
Other Specifics
| 9 | |
| Stone | |
| Garage | |
| — | |
| — | |
| — | |
| Balcony, Deck, Patio | |
| Fenced Yard, Landscaped | |
| 37.5X125 | |
| — | |
| Full | |
| Bar-Wet | |
| Double Oven, Microwave, Dishwasher, Refrigerator, Bar Fridge, Washer, Dryer, Disposal | |
| Not in DB | |
| Tennis Courts, Sidewalks, Street Lights, Street Paved | |
| — | |
| Wood Burning |
Tax History
| Year | Property Taxes |
|---|---|
| 2010 | $12,037 |
| 2015 | $15,130 |
Contact Agent
Nearby Similar Homes
461 Melrose Street, Chicago, Illinois 60657
For Sale
$2,100,000
6 beds / 3.2 baths / 5,246 ft2
Single Family / Built: 1907
223
3823 Alta Vista Terrace, Chicago, Illinois 60613
For Sale
$1,399,916
4 beds / 2.2 baths / 0 ft2
Single Family / Built: 1904
7
Nearby Sold Comparables
706 Roscoe Street, Chicago, Illinois 60657

Sold
$1,649,000
5 beds / 3.1 baths / 4,500 ft2
Single Family / Built: —
4063
719 Roscoe Street, Chicago, Illinois 60657

Sold
$1,599,000
5 beds / 3.1 baths / 0 ft2
Single Family / Built: 1889
2655
722 Buckingham Place, Chicago, Illinois 60657
Sold
$810,000
4 beds / 2.0 baths / 4,500 ft2
Single Family / Built: 1893
6465
722 Buckingham Place, Chicago, Illinois 60657

Sold
$1,295,000
4 beds / 3.0 baths / 4,500 ft2
Single Family / Built: 1893
2261
657 Roscoe Street, Chicago, Illinois 60657

Sold
$799,000
3 beds / 2.1 baths / 0 ft2
Single Family / Built: 1901
2567
657 Roscoe Avenue, Chicago, Illinois 60657
Sold
$999,000
3 beds / 2.1 baths / 0 ft2
Single Family / Built: 1901
6257
Contact Agent
Listing Provided By
Coldwell Banker Residential
