

722 Buckingham Place, Lake View, Chicago, Illinois 60657


$1,200,000
|
Sold
|
|
| Status: | Closed |
| Sqft: | 4,500 |
| Cost/Sqft: | $288 |
| Beds: | 4 |
| Baths: | 3 |
| Year Built: | 1893 |
| Property Taxes: | $20,799 |
| Days On Market: | 2261 |
| Lot Size: | 0,07 |
Description
Fall in love with this charming, high-quality, vintage-style 5 bedroom/3 full bath home originally built in 1893. Current owners spent years re-modeling to perfection with all new Chef's kitchen & walk-in pantry, Pella Windows, basement/playroom with in-law or au pair suite and so much more. Extremely large yard with room for sport court, gardening and plenty of entertaining. Rarely found full-floor artist's studio that could be converted to a large master bedroom floor. Just a short walk to a top-rated Chicago public school and the lakefront. Home was featured in Design Mom: Living with Kids.
Property Specifics
| Single Family | |
| — | |
| Tri-Level | |
| 1893 | |
| Full, Walkout | |
| Brick | |
| — | |
| — | |
| No | |
| 0.07 |
| Cook | |
| — | |
| 0 / Not Applicable | |
| None | |
| Lake Michigan | |
| Public Sewer | |
| Central Air | |
| Forced Air | |
| 10821247 | |
| 14213080350000 |
Nearby Schools
| NAME: | DISTRICT: | DISTANCE: | |
|---|---|---|---|
|
Grade School
Nettelhorst Elementary School |
299 | — | |
Property History
| DATE: | EVENT: | PRICE: | SOURCE: |
|---|---|---|---|
| 24 Apr, 2009 | Sold | $797,000 | MRED MLS |
| 12 Feb, 2009 | Under contract | $810,000 | MRED MLS |
| 12 Feb, 2009 | Listed for sale | $810,000 | MRED MLS |
| 4 Dec, 2020 | Sold | $1,200,000 | MRED MLS |
| 11 Sep, 2020 | Under contract | $1,295,000 | MRED MLS |
| 17 Aug, 2020 | Listed for sale | $1,295,000 | MRED MLS |


Room Specifics
All Bedroom Info:
Total Bedrooms: 5
Bedrooms Above Ground: 4
Bedrooms Below Ground: 1
Total Bedrooms: 5
Bedrooms Above Ground: 4
Bedrooms Below Ground: 1
Second Bedroom Info:
Dimensions: —
Location: —Dimensions: —
Floor Type: Hardwood
Third Bedroom Info:
Dimensions: —
Location: —Dimensions: —
Floor Type: Hardwood
Fourth Bedroom Info:
Dimensions: —
Location: —Dimensions: —
Floor Type: Hardwood
Bathroom Info:
Full Bathrooms: 3
Partial Bathrooms: 0Full Bathrooms: 3
Bathroom Amenities: —
Bathroom in Basement: 1
Dining Room Info:
Dimensions: —
Location: —Dimensions: —
Floor Type: Hardwood
Kitchen Info:
Dimensions: —
Location: —Dimensions: —
Floor Type: Hardwood
Features: Eating Area-Table Space
Laundry Room Info:
Dimensions: —
Location: —Dimensions: —
Floor Type: Other
Living Room Info:
Dimensions: —
Location: —Dimensions: —
Floor Type: Hardwood
Family Room Info:
Dimensions: —
Location: —Dimensions: —
Floor Type: Hardwood
Additional Rooms Info:
Rooms: Bedroom 5, Dark Room, Storage, Bonus Room
Basement: Full, WalkoutRooms: Bedroom 5, Dark Room, Storage, Bonus Room
Other Specifics
| — | |
| — | |
| Space/s | |
| — | |
| — | |
| — | |
| Balcony, Deck | |
| Fenced Yard, Landscaped | |
| 133X23 | |
| Finished,Full,Interior Stair | |
| — | |
| Vaulted/Cathedral Ceilings, Hardwood Floors, First Floor Bedroom, Second Floor Laundry | |
| Range, Microwave, Dishwasher, Refrigerator, Washer, Dryer | |
| Not in DB | |
| Curbs, Gated, Sidewalks, Street Lights, Street Paved, Other | |
| — | |
| Wood Burning |
Tax History
| Year | Property Taxes |
|---|---|
| 2009 | $5,198 |
| 2020 | $20,799 |
Contact Agent
Nearby Similar Homes
461 Melrose Street, Chicago, Illinois 60657
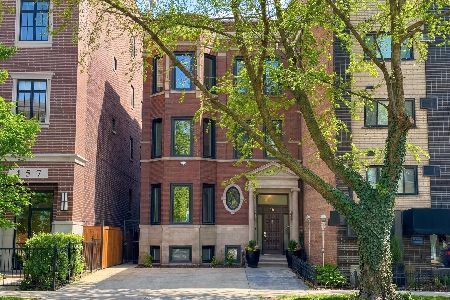
For Sale
$2,100,000
6 beds / 3.2 baths / 5,246 ft2
Single Family / Built: 1907
223
3823 Alta Vista Terrace, Chicago, Illinois 60613
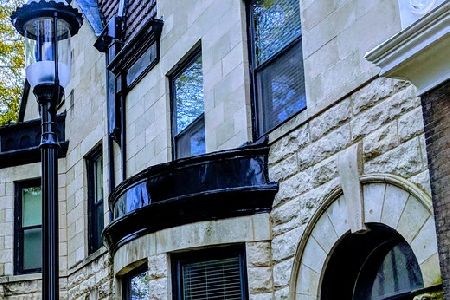
For Sale
$1,399,916
4 beds / 2.2 baths / 0 ft2
Single Family / Built: 1904
7
Nearby Sold Comparables
722 Buckingham Place, Chicago, Illinois 60657

Sold
$810,000
4 beds / 2.0 baths / 4,500 ft2
Single Family / Built: 1893
6465
719 Roscoe Street, Chicago, Illinois 60657

Sold
$1,599,000
5 beds / 3.1 baths / 0 ft2
Single Family / Built: 1889
2655
706 Roscoe Street, Chicago, Illinois 60657
Sold
$1,575,000
5 beds / 3.1 baths / 0 ft2
Single Family / Built: —
5926
706 Roscoe Street, Chicago, Illinois 60657
Sold
$1,649,000
5 beds / 3.1 baths / 4,500 ft2
Single Family / Built: —
4063
655 Buckingham Place, Chicago, Illinois 60657

Sold
$1,590,000
4 beds / 4.0 baths / 4,500 ft2
Single Family / Built: 1915
1274
657 Roscoe Street, Chicago, Illinois 60657

Sold
$799,000
3 beds / 2.1 baths / 0 ft2
Single Family / Built: 1901
2567
Contact Agent
Listing Provided By
Compass
