

706 Wehrli Drive, Naperville, Illinois 60540
Subdivision > East Highlands
Sorry, we are updating photos, please update this page in 15 minutes
$285,000
|
Sold
|
|
| Status: | Closed |
| Sqft: | 1,661 |
| Cost/Sqft: | $181 |
| Beds: | 4 |
| Baths: | 2 |
| Year Built: | 1955 |
| Property Taxes: | $5,424 |
| Days On Market: | 6141 |
| Lot Size: | 0,26 |
Description
Charming East Highlands Ranch!!Fantastic home on larger wooded lot!Builders!Investors!Walk to Downtown Naperville!!Deck & Screened Porch.Eat-In Kitchen,Living Rm &FamilyRm!4 good size bedrooms!Beautiful Mature Landscaping!! Excellent tear-down possibility! Fabulous size wooded lot!!
Property Specifics
| Single Family | |
| — | |
| Ranch | |
| 1955 | |
| None | |
| Frame | |
| Asphalt | |
| — | |
| No | |
| 0.26 |
| Du Page | |
| East Highlands | |
| 0 / Not Applicable | |
| None | |
| Public | |
| Public Sewer | |
| Central Air | |
| Natural Gas, Forced Air | |
| 07411742 | |
| 0819214012 |
Nearby Schools
| NAME: | DISTRICT: | DISTANCE: | |
|---|---|---|---|
|
Grade School
Highlands Elementary School |
203 | — | |
|
Middle School
Kennedy Junior High School |
203 | Not in DB | |
|
High School
Naperville Central High School |
203 | Not in DB | |
Property History
| DATE: | EVENT: | PRICE: | SOURCE: |
|---|---|---|---|
| 29 Jan, 2010 | Sold | $285,000 | MRED MLS |
| 14 Jan, 2010 | Under contract | $299,900 | MRED MLS |
| 10 Jan, 2010 | Listed for sale | $299,900 | MRED MLS |
| — | Last price change | $1,575,000 | MRED MLS |
| 25 Sep, 2026 | Listed for sale | $1,575,000 | MRED MLS |
Sorry, we are updating photos, please update this page in 15 minutes
Room Specifics
All Bedroom Info:
Total Bedrooms: 4
Bedrooms Above Ground: 4
Bedrooms Below Ground: 0
Total Bedrooms: 4
Bedrooms Above Ground: 4
Bedrooms Below Ground: 0
Second Bedroom Info:
Dimensions: —
Location: —Dimensions: —
Floor Type: Hardwood
Third Bedroom Info:
Dimensions: —
Location: —Dimensions: —
Floor Type: Hardwood
Fourth Bedroom Info:
Dimensions: —
Location: —Dimensions: —
Floor Type: Carpet
Bathroom Info:
Full Bathrooms: 2
Partial Bathrooms: 1Full Bathrooms: 2
Bathroom Amenities: —
Bathroom in Basement: 0
Dining Room Info:
Dimensions: —
Location: —Dimensions: —
Floor Type: Other
Kitchen Info:
Dimensions: —
Location: —Dimensions: —
Floor Type: Parquet
Features: Eating Area-Table Space
Laundry Room Info:
Dimensions: —
Location: —Dimensions: —
Floor Type: Vinyl
Living Room Info:
Dimensions: —
Location: —Dimensions: —
Floor Type: Carpet
Family Room Info:
Dimensions: —
Location: —Dimensions: —
Floor Type: Carpet
Additional Rooms Info:
Rooms: Den, Enclosed Porch, Utility Room-1st Floor
Basement: NoneRooms: Den, Enclosed Porch, Utility Room-1st Floor
Other Specifics
| 1 | |
| — | |
| Garage | |
| — | |
| — | |
| — | |
| Deck, Porch Screened | |
| Wooded | |
| 93X129X121X97 | |
| — | |
| None | |
| First Floor Bedroom | |
| Range, Microwave, Dishwasher, Refrigerator, Dryer, Disposal | |
| Not in DB | |
| Street Lights, Street Paved | |
| — | |
| Gas Log, Gas Starter |
Tax History
| Year | Property Taxes |
|---|---|
| 2010 | $5,424 |
| — | $21,118 |
Contact Agent
Nearby Similar Homes
706 Wehrli Drive, Naperville, Illinois 60540
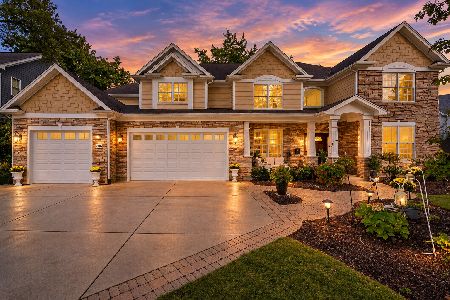
For Sale
$1,499,000
5 beds / 5.0 baths / 3,977 ft2
Single Family / Built: 2011
39
624 Wellner Road, Naperville, Illinois 60540
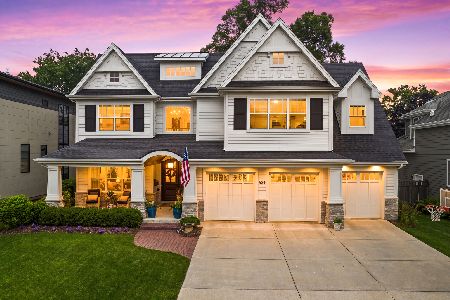
For Sale
$2,095,000
4 beds / 4.1 baths / 4,115 ft2
Single Family / Built: 2016
104
835 Wright Street, Naperville, Illinois 60540
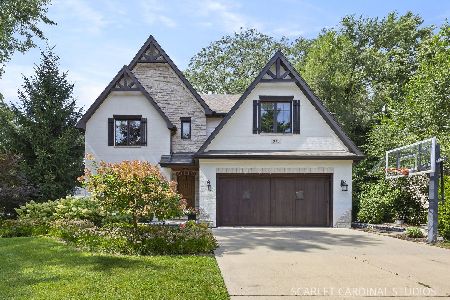
For Sale
$1,700,000
4 beds / 3.2 baths / 3,868 ft2
Single Family / Built: 2013
63
849 Hillside Road, Naperville, Illinois 60540
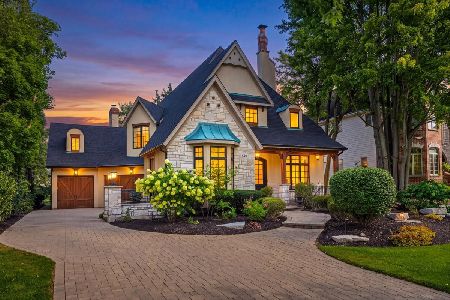
For Sale
$1,899,000
5 beds / 5.1 baths / 4,924 ft2
Single Family / Built: 2005
26
410 Sleight Street, Naperville, Illinois 60540
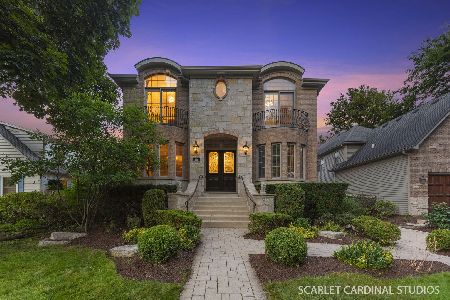
For Sale
$1,625,000
4 beds / 5.0 baths / 4,043 ft2
Single Family / Built: 2005
131
605 Thornwood Drive, Naperville, Illinois 60540
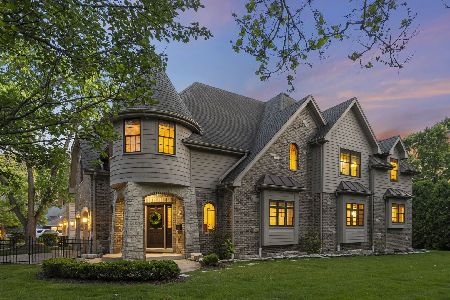
For Sale
$1,799,000
4 beds / 4.1 baths / 3,862 ft2
Single Family / Built: 2011
69
Nearby Sold Comparables
702 Wehrli Drive, Naperville, Illinois 60540

Sold
$1,299,000
4 beds / 4.1 baths / 3,800 ft2
Single Family / Built: 2016
3879
650 Wehrli Drive, Naperville, Illinois 60540
Sold
$1,199,900
4 beds / 5.1 baths / 5,500 ft2
Single Family / Built: —
7272
659 Wehrli Drive, Naperville, Illinois 60540
Sold
$1,100,000
4 beds / 4.1 baths / 3,978 ft2
Single Family / Built: 2007
3854
659 Wehrli Drive, Naperville, Illinois 60540
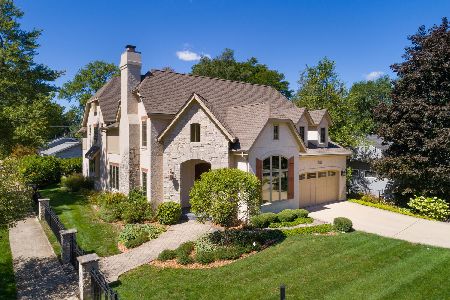
Sold
$1,050,000
4 beds / 4.1 baths / 3,978 ft2
Single Family / Built: 2007
2244
Contact Agent
Listing Provided By
Baird & Warner
