

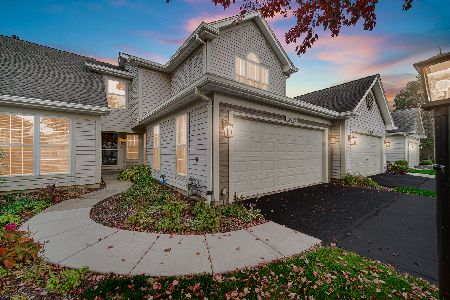
7069 Buchanan Drive, Gurnee, Illinois 60031


$160,000
|
Sold
|
|
| Status: | Closed |
| Sqft: | 1,081 |
| Cost/Sqft: | $146 |
| Beds: | 2 |
| Baths: | 2 |
| Year Built: | 1994 |
| Property Taxes: | $4,448 |
| Days On Market: | 2250 |
| Lot Size: | 0,00 |
Description
Brand new carpeting and flooring. Freshly painted, neutral and bright. Furnace and A/C 2019, dishwasher 2019, disposal 2020. Breakfast bar, eating area, pantry, all appliances including washer & dryer. Fireplace in LR, balcony for grill. Two spacious bedrooms plus two full baths. Two car garage with loads of storage! Lot's of parking. HOA includes scavenger. Walk to stores, restaurants. Woodland Schools. Ready to move in!
Property Specifics
| Condos/Townhomes | |
| 2 | |
| — | |
| 1994 | |
| None | |
| Vinyl Siding, Brick | |
| Asphalt | |
| — | |
| No | |
| — |
| Lake | |
| — | |
| 199 / Monthly | |
| Insurance, Exterior Maintenance, Lawn Care, Scavenger, Snow Removal | |
| Public | |
| Public Sewer | |
| Central Air | |
| Natural Gas | |
| 10852722 | |
| 07171070120000 |
Nearby Schools
| NAME: | DISTRICT: | DISTANCE: | |
|---|---|---|---|
|
Grade School
Woodland Elementary School |
50 | — | |
|
Middle School
Woodland Jr High School |
50 | Not in DB | |
|
High School
Warren Township High School |
121 | Not in DB | |
Property History
| DATE: | EVENT: | PRICE: | SOURCE: |
|---|---|---|---|
| 18 Apr, 2018 | Under contract | $0 | MRED MLS |
| 7 Mar, 2018 | Listed for sale | $0 | MRED MLS |
| 21 Oct, 2020 | Sold | $160,000 | MRED MLS |
| 12 Sep, 2020 | Under contract | $157,500 | MRED MLS |
| 10 Sep, 2020 | Listed for sale | $157,500 | MRED MLS |


Room Specifics
All Bedroom Info:
Total Bedrooms: 2
Bedrooms Above Ground: 2
Bedrooms Below Ground: 0
Total Bedrooms: 2
Bedrooms Above Ground: 2
Bedrooms Below Ground: 0
Second Bedroom Info:
Dimensions: —
Location: —Dimensions: —
Floor Type: Carpet
Bathroom Info:
Full Bathrooms: 2
Partial Bathrooms: 0Full Bathrooms: 2
Bathroom Amenities: —
Bathroom in Basement: 0
Dining Room Info:
Dimensions: —
Location: —Dimensions: —
Floor Type: Wood Laminate
Kitchen Info:
Dimensions: —
Location: —Dimensions: —
Floor Type: Wood Laminate
Features: Eating Area-Breakfast Bar, Eating Area-Table Space, Island, Pantry-Closet
Laundry Room Info:
Dimensions: —
Location: —Dimensions: —
Floor Type: Vinyl
Living Room Info:
Dimensions: —
Location: —Dimensions: —
Floor Type: Carpet
Additional Rooms Info:
Rooms: No additional rooms
Basement: NoneRooms: No additional rooms
Other Specifics
| 2 | |
| — | |
| Garage | |
| — | |
| — | |
| — | |
| Balcony, End Unit | |
| — | |
| COMMON | |
| — | |
| Full | |
| Vaulted/Cathedral Ceilings, Wood Laminate Floors, Second Floor Laundry, Laundry Hook-Up in Unit, Walk-In Closet(s), Open Floorplan | |
| Range, Microwave, Dishwasher, Refrigerator, Washer, Dryer, Disposal | |
| Not in DB | |
| — | |
| — | |
| Gas Starter |
Tax History
| Year | Property Taxes |
|---|---|
| 2020 | $4,448 |
Contact Agent
Nearby Similar Homes
7016 Stratton Lane, Gurnee, Illinois 60031

For Sale
$240,000
2 beds / 1.1 baths / 1,396 ft2
Condos/Townhomes / Built: 1994
116
7107 Stratton Lane, Gurnee, Illinois 60031
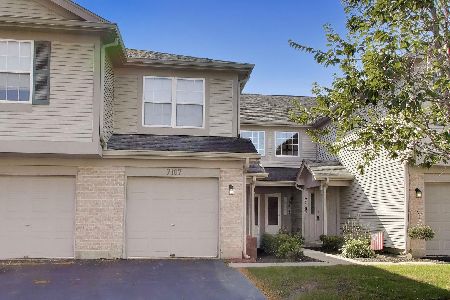
For Sale
$232,900
2 beds / 1.0 baths / 1,002 ft2
Condos/Townhomes / Built: 1995
33
7015 Hamilton Drive, Gurnee, Illinois 60031
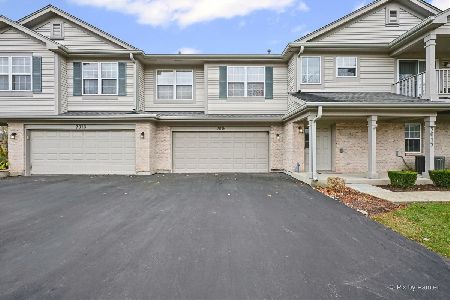
For Sale
$300,000
2 beds / 1.1 baths / 1,402 ft2
Condos/Townhomes / Built: 1995
1
6865 Hampton Circle, Gurnee, Illinois 60031
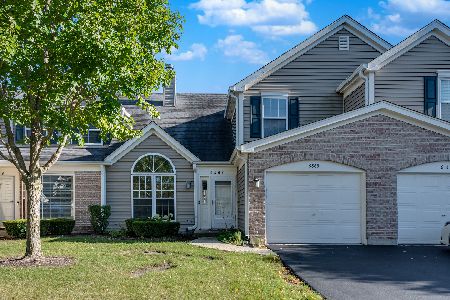
For Sale
$264,900
2 beds / 1.1 baths / 1,308 ft2
Condos/Townhomes / Built: 1993
33
36098 New Bridge Court, Gurnee, Illinois 60031
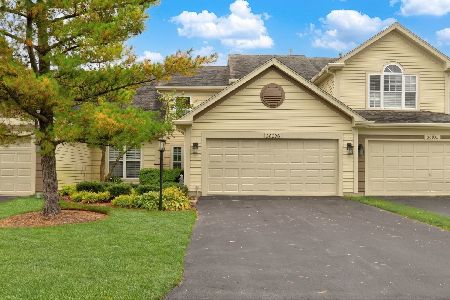
For Sale
$290,000
3 beds / 2.1 baths / 1,600 ft2
Condos/Townhomes / Built: 1992
23
36129 Springbrook Lane, Gurnee, Illinois 60031
For Sale
$300,000
3 beds / 2.1 baths / 1,586 ft2
Condos/Townhomes / Built: 1991
11
Nearby Sold Comparables
7140 Buchanan Drive, Gurnee, Illinois 60031

Sold
$189,500
2 beds / 2.0 baths / 0 ft2
Condos/Townhomes / Built: 1995
7352

Contact Agent
Listing Provided By
@properties
