

707 Burkwood Drive, Urbana, Illinois 61801
$132,000
|
Sold
|
|
| Status: | Closed |
| Sqft: | 1,500 |
| Cost/Sqft: | $93 |
| Beds: | 3 |
| Baths: | 1 |
| Year Built: | — |
| Property Taxes: | $3,236 |
| Days On Market: | 5596 |
| Lot Size: | 0,24 |
Description
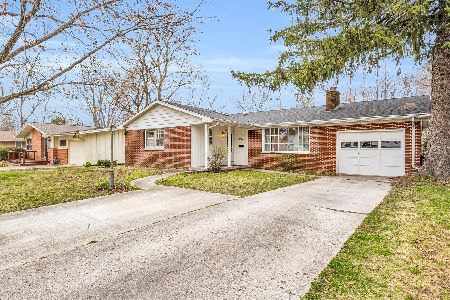
Here it is! Remodeled ranch home with a Sunnycrest location! All new remodeled dream kitchen has rich cabinetry and tile, granite counters and center island plus a side-by-side fridge and smooth-top range/oven! Gleaming hardwood floors throughout home just professionally refinished. Freshly painted, garage now all insulated plus a new insulated door and openers. New outside doors, fixtures, lights, fans. Fully remodeled bath with new extra deep tub, double sinks & large linen closet. Super layout, lots of windows, natural light & true Southern exposure. New exterior doors, freshly landscaped, nice size yard and mature trees. Close to Blair Park, tennis courts, Crestview Park, schools, the University as well as the bus lines. Do not miss out. JUST REDUCED TO $139,950, WOW!!
Property Specifics
| Single Family | |
| — | |
| Ranch | |
| — | |
| None | |
| Brick, Vinyl Siding | |
| — | |
| — | |
| No | |
| 0.24 |
| Champaign | |
| Sunnycrest | |
| — / — | |
| — | |
| Public | |
| Public Sewer | |
| Central Air | |
| Natural Gas, Forced Air | |
| 09421694 | |
| 932121106003 |
Nearby Schools
| NAME: | DISTRICT: | DISTANCE: | |
|---|---|---|---|
|
Grade School
Wiley |
— | ||
|
Middle School
Ums |
Not in DB | ||
|
High School
Uhs |
Not in DB | ||
Property History
| DATE: | EVENT: | PRICE: | SOURCE: |
|---|---|---|---|
| 29 Mar, 2012 | Sold | $132,000 | MRED MLS |
| 12 Feb, 2012 | Under contract | $139,500 | MRED MLS |
| — | Last price change | $139,950 | MRED MLS |
| 25 Jul, 2011 | Listed for sale | $0 | MRED MLS |
Room Specifics
Total Bedrooms: 3
Bedrooms Above Ground: 3
Bedrooms Below Ground: 0
Dimensions: —
Floor Type: Hardwood
Dimensions: —
Floor Type: Hardwood
Full Bathrooms: 1
Bathroom Amenities: —
Bathroom in Basement: —
Dimensions: —
Floor Type: Hardwood
Dimensions: —
Floor Type: Ceramic Tile
Features: Eating Area-Table Space, Pantry-Closet
Dimensions: —
Floor Type: Hardwood
Rooms: —
Other Specifics
| 2 | |
| — | |
| Garage | |
| — | |
| — | |
| — | |
| Patio, Porch, Tennis Court(s) | |
| — | |
| 80 X 142 X 80 X 137 | |
| — | |
| — | |
| First Floor Bedroom | |
| Dishwasher, Disposal, Range Hood, Range, Refrigerator | |
| Not in DB | |
| Sidewalks | |
| — | |
| — |
Tax History
| Year | Property Taxes |
|---|---|
| 2012 | $3,236 |
Contact Agent
Nearby Similar Homes





Nearby Sold Comparables



Contact Agent
Listing Provided By
RE/MAX REALTY ASSOCIATES-CHA
