

707 Phlox Dr, Savoy, Illinois 61874
Subdivision > Prairie Fields
Sorry, we are updating photos, please update this page in 15 minutes
$225,000
|
Sold
|
|
| Status: | Closed |
| Sqft: | 2,328 |
| Cost/Sqft: | $98 |
| Beds: | 4 |
| Baths: | 3 |
| Year Built: | 2003 |
| Property Taxes: | $4,695 |
| Days On Market: | 4480 |
| Lot Size: | 0,00 |
Description
Great features in this 4 bedroom home. Large fenced yard offers nice deck and the hot tub is included!! Spacious bedrooms. Hardwood flooring throughout the 1st floor. Basement offers rec room space and great storage. Close to school and park. Woodburning fireplace in family room has gas starter Separate dining room and living/flex room. Eat-in kitchen opens to family room. Large, walk-in pantry. Walk-In closets in spacious bedrooms. Master suite has vaulted ceiling, whirlpool tub and dual vanities. A must see, well priced home in desirable Prairie Fields Sub.
Property Specifics
| Single Family | |
| — | |
| Traditional | |
| 2003 | |
| Walkout, Partial | |
| Vinyl Siding | |
| — | |
| — | |
| No | |
| — |
| Champaign | |
| Prairie Fields | |
| 80 / Annual | |
| — | |
| Public | |
| Public Sewer | |
| Central Air | |
| Natural Gas, Forced Air | |
| 09452608 | |
| 032036251036 |
Nearby Schools
| NAME: | DISTRICT: | DISTANCE: | |
|---|---|---|---|
|
Grade School
Soc |
— | ||
|
Middle School
Call Unt 4 351-3701 |
Not in DB | ||
|
High School
Central |
Not in DB | ||
Property History
| DATE: | EVENT: | PRICE: | SOURCE: |
|---|---|---|---|
| 27 Oct, 2014 | Sold | $225,000 | MRED MLS |
| 8 Oct, 2014 | Under contract | $227,900 | MRED MLS |
| — | Last price change | $232,900 | MRED MLS |
| 22 Jul, 2014 | Listed for sale | $237,900 | MRED MLS |
Sorry, we are updating photos, please update this page in 15 minutes
Room Specifics
All Bedroom Info:
Total Bedrooms: 4
Bedrooms Above Ground: 4
Bedrooms Below Ground: 0
Total Bedrooms: 4
Bedrooms Above Ground: 4
Bedrooms Below Ground: 0
Second Bedroom Info:
Dimensions: —
Location: —Dimensions: —
Floor Type: Carpet
Third Bedroom Info:
Dimensions: —
Location: —Dimensions: —
Floor Type: Carpet
Fourth Bedroom Info:
Dimensions: —
Location: —Dimensions: —
Floor Type: Carpet
Bathroom Info:
Full Bathrooms: 3
Partial Bathrooms: 1Full Bathrooms: 3
Bathroom Amenities: Whirlpool
Bathroom in Basement: —
Dining Room Info:
Dimensions: —
Location: —Dimensions: —
Floor Type: Hardwood
Kitchen Info:
Dimensions: —
Location: —Dimensions: —
Floor Type: Hardwood
Features: Eating Area-Table Space, Pantry-Closet
Living Room Info:
Dimensions: —
Location: —Dimensions: —
Floor Type: Hardwood
Family Room Info:
Dimensions: —
Location: —Dimensions: —
Floor Type: Hardwood
Additional Rooms Info:
Rooms: Walk In Closet
Basement: Walkout, PartialRooms: Walk In Closet
Other Specifics
| 2 | |
| — | |
| Garage | |
| — | |
| — | |
| — | |
| Deck, Hot Tub | |
| Fenced Yard | |
| 65X172X65X118 | |
| — | |
| Full | |
| Vaulted/Cathedral Ceilings | |
| Dishwasher, Disposal, Microwave, Range | |
| Not in DB | |
| — | |
| — | |
| Gas Starter, Wood Burning |
Tax History
| Year | Property Taxes |
|---|---|
| 2014 | $4,695 |
Contact Agent
Nearby Similar Homes
206 Tomaras Avenue, Savoy, Illinois 61874
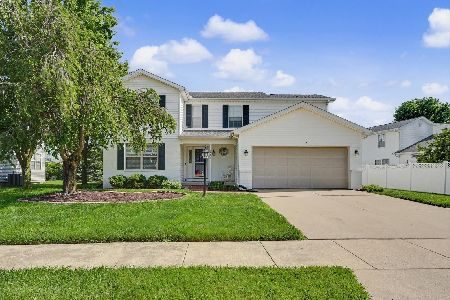
For Sale
$369,900
4 beds / 2.1 baths / 2,151 ft2
Single Family / Built: 2002
115
107 Cattail Avenue, Savoy, Illinois 61874

For Sale
$424,900
3 beds / 3.1 baths / 1,624 ft2
Single Family / Built: 2017
8
114 Sunflower Street, Savoy, Illinois 61874

For Sale
$410,000
4 beds / 4.0 baths / 2,465 ft2
Single Family / Built: 2012
55
65 Chestnut Court, Champaign, Illinois 61822
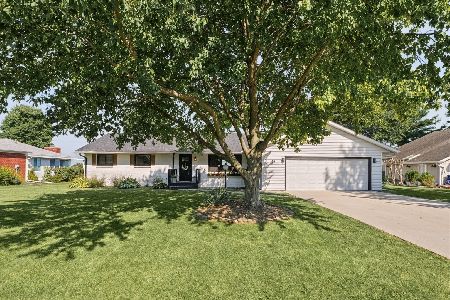
For Sale
$315,000
4 beds / 2.0 baths / 1,635 ft2
Single Family / Built: 1980
59
Nearby Sold Comparables

801 Phlox, Savoy, Illinois 61874

Sold
$239,900
4 beds / 2.1 baths / 2,115 ft2
Single Family / Built: —
4399
Contact Agent
Listing Provided By
LANDMARK REAL ESTATE
