

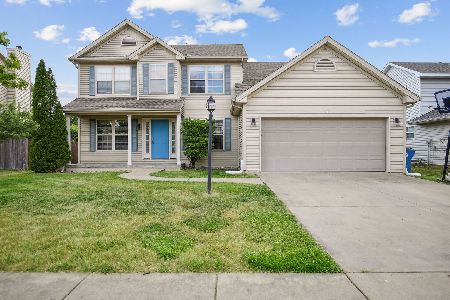
801 Phlox, Savoy, Illinois 61874
$229,000
|
Sold
|
|
| Status: | Closed |
| Sqft: | 2,115 |
| Cost/Sqft: | $113 |
| Beds: | 4 |
| Baths: | 3 |
| Year Built: | — |
| Property Taxes: | $4,290 |
| Days On Market: | 4399 |
| Lot Size: | 0,00 |
Description
JUST LISTED! Charming home tucked back into popular Prairie Fields area. You will be surprised and delighted by the unique floorplan which includes a 1ST FLOOR MASTER SUITE with whirlpool tub & walk in closet! This home features a SOARING 2 STORY GREAT ROOM with a fireplace/window wall and adjoining large kitchen. There are 3 bedrooms upstairs and lots of storage. The partially finished basement could be easily converted from a game room to a media room. There is a spacious custom deck with a pergola and a patio overlooking the large partially fenced yard. You are close to parks, soccer fields, & a new school and could have low Savoy real estate taxes! Don't miss this open bright home with extra features you may have been waiting for.
Property Specifics
| Single Family | |
| — | |
| Contemporary,Traditional | |
| — | |
| Walkout, Partial | |
| Vinyl Siding | |
| — | |
| — | |
| No | |
| — |
| Champaign | |
| — | |
| 80 / Annual | |
| — | |
| Public | |
| Public Sewer | |
| Central Air | |
| Natural Gas, Forced Air | |
| 09467179 | |
| 032036251037 |
Nearby Schools
| NAME: | DISTRICT: | DISTANCE: | |
|---|---|---|---|
|
Grade School
Soc |
— | ||
|
Middle School
Call Unt 4 351-3701 |
Not in DB | ||
|
High School
Central |
Not in DB | ||
Property History
| DATE: | EVENT: | PRICE: | SOURCE: |
|---|---|---|---|
| 9 Jan, 2015 | Sold | $229,000 | MRED MLS |
| 10 Nov, 2014 | Under contract | $239,900 | MRED MLS |
| 11 Oct, 2014 | Listed for sale | $239,900 | MRED MLS |
Room Specifics
Total Bedrooms: 4
Bedrooms Above Ground: 4
Bedrooms Below Ground: 0
Dimensions: —
Floor Type: Carpet
Dimensions: —
Floor Type: Carpet
Dimensions: —
Floor Type: Carpet
Full Bathrooms: 3
Bathroom Amenities: Whirlpool
Bathroom in Basement: —
Dimensions: —
Floor Type: Hardwood
Dimensions: —
Floor Type: Hardwood
Features: Eating Area-Table Space, Pantry-Closet
Dimensions: —
Floor Type: Carpet
Rooms: Walk In Closet
Other Specifics
| 2 | |
| — | |
| Garage | |
| — | |
| — | |
| — | |
| Deck, Patio, Porch | |
| — | |
| 65X163X65X168 | |
| — | |
| Full | |
| First Floor Bedroom, Vaulted/Cathedral Ceilings | |
| Dishwasher, Disposal, Range Hood, Range | |
| Not in DB | |
| Sidewalks | |
| — | |
| Gas Log, Wood Burning |
Tax History
| Year | Property Taxes |
|---|---|
| 2015 | $4,290 |
Contact Agent
Nearby Similar Homes
Nearby Sold Comparables

Contact Agent
Listing Provided By
Coldwell Banker The R.E. Group
