

708 Bayberry Drive, Bartlett, Illinois 60103
Subdivision > Williamsburg Woods
Sorry, we are updating photos, please update this page in 15 minutes
$255,000
|
Sold
|
|
| Status: | Closed |
| Sqft: | 1,800 |
| Cost/Sqft: | $143 |
| Beds: | 3 |
| Baths: | 4 |
| Year Built: | 1985 |
| Property Taxes: | $3,208 |
| Days On Market: | 3655 |
| Lot Size: | 0,19 |
Description
TURN KEY CONDITION!! FRESHLY PAINTED INTERIOR AND NEWLY SHAMPOOED CARPETS. 3 BEDROOMS, 2.2 BATHS, FINISHED BASEMENT WITH 1/2 BATH AND A WORKSHOP . KITCHEN WITH CORIAN COUNTERS, BRAND NEW MICROWAVE OPEN TO FAMILY ROOM WITH COZY CORNER WOODBURNING FIREPLACE AND CUSTOM BAY WINDOW. ACCESS FROM KITCHEN TO DECK OVERLOOKING MATURE LANDSCAPING ON PRIVATE FENCED LOT. WINDOWS REPLACED. LOTS OF ADDITIONAL STORAGE IN PARTIAL CRAWL SPACE. T/O ROOF IN 2016. MAN CAVE GARAGE WITH CUSTOM CEDAR STORAGE AND NEWLY SEALED FLOOR! WALK TO DOWNTOWN BARTLETT WITH METRA ACCESS, SHOPPING AND RESTAURANTS!!!
Property Specifics
| Single Family | |
| — | |
| Traditional | |
| 1985 | |
| Full | |
| Aluminum Siding, Brick | |
| Asphalt | |
| — | |
| No | |
| 0.19 |
| Cook | |
| Williamsburg Woods | |
| 0 / Not Applicable | |
| None | |
| Public | |
| Public Sewer | |
| Central Air | |
| Natural Gas, Forced Air | |
| 09372805 | |
| 06344170020000 |
Nearby Schools
| NAME: | DISTRICT: | DISTANCE: | |
|---|---|---|---|
|
Grade School
Bartlett Elementary School |
46 | — | |
|
Middle School
Eastview Middle School |
46 | Not in DB | |
|
High School
South Elgin High School |
46 | Not in DB | |
Property History
| DATE: | EVENT: | PRICE: | SOURCE: |
|---|---|---|---|
| 16 Dec, 2016 | Sold | $255,000 | MRED MLS |
| 26 Oct, 2016 | Under contract | $257,000 | MRED MLS |
| 21 Oct, 2016 | Listed for sale | $257,000 | MRED MLS |
Sorry, we are updating photos, please update this page in 15 minutes
Room Specifics
All Bedroom Info:
Total Bedrooms: 3
Bedrooms Above Ground: 3
Bedrooms Below Ground: 0
Total Bedrooms: 3
Bedrooms Above Ground: 3
Bedrooms Below Ground: 0
Second Bedroom Info:
Dimensions: —
Location: —Dimensions: —
Floor Type: Carpet
Third Bedroom Info:
Dimensions: —
Location: —Dimensions: —
Floor Type: Carpet
Bathroom Info:
Full Bathrooms: 4
Partial Bathrooms: 2Full Bathrooms: 4
Bathroom Amenities: —
Bathroom in Basement: 1
Dining Room Info:
Dimensions: —
Location: —Dimensions: —
Floor Type: Carpet
Kitchen Info:
Dimensions: —
Location: —Dimensions: —
Floor Type: Other
Features: Eating Area-Table Space
Laundry Room Info:
Dimensions: —
Location: —Dimensions: —
Floor Type: Other
Living Room Info:
Dimensions: —
Location: —Dimensions: —
Floor Type: Carpet
Family Room Info:
Dimensions: —
Location: —Dimensions: —
Floor Type: Carpet
Additional Rooms Info:
Rooms: Recreation Room
Basement: FullRooms: Recreation Room
Other Specifics
| 2 | |
| Concrete Perimeter | |
| Garage | |
| — | |
| — | |
| — | |
| Deck, Porch, Storms/Screens | |
| Common Grounds, Fenced Yard | |
| 71X119X71X121 | |
| Unfinished | |
| Full | |
| Bar-Wet | |
| Range, Microwave, Dishwasher, Refrigerator, Washer, Dryer | |
| Not in DB | |
| Sidewalks, Street Lights, Street Paved | |
| — | |
| Gas Log, Gas Starter |
Tax History
| Year | Property Taxes |
|---|---|
| 2016 | $3,208 |
Contact Agent
Nearby Similar Homes
205 Regency Drive, Bartlett, Illinois 60103

For Sale
$789,900
4 beds / 3.1 baths / 3,351 ft2
Single Family / Built: 2004
9
300 North Avenue, Bartlett, Illinois 60103
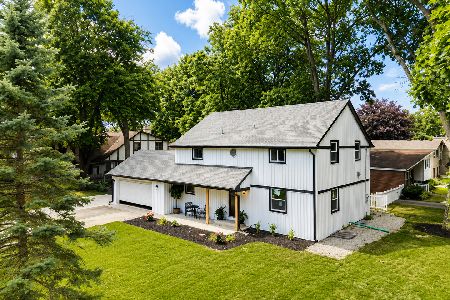
For Sale
$610,000
3 beds / 3.0 baths / 3,000 ft2
Single Family / Built: 1961
5
290 Oak Glen Drive, Bartlett, Illinois 60103
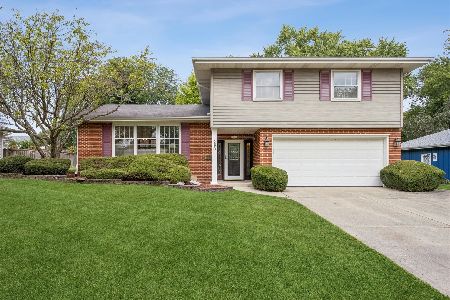
For Sale
$449,900
4 beds / 2.1 baths / 2,150 ft2
Single Family / Built: 1965
29
234 Jervey Lane, Bartlett, Illinois 60103

For Sale
$525,000
3 beds / 2.1 baths / 1,956 ft2
Single Family / Built: 1969
51
150 Shady Lane, Bartlett, Illinois 60103

For Sale
$584,900
5 beds / 3.1 baths / 3,815 ft2
Single Family / Built: 1977
137
Nearby Sold Comparables
704 Bayberry Drive, Bartlett, Illinois 60103

Sold
$316,800
4 beds / 2.1 baths / 2,800 ft2
Single Family / Built: 1982
2613
716 Bayberry Drive, Bartlett, Illinois 60103
Sold
$229,900
3 beds / 2.1 baths / 2,055 ft2
Single Family / Built: 1983
5588
716 Bayberry Drive, Bartlett, Illinois 60103
Sold
$299,900
3 beds / 2.1 baths / 2,055 ft2
Single Family / Built: 1985
3115
712 Bayberry Drive, Bartlett, Illinois 60103
Sold
$345,000
4 beds / 2.1 baths / 2,587 ft2
Single Family / Built: 1981
2686
250 Devon Avenue, Bartlett, Illinois 60103
Sold
$559,500
4 beds / 3.1 baths / 2,355 ft2
Single Family / Built: 2004
6856
Contact Agent
Listing Provided By
RE/MAX Central Inc.
