

708 Cathy Lane, Mount Prospect, Illinois 60056
Sorry, we are updating photos, please update this page in 15 minutes
$237,000
|
Sold
|
|
| Status: | Closed |
| Sqft: | 1,138 |
| Cost/Sqft: | $210 |
| Beds: | 3 |
| Baths: | 2 |
| Year Built: | 1956 |
| Property Taxes: | $6,573 |
| Days On Market: | 4835 |
| Lot Size: | 0,20 |
Description
Well maintain home in great neighborhood! Lots of updates already done and move-in ready. All brick/stone home w stunning hardwood floors refinished in 2013. Furnace and A/C new in 2004. Kitchen remodeled in 2003 and new floor in 2013. Roof is approx 15 yrs old. Windows updated w Pella brand in approx 2000. Airy screened-in back porch. Spacious back yard includes shed & partially fenced. Popular school dist.
Property Specifics
| Single Family | |
| — | |
| Tri-Level | |
| 1956 | |
| Partial, Walkout | |
| Brick, Stone | |
| Asphalt | |
| — | |
| No | |
| 0.2 |
| Cook | |
| — | |
| 0 / Not Applicable | |
| None | |
| Lake Michigan | |
| Public Sewer | |
| Central Air | |
| Natural Gas, Forced Air | |
| 08409889 | |
| 08112220200000 |
Nearby Schools
| NAME: | DISTRICT: | DISTANCE: | |
|---|---|---|---|
|
Grade School
Lions Park Elementary School |
57 | — | |
|
Middle School
Lincoln Junior High School |
57 | Not in DB | |
|
High School
Prospect High School |
214 | Not in DB | |
Property History
| DATE: | EVENT: | PRICE: | SOURCE: |
|---|---|---|---|
| 13 Sep, 2013 | Sold | $237,000 | MRED MLS |
| 5 Aug, 2013 | Under contract | $239,000 | MRED MLS |
| 1 Aug, 2013 | Listed for sale | $239,000 | MRED MLS |
| 23 Aug, 2022 | Sold | $369,900 | MRED MLS |
| 22 Jul, 2022 | Under contract | $369,900 | MRED MLS |
| 21 Jul, 2022 | Listed for sale | $369,900 | MRED MLS |
Sorry, we are updating photos, please update this page in 15 minutes
Room Specifics
All Bedroom Info:
Total Bedrooms: 3
Bedrooms Above Ground: 3
Bedrooms Below Ground: 0
Total Bedrooms: 3
Bedrooms Above Ground: 3
Bedrooms Below Ground: 0
Second Bedroom Info:
Dimensions: —
Location: —Dimensions: —
Floor Type: Hardwood
Third Bedroom Info:
Dimensions: —
Location: —Dimensions: —
Floor Type: Hardwood
Bathroom Info:
Full Bathrooms: 2
Partial Bathrooms: 0Full Bathrooms: 2
Bathroom Amenities: —
Bathroom in Basement: 1
Dining Room Info:
Dimensions: —
Location: —Dimensions: —
Floor Type: Hardwood
Kitchen Info:
Dimensions: —
Location: —Dimensions: —
Floor Type: Vinyl
Features: Eating Area-Table Space
Laundry Room Info:
Dimensions: —
Location: —Dimensions: —
Floor Type: Other
Living Room Info:
Dimensions: —
Location: —Dimensions: —
Floor Type: Hardwood
Family Room Info:
Dimensions: —
Location: —Dimensions: —
Floor Type: Carpet
Additional Rooms Info:
Rooms: Screened Porch
Basement: Partial, WalkoutRooms: Screened Porch
Other Specifics
| 1 | |
| — | |
| Garage | |
| — | |
| — | |
| — | |
| Screened Patio, Storms/Screens | |
| — | |
| 142X79X126X79 | |
| — | |
| None | |
| Hardwood Floors, First Floor Bedroom | |
| Double Oven, Dishwasher, Refrigerator, Washer, Dryer | |
| Not in DB | |
| — | |
| — | |
| — |
Tax History
| Year | Property Taxes |
|---|---|
| 2013 | $6,573 |
| 2022 | $7,110 |
Contact Agent
Nearby Similar Homes
210 Wa Pella Avenue, Mount Prospect, Illinois 60056

For Sale
$729,900
3 beds / 2.0 baths / 3,000 ft2
Single Family / Built: 1952
12
107 Hi Lusi Avenue, Mount Prospect, Illinois 60056

For Sale
$549,900
5 beds / 2.0 baths / 0 ft2
Single Family / Built: 1951
25
215 Hi Lusi Avenue, Mount Prospect, Illinois 60056

For Sale
$579,500
3 beds / 1.1 baths / 1,955 ft2
Single Family / Built: 1946
33
403 We Go Trail, Mount Prospect, Illinois 60056
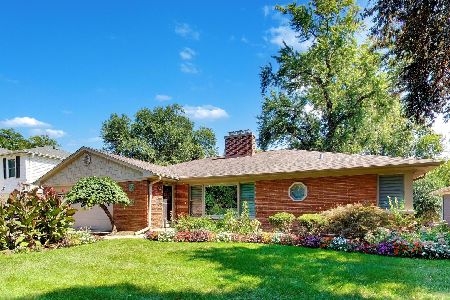
For Sale
$1,049,000
3 beds / 2.2 baths / 2,616 ft2
Single Family / Built: 1954
33
400 Milburn Avenue, Mount Prospect, Illinois 60056

For Sale
$500,000
2 beds / 1.1 baths / 1,786 ft2
Single Family / Built: 1936
47
412 Wa Pella Avenue, Mount Prospect, Illinois 60056
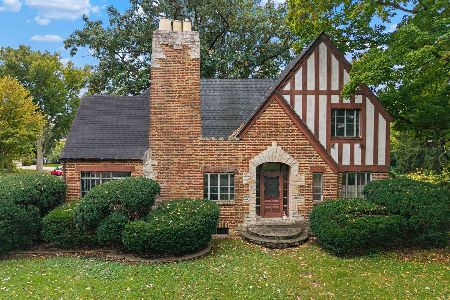
For Sale
$549,000
4 beds / 2.0 baths / 2,572 ft2
Single Family / Built: 1929
6
Nearby Sold Comparables
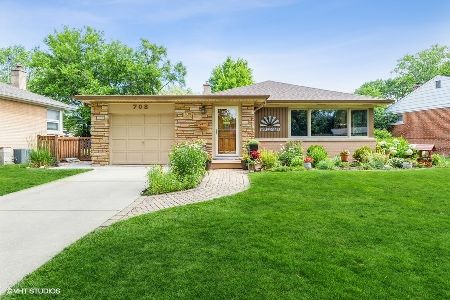
706 Cathy Lane, Mount Prospect, Illinois 60056

Sold
$226,000
3 beds / 1.0 baths / 1,126 ft2
Single Family / Built: 1956
4974
Contact Agent
Listing Provided By
Keller Williams Realty Signature
