

708 Center Street, Mchenry, Illinois 60050
$159,700
|
Sold
|
|
| Status: | Closed |
| Sqft: | 1,576 |
| Cost/Sqft: | $105 |
| Beds: | 3 |
| Baths: | 2 |
| Year Built: | 1946 |
| Property Taxes: | $4,300 |
| Days On Market: | 2834 |
| Lot Size: | 0,19 |
Description
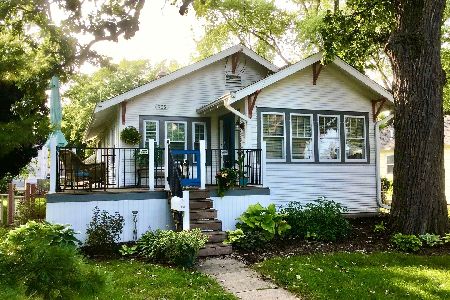
Location! Location! Location! If being close to schools, parks, Metra train station, shopping, movie theater and several restaurants then call this home. Larger than it looks, easily 4 bedrooms or keep as 3 bedrooms and office/den/sitting room. Cozy living room with fireplace and hardwood floors. Two large extra rooms upstairs freshly painted, new carpet and hardwood floors. Finished basement with family room, full bathroom, built in bar and lots of storage. Exterior access leads to private patio with mature landscaping and storage shed, Enjoy sitting in your breezeway on warm summer nights. Fully fenced in backyard. Pool table/ping pong table stays with home. Newer furnace/Aprilaire, brand new roof. Many possibilities in this adorable Cape Cod Home. NO FHA please.
Property Specifics
| Single Family | |
| — | |
| Cape Cod | |
| 1946 | |
| Full | |
| Frame | |
| Asphalt | |
| — | |
| No | |
| 0.19 |
| Mc Henry | |
| — | |
| 0 / Not Applicable | |
| None | |
| Public | |
| Public Sewer | |
| Central Air | |
| Natural Gas, Forced Air | |
| 10265284 | |
| 0935177002 |
Property History
| DATE: | EVENT: | PRICE: | SOURCE: |
|---|---|---|---|
| 26 Apr, 2019 | Sold | $159,700 | MRED MLS |
| 9 Mar, 2019 | Under contract | $164,900 | MRED MLS |
| — | Last price change | $169,900 | MRED MLS |
| 5 Feb, 2019 | Listed for sale | $169,900 | MRED MLS |
Room Specifics
Total Bedrooms: 3
Bedrooms Above Ground: 3
Bedrooms Below Ground: 0
Dimensions: —
Floor Type: Hardwood
Dimensions: —
Floor Type: Hardwood
Full Bathrooms: 2
Bathroom Amenities: —
Bathroom in Basement: 1
Dimensions: —
Floor Type: Ceramic Tile
Features: Eating Area-Table Space
Dimensions: —
Floor Type: Vinyl
Dimensions: —
Floor Type: Hardwood
Dimensions: —
Floor Type: Vinyl
Rooms: Eating Area, Office, Storage
Other Specifics
| 1 | |
| Concrete Perimeter | |
| Garage | |
| — | |
| — | |
| — | |
| Patio, Breezeway | |
| Fenced Yard, Mature Trees | |
| 66X132 | |
| — | |
| None | |
| Bar-Dry, Hardwood Floors, First Floor Bedroom, First Floor Full Bath | |
| Range, Microwave, Refrigerator, Dryer, Water Softener Rented | |
| Not in DB | |
| Street Lights, Street Paved | |
| — | |
| — |
Tax History
| Year | Property Taxes |
|---|---|
| 2019 | $4,300 |
Contact Agent
Nearby Similar Homes




Nearby Sold Comparables


Contact Agent
Listing Provided By
RE/MAX Plaza
